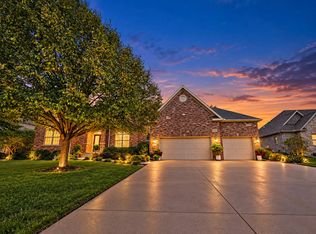
Exceptional golf course living on the 5th fairway of The Den at Fox Creek. Tucked away on a private cul-de-sac street, this beautifully designed 5-bedroom home offers an extraordinary backyard setting with no backyard neighbors, professional landscaping with irrigation system, sweeping prairie grass views, and spectacular golden sunsets. Inside, the open floor plan is defined by 12-foot ceilings in the dining room, graceful architectural archways, and abundant natural light. The dramatic Great Room features an 18-foot vaulted ceiling and grand windows framing the picturesque views. The kitchen offers granite countertops, stainless steal appliances (refrigerator new 2026) ceramic and travertine tile, breakfast bar, and an inviting dine-in area with its own fireplace. A second fireplace enhances the family room, while a main-floor bedroom features beautiful bay windows. The fully finished lower level expands the living space with an additional bedroom and full bathroom, spacious family room, recreational area, and abundant storage with numerous closets throughout. Thoughtfully maintained and updated with fresh paint (2026), select new Andersen windows (2026), HVAC (2022), roof (2021), and water heater (2023). A distinctive home offering generous living space, privacy, architectural character, and an exceptional setting at The Den at Fox Creek.
Price change
Price cut: $5.6K (11/5)
$558,900
12 Stonehedges Ct, Bloomington, IL 61705
5beds
4,879sqft
Single Family Residence
Built in 1999
0.34 Acres Lot
$-- Zestimate®
$115/sqft
$-- HOA
What's special
Graceful architectural archwaysAbundant natural lightSweeping prairie grass viewsSpectacular golden sunsetsFresh paintOpen floor planBreakfast bar
- 32 days
- 1,300
- 62
Zillow last checked:
Listing updated:
Listed by:
Tammy Heard 309-287-6160,
BHHS Central Illinois, REALTORS
Source: MRED as distributed by MLS GRID,MLS#: 12776610
Facts & features
Interior
Bedrooms & bathrooms
- Bedrooms: 5
- Bathrooms: 4
- Full bathrooms: 3
- 1/2 bathrooms: 1
Rooms
- Room types: Bedroom 5, Family Room, Recreation Room
Primary bedroom
- Features: Flooring (Carpet), Window Treatments (Bay Window(s)), Bathroom (Full)
- Level: Main
- Area: 288 Square Feet
- Dimensions: 18X16
Bedroom 2
- Features: Flooring (Carpet)
- Level: Second
- Area: 120 Square Feet
- Dimensions: 12X10
Bedroom 3
- Features: Flooring (Carpet)
- Level: Second
- Area: 182 Square Feet
- Dimensions: 13X14
Bedroom 4
- Features: Flooring (Carpet)
- Level: Second
- Area: 156 Square Feet
- Dimensions: 13X12
Bedroom 5
- Features: Flooring (Carpet)
- Level: Basement
- Area: 132 Square Feet
- Dimensions: 12X11
Dining room
- Features: Flooring (Carpet)
- Level: Main
- Area: 143 Square Feet
- Dimensions: 13X11
Family room
- Features: Flooring (Carpet), Window Treatments (Display Window(s))
- Level: Main
- Area: 304 Square Feet
- Dimensions: 19X16
Other
- Features: Flooring (Carpet)
- Level: Basement
- Area: 494 Square Feet
- Dimensions: 19X26
Kitchen
- Features: Kitchen (Eating Area-Breakfast Bar, Island, Pantry-Closet, Granite Counters), Flooring (Travertine)
- Level: Main
- Area: 319 Square Feet
- Dimensions: 29X11
Laundry
- Features: Flooring (Ceramic Tile)
- Level: Main
- Area: 42 Square Feet
- Dimensions: 7X6
Living room
- Features: Flooring (Carpet), Window Treatments (Display Window(s), Plantation Shutters)
- Level: Main
- Area: 121 Square Feet
- Dimensions: 11X11
Recreation room
- Features: Flooring (Carpet)
- Level: Basement
- Area: 336 Square Feet
- Dimensions: 21X16
Heating
- Electric
Cooling
- Central Air
Appliances
- Included: Range, Microwave, Dishwasher, Refrigerator, Stainless Steel Appliance(s), Gas Cooktop, Gas Oven
- Laundry: Main Level, Gas Dryer Hookup, Electric Dryer Hookup, Sink
Features
- Vaulted Ceiling(s), 1st Floor Bedroom, Walk-In Closet(s), High Ceilings, Open Floorplan, Granite Counters, Separate Dining Room, Pantry, Replacement Windows
- Flooring: Carpet
- Windows: Replacement Windows, Window Treatments, Drapes
- Basement: Finished,Full
- Number of fireplaces: 2
- Fireplace features: Gas Log, Family Room, Kitchen
Interior area
- Total structure area: 4,879
- Total interior livable area: 4,879 sqft
- Finished area below ground: 1,598
Video & virtual tour
Property
Parking
- Total spaces: 3
- Parking features: Yes, Attached, Garage
- Attached garage spaces: 3
Accessibility
- Accessibility features: No Disability Access
Features
- Stories: 1.5
- Patio & porch: Deck
- Has view: Yes
Lot
- Size: 0.34 Acres
- Dimensions: 150 x 100
- Features: Cul-De-Sac, On Golf Course, Landscaped, Mature Trees, Views
Details
- Parcel number: 2013405019
- Special conditions: None
- Other equipment: Ceiling Fan(s), Sump Pump, Sprinkler-Lawn, Internet-Fiber
Construction
Type & style
- Home type: SingleFamily
- Architectural style: Traditional
- Property subtype: Single Family Residence
Materials
- Vinyl Siding, Brick
Condition
- New construction: No
- Year built: 1999
Utilities & green energy
- Sewer: Public Sewer
- Water: Public
Community & HOA
Community
- Subdivision: Fox Creek
HOA
- Services included: None
Location
- Region: Bloomington
Financial & listing details
- Price per square foot: $115/sqft
- Tax assessed value: $505,374
- Annual tax amount: $12,288
- Date on market: 10/6/2026
- Ownership: Fee Simple
Estimated market value
Not available
Estimated sales range
Not available
Not available
Price history
| Date | Event | Price |
|---|---|---|
| 11/5/2026 | Price change | $558,900-1%$115/sqft |
Source:  MRED as distributed by MLS GRID #12776610 Report a problem | ||
| 10/13/2026 | Price change | $564,500-3.5%$116/sqft |
Source: MRED as distributed by MLS GRID #12776610 Report a problem | ||
| 10/6/2026 | Listed for sale | $585,000$120/sqft |
Source: MRED as distributed by MLS GRID #12776610 Report a problem | ||
Public tax history
| Year | Property taxes | Tax assessment |
|---|---|---|
| 2025 | $12,642 +2.9% | $168,458 +6.5% |
| 2024 | $12,288 +8.9% | $158,171 +13.7% |
| 2023 | $11,281 +6% | $139,144 +10.1% |
| 2022 | $10,638 +4% | $126,391 +4.9% |
| 2021 | $10,233 | $120,454 |
| 2020 | -- | $120,454 |
| 2019 | -- | $120,454 |
| 2018 | $9,904 | $120,454 |
| 2017 | $9,904 +4.2% | $120,454 |
| 2016 | $9,502 +1.7% | $120,454 +1.3% |
| 2015 | $9,345 | $118,861 +1.7% |
| 2014 | $9,345 +3.3% | $116,929 |
| 2013 | $9,048 -9.6% | $116,929 -1.1% |
| 2012 | $10,014 | $118,218 -7.2% |
| 2011 | $10,014 +0.5% | $127,404 |
| 2010 | $9,969 +1.2% | $127,404 |
| 2009 | $9,848 +0.1% | $127,404 -1.8% |
| 2008 | $9,841 +2.8% | $129,766 +2.6% |
| 2007 | $9,576 | $126,539 +2.5% |
| 2006 | -- | $123,422 +2.1% |
| 2005 | -- | $120,884 +6.7% |
| 2002 | -- | $113,330 +4.1% |
| 2001 | -- | $108,845 |
Find assessor info on the county website
Monthly payment
Est. payment
Payment breakdown
Explore the cost of this home by adjusting the details. Changes won't be saved.Climate risks
Neighborhood: 61705
Nearby schools
Schools provided by the listing agent
- Elementary: Fox Creek Elementary
- Middle: Parkside Jr High
- High: Normal Community West High Schoo
- District: 5
Source: MRED as distributed by MLS GRID. This data may not be complete. We recommend contacting the local school district to confirm school assignments for this home.
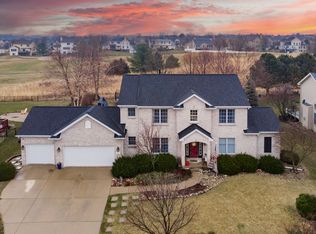


Similar homes
- $499,9005 bd4 ba4.7k sqft41 Pebblebrook Ct, Bloomington, IL 61705Active
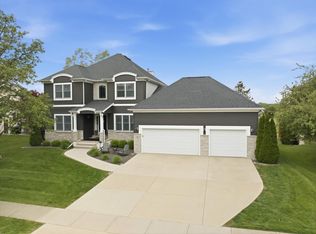 MLS ID #12738902, Noelle Burns, RE/MAX Rising. MRED as distributed by MLS GRID
- $544,7003 bd3 ba4.8k sqft3201 Spahn Ln, Bloomington, IL 61704New
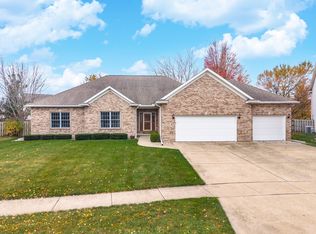 MLS ID #12793911, Kimberly Bliss, Coldwell Banker Real Estate Group. MRED as distributed by MLS GRID
- $524,9005 bd3 ba3k sqft8653 Oakmont Rd, Bloomington, IL 61705Active
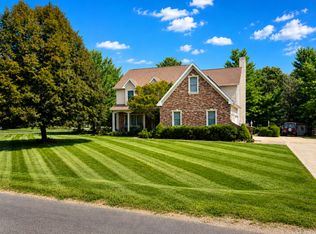 MLS ID #12747596, Chrissy Hamilton, Keller Williams Revolution. MRED as distributed by MLS GRID
- $749,9004 bd5 ba5.4k sqft18 Stonebrook Ct, Bloomington, IL 61704New
 MLS ID #12802611, Sreenivas Poondru, Brilliant Real Estate. MRED as distributed by MLS GRID
