Located just 423 feet from the edge of the 14th green in Crestwicke on a curved corner lot of approximately 0.53 acres, this spacious 5-bedroom, 2.5-bath home offers approximately 3,096 square feet above grade and the rare combination of golf-course proximity and comfortable everyday living. A welcoming front porch leads into the main level, where crown molding flows through the first floor. The living room features a gas fireplace and built-ins, the dining room is defined by the same elegant trim, and an eat-in kitchen updated in 2025 includes quartz countertops, a new tile backsplash, sink, faucet, cabinet knobs, and new appliances (fridge, oven, and microwave), with arched doorways and direct access to a screened-in deck. The family room opens under 10-foot ceilings with a gas fireplace, built-ins, and a bay window, while main-level laundry includes a sink. Upstairs, the primary suite (1717) features a cathedral ceiling, double sinks, a whirlpool tub, and a walk-in shower, along with four additional generously sized bedrooms and a full hall bath with double sinks and a linen closet. If you don't need five bedrooms, the fifth bedroom could easily serve as a game room, office, or playroom. A new roof was installed in 2025, the air conditioner was replaced in 2024, and additional updates including new screens, a sump pump, and fireplace work were completed in 2026. A 3-car garage with an additional spot for a golf cart, a screened-in deck, and an additional deck that greets you to the generous backyard with the shed complete the property. Set in one of Crestwicke's most convenient locations... this home is ready for its next owners. Please ask your real estate agent for the complete list of updates. Schedule your showing today!
New
$532,900
8653 Oakmont Rd, Bloomington, IL 61705
5beds
3,096sqft
Single Family Residence
Built in 2000
0.53 Acres Lot
$467,200 Zestimate®
$172/sqft
$4/mo HOA
What's special
Welcoming front porchArched doorwaysScreened-in deck
- --
- 220
- views
- 14
- saves
Zillow last checked:
Listing updated:
Listed by:
Chrissy Hamilton 309-532-3094,
Keller Williams Revolution
Source: MRED as distributed by MLS GRID,MLS#: 12747596
Facts & features
Interior
Bedrooms & bathrooms
- Bedrooms: 5
- Bathrooms: 3
- Full bathrooms: 2
- 1/2 bathrooms: 1
Rooms
- Room types: Bedroom 5, Foyer
Primary bedroom
- Features: Flooring (Carpet), Bathroom (Full)
- Level: Second
- Area: 289 Square Feet
- Dimensions: 17X17
Bedroom 2
- Features: Flooring (Carpet)
- Level: Second
- Area: 168 Square Feet
- Dimensions: 12X14
Bedroom 3
- Features: Flooring (Carpet)
- Level: Second
- Area: 156 Square Feet
- Dimensions: 12X13
Bedroom 4
- Features: Flooring (Carpet)
- Level: Second
- Area: 144 Square Feet
- Dimensions: 12X12
Bedroom 5
- Features: Flooring (Carpet)
- Level: Second
- Area: 260 Square Feet
- Dimensions: 26X10
Dining room
- Features: Flooring (Carpet)
- Level: Main
- Area: 156 Square Feet
- Dimensions: 12X13
Family room
- Features: Flooring (Carpet), Window Treatments (Bay Window(s))
- Level: Main
- Area: 260 Square Feet
- Dimensions: 13X20
Foyer
- Features: Flooring (Tile)
- Level: Main
- Area: 50 Square Feet
- Dimensions: 5X10
Kitchen
- Features: Kitchen (Eating Area-Table Space, Pantry-Closet), Flooring (Ceramic Tile)
- Level: Main
- Area: 204 Square Feet
- Dimensions: 17X12
Laundry
- Features: Flooring (Ceramic Tile)
- Level: Main
- Area: 48 Square Feet
- Dimensions: 6X8
Living room
- Features: Flooring (Carpet)
- Level: Main
- Area: 156 Square Feet
- Dimensions: 12X13
Heating
- Forced Air, Natural Gas
Cooling
- Central Air
Appliances
- Included: Range, Microwave, Dishwasher, Refrigerator, Freezer, Washer, Dryer, Disposal, Humidifier
- Laundry: Gas Dryer Hookup, Electric Dryer Hookup
Features
- Cathedral Ceiling(s), Built-in Features, Walk-In Closet(s), Special Millwork
- Windows: Skylight(s)
- Basement: Unfinished,Bath/Stubbed,Full
- Number of fireplaces: 2
- Fireplace features: Gas Log, Family Room, Living Room
Interior area
- Total structure area: 4,263
- Total interior livable area: 3,096 sqft
- Finished area below ground: 0
Property
Parking
- Total spaces: 3
- Parking features: Garage Door Opener, Yes, Garage Owned, Attached, Garage
- Attached garage spaces: 3
- Has uncovered spaces: Yes
Accessibility
- Accessibility features: No Disability Access
Features
- Stories: 2
- Patio & porch: Patio, Porch, Screened
Lot
- Size: 0.53 Acres
- Dimensions: 150X150
- Features: Landscaped, Mature Trees
Details
- Additional structures: Shed(s)
- Parcel number: 2135152001
- Special conditions: None
- Other equipment: Ceiling Fan(s)
Construction
Type & style
- Home type: SingleFamily
- Architectural style: Traditional
- Property subtype: Single Family Residence
Materials
- Brick, Wood Siding
Condition
- New construction: No
- Year built: 2000
Utilities & green energy
- Sewer: Septic Tank
- Water: Public
Community & HOA
Community
- Subdivision: Crestwicke
HOA
- Has HOA: Yes
- Services included: Other
- HOA fee: $50 annually
Location
- Region: Bloomington
Financial & listing details
- Price per square foot: $172/sqft
- Tax assessed value: $400,722
- Annual tax amount: $9,538
- Date on market: 10/16/2026
- Ownership: Fee Simple
Estimated market value
$467,200
$439,000 - $495,000
$3,140/mo
Price history
| Date | Event | Price |
|---|---|---|
| 5/1/2007 | Sold | $279,900$90/sqft |
Source:  MRED as distributed by MLS GRID #10176374 Report a problem MRED as distributed by MLS GRID #10176374 Report a problem | ||
Public tax history
| Year | Property taxes | Tax assessment |
|---|---|---|
| 2025 | $9,539 +4% | $133,574 +6.4% |
| 2024 | $9,173 +6.1% | $125,540 +9.1% |
| 2023 | $8,645 +9.2% | $115,069 +12.9% |
| 2022 | $7,915 +5% | $101,958 +5% |
| 2021 | $7,535 | $97,066 +2.5% |
| 2020 | -- | $94,680 +5.7% |
| 2019 | -- | $89,609 |
| 2018 | $7,154 | $89,609 +1.5% |
| 2017 | $7,154 +6.6% | $88,284 +1.2% |
| 2016 | $6,712 +0.6% | $87,238 |
| 2015 | $6,670 | $87,238 +1.1% |
| 2014 | $6,670 +3.8% | $86,254 +1.6% |
| 2013 | $6,426 +3.1% | $84,887 |
| 2012 | $6,233 | $84,887 -1.3% |
| 2011 | $6,233 +12.3% | $85,962 +10.3% |
| 2010 | $5,548 +1.5% | $77,962 |
| 2009 | $5,467 +4.5% | $77,962 +2.2% |
| 2008 | $5,230 +8.9% | $76,306 +4.1% |
| 2007 | $4,804 | $73,280 +3% |
| 2006 | -- | $71,138 +3.5% |
| 2005 | -- | $68,759 |
Find assessor info on the county website
Monthly payment
Est. payment
Payment breakdown
Explore the cost of this home by adjusting the details. Changes won't be saved.Climate risks
Neighborhood: 61705
Nearby schools
Schools provided by the listing agent
- Elementary: Cedar Ridge Elementary
- Middle: Evans Jr High
- High: Normal Community High School
- District: 108
Source: MRED as distributed by MLS GRID. This data may not be complete. We recommend contacting the local school district to confirm school assignments for this home.
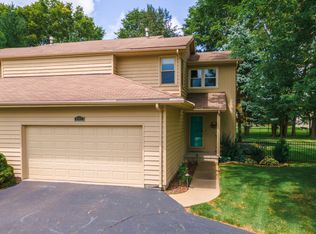
Similar homes
- $424,0003 bd2 ba1.8k sqft9360 Forest Creek Ln, Bloomington, IL 61705Active
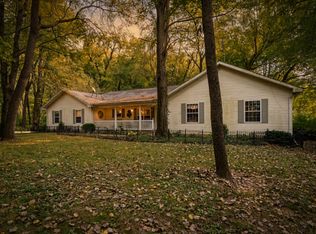 MLS ID #12777962, Cindy Eckols, RE/MAX Choice. MRED as distributed by MLS GRID
 - $349,9004 bd3 ba2.7k sqft19356 Nottingham Dr, Bloomington, IL 61705Active
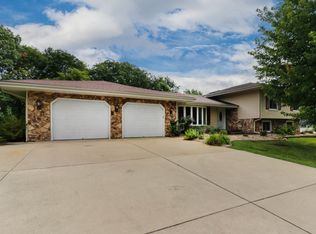 MLS ID #12725434, Leah Bond, Coldwell Banker Real Estate Group. MRED as distributed by MLS GRID
 - $499,9003 bd2 ba2.7k sqft15920 Apricot Rd, Wapella, IL 61777For Sale
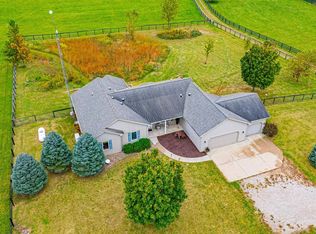
 MLS ID #CA1047178, Seth A Goodman, ME Realty. RMLS Alliance as distributed by MLS GRID
 - $499,9005 bd4 ba3.6k sqft5808 Sugarberry Ave, Bloomington, IL 61705Active
 MLS ID #12746253, Stacia Jewett, Keller Williams Revolution. MRED as distributed by MLS GRID
 - $454,9005 bd4 ba2.7k sqft1501 Lincoln Park Dr, Bloomington, IL 61705For SaleMLS ID #PA1270275, Danielle Amey, Jim Maloof Realty, Inc.. RMLS Alliance as distributed by MLS GRID
