One of a kind, custom built ranch with exceptional craftsmanship throughout. This quality built ranch showcases an impressive blend of custom details, upscale finishes, and thoughtfully designed living spaces. The gourmet Creative Kitchen features deluxe Cherry cabinetry with pull out shelving throughout, soft close drawers, quartz countertops, pantry, tiled backsplash, a center island, premium GE profile appliances including an advantium oven and elegant under and above cabinet lighting. The kitchen opens to the eat- in area where double French doors lead to a versatile, upscale, cedar lined, four seasons room with bar area, quartz counters, an ideal bourbon room or year round retreat for relaxing and entertaining, includes in wall HVAC and baseboard heat backup, also provides newer windows. The outdoor living truly shines in the expansive fully fenced private backyard with parklike setting. The covered cedar porch features a stone patio and a stunning limestone fireplace with kitchenette, featuring built-in 48' stainless steel grill with double burner and storage bins hooked up to natural gas complimented by leathered granite tops & dedicated entertaining party area, the mature landscaping includes: Maple trees, White Birch, Linden, Sandcherry and Bradford pear trees, creating a peaceful and picturesque setting. Two storage sheds (8 x 8 and 8 x 12) and additional covered area for a hot tub. Inside the formal dining room and spacious great room provide an inviting atmosphere, for everyday living and special gatherings featuring newer Mohawk carpet. The great room showcases a cathedral ceiling, Stacked stone gas fireplace with remote control, floating mantel and wet bar area. Custom details continue throughout with six panel doors three stage crown molding and new LED lighting. The luxurious primary suite features trey ceiling, crown molding, new pet friendly Mohawk carpet, a spa inspired bath with thermostat controlled heated floors, double sinks with granite tops, a jetted tub and expansive, custom Travertine large walk-in shower with two body sprays, additional hand held sprayer, rain shower head, bench seating, four function diverter, a large organized, walk-in closet (6x14) and deep linen closet complete this exceptional retreat. There is also two more bedrooms up with deep organized closets and a full hall bath with a tiled tub shower, heated floors and double sinks with granite tops. The finished basement expands the home living and entertaining possibilities with a bar area, separate recreation room, flexible fourth room or media room with surround sound, cedar lined closet also ideal for home office, hobby room or additional use space, and a beautiful Travertine full bath, abundant storage space and additional closets, hook up for generator ready. The impressive 26 x 36, (922 sq. ft.) 3 car garage with premium insulated garage doors (24x24 & 12x22) & wifi remote, is a dream for car enthusiast, hobbies, and anyone needing extra workspace. Insulated and heated (100,000 BTU), pull down attic stairs with 10 ft. ceilings provides floored storage space, and work shop area with built in cabinets. Additional improvements include a new roof in 2018 with a Landmark Pro premium lifetime 50 year shingle rating, and 6 inch gutters, a high efficiency HVAC installed 2019, AO Smith hot water heater installed 2018, and sump pump replaced 2025. New PTAC unit 2025. A truly distinctive home offering custom quality, luxurious amenities and outstanding indoor outdoor living.
Active
$544,700
3201 Spahn Ln, Bloomington, IL 61704
3beds
4,870sqft
Single Family Residence
Built in 2000
0.33 Acres Lot
$-- Zestimate®
$112/sqft
$-- HOA
What's special
Center islandLuxurious primary suiteCrown moldingThree stage crown moldingNewer mohawk carpetSpacious great roomGourmet creative kitchen
- --
- 994
- views
- 48
- saves
Zillow last checked:
Listing updated:
Listed by:
Kimberly Bliss 309-275-3707,
Coldwell Banker Real Estate Group
Source: MRED as distributed by MLS GRID,MLS#: 12793911
Facts & features
Interior
Bedrooms & bathrooms
- Bedrooms: 3
- Bathrooms: 3
- Full bathrooms: 3
Rooms
- Room types: Recreation Room, Heated Sun Room, Bonus Room, Game Room
Primary bedroom
- Features: Bathroom (Full)
- Level: Main
- Area: 304 Square Feet
- Dimensions: 16X19
Bedroom 2
- Level: Main
- Area: 168 Square Feet
- Dimensions: 12X14
Bedroom 3
- Level: Main
- Area: 176 Square Feet
- Dimensions: 11X16
Bonus room
- Level: Basement
- Area: 210 Square Feet
- Dimensions: 14X15
Dining room
- Level: Main
- Area: 169 Square Feet
- Dimensions: 13X13
Family room
- Level: Basement
- Area: 952 Square Feet
- Dimensions: 28X34
Game room
- Level: Basement
- Area: 221 Square Feet
- Dimensions: 13X17
Other
- Level: Main
- Area: 252 Square Feet
- Dimensions: 14X18
Kitchen
- Level: Main
- Area: 195 Square Feet
- Dimensions: 13X15
Laundry
- Level: Main
- Area: 56 Square Feet
- Dimensions: 8X7
Living room
- Level: Main
- Area: 374 Square Feet
- Dimensions: 17X22
Recreation room
- Level: Basement
- Area: 280 Square Feet
- Dimensions: 20X14
Heating
- Has Heating (Unspecified Type)
Cooling
- Central Air
Appliances
- Included: Double Oven, Microwave, Dishwasher, Refrigerator, Disposal, Stainless Steel Appliance(s), Wine Refrigerator
Features
- Basement: Finished,Full
Interior area
- Total structure area: 4,870
- Total interior livable area: 4,870 sqft
- Finished area below ground: 2,007
Property
Parking
- Total spaces: 3
- Parking features: Yes, Attached, Garage
- Attached garage spaces: 3
Accessibility
- Accessibility features: No Disability Access
Features
- Stories: 1
Lot
- Size: 0.33 Acres
- Dimensions: 76 x 192
Details
- Parcel number: 2112427010
- Special conditions: None
Construction
Type & style
- Home type: SingleFamily
- Architectural style: Ranch
- Property subtype: Single Family Residence
Materials
- Vinyl Siding, Brick
Condition
- New construction: No
- Year built: 2000
Utilities & green energy
- Sewer: Public Sewer
- Water: Public
Community & HOA
Community
- Subdivision: White Eagle
HOA
- Services included: None
Location
- Region: Bloomington
Financial & listing details
- Price per square foot: $112/sqft
- Tax assessed value: $396,561
- Annual tax amount: $9,689
- Date on market: 11/4/2026
- Ownership: Fee Simple
Estimated market value
Not available
Estimated sales range
Not available
Not available
Price history
| Date | Event | Price |
|---|---|---|
| 8/1/1999 | Sold | $39,000$8/sqft |
Source: Agent Provided Report a problem | ||
Public tax history
| Year | Property taxes | Tax assessment |
|---|---|---|
| 2025 | $9,928 +2.5% | $132,187 +5.3% |
| 2024 | $9,689 +22.8% | $125,501 +25% |
| 2023 | $7,889 +16.4% | $100,393 +17% |
| 2022 | $6,780 +0.2% | $85,778 +0.2% |
| 2021 | $6,765 | $85,598 +2.7% |
| 2020 | -- | $83,348 -2.2% |
| 2019 | -- | $85,266 -2% |
| 2018 | $6,818 | $87,007 |
| 2017 | $6,818 0% | $87,007 -2% |
| 2016 | $6,820 -3.5% | $88,783 -1.7% |
| 2015 | $7,066 | $90,319 |
| 2014 | $7,066 +5% | $90,319 |
| 2013 | $6,732 +0.1% | $90,319 -1.1% |
| 2012 | $6,727 | $91,314 -0.8% |
| 2011 | $6,727 -1.1% | $92,013 |
| 2010 | $6,800 +3.1% | $92,013 +2% |
| 2009 | $6,597 +3.1% | $90,209 +2.2% |
| 2008 | $6,397 +4.5% | $88,293 +4.1% |
| 2007 | $6,122 | $84,791 +4% |
| 2006 | -- | $81,498 +3.5% |
| 2005 | -- | $78,773 |
Find assessor info on the county website
Monthly payment
Est. payment
Payment breakdown
Explore the cost of this home by adjusting the details. Changes won't be saved.Climate risks
Neighborhood: 61704
Nearby schools
Schools provided by the listing agent
- Elementary: Washington Elementary
- Middle: Bloomington Jr High School
- High: Bloomington High School
- District: 87
Source: MRED as distributed by MLS GRID. This data may not be complete. We recommend contacting the local school district to confirm school assignments for this home.

Similar homes
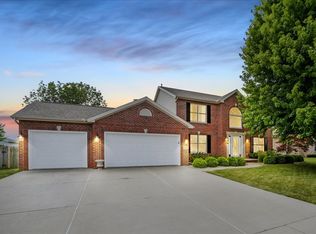
- $469,9005 bd4 ba4.7k sqft3105 Sable Oaks Rd, Bloomington, IL 61704Active
 MLS ID #12792950, McKenzie Sylvester, RE/MAX Rising. MRED as distributed by MLS GRID
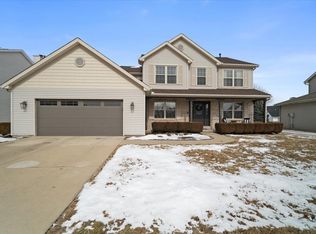
- $749,9004 bd5 ba5.4k sqft18 Stonebrook Ct, Bloomington, IL 61704Active
 MLS ID #12802611, Sreenivas Poondru, Brilliant Real Estate. MRED as distributed by MLS GRID
- $524,9005 bd4 ba3.8k sqft4008 Sutter Rd, Bloomington, IL 61705New
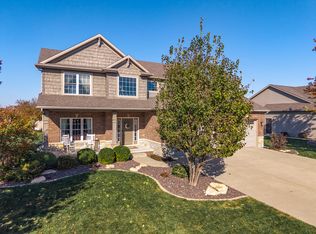 MLS ID #12804364, Josephine Hundman, Coldwell Banker Real Estate Group. MRED as distributed by MLS GRID
- $535,0005 bd4 ba3.9k sqft2 Brookline Ct, Bloomington, IL 61705New
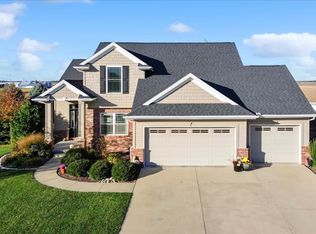 MLS ID #12782632, Tracy Haas Riley, BHHS Central Illinois, REALTORS. MRED as distributed by MLS GRID
