Welcome to this stunning 5-bedroom, 3.5-bath home nestled in the highly sought-after Fox Creek community, perfectly situated along the golf course with beautiful, uninterrupted views. Designed with both comfort and style in mind, this home features a spacious open floor plan ideal for everyday living and entertaining. The main floor boasts a luxurious primary suite, offering convenience and privacy, along with a bright and inviting family room filled with natural light. The large kitchen is a true centerpiece, complete with an island, ample cabinetry, and plenty of space for gathering. Upstairs, you'll find three well-appointed bedrooms, each uniquely positioned to overlook the family room below, creating an open and connected feel throughout the home. The walkout basement expands your living space even further, featuring a fifth bedroom and a charming kitchenette-perfect for guests, extended stays, or entertaining. Step outside to enjoy the beautifully designed outdoor living areas, including a spacious deck and a patio that both overlook the scenic golf course. This home offers the perfect blend of elegance, functionality, and breathtaking views-an exceptional opportunity in Fox Creek.
Price change
Price cut: $50K (10/10)
$499,900
41 Pebblebrook Ct, Bloomington, IL 61705
5beds
4,729sqft
Single Family Residence
Built in 1998
0.34 Acres Lot
$-- Zestimate®
$106/sqft
$-- HOA
What's special
- 44 days
- 1,146
- 59
Zillow last checked:
Listing updated:
Listed by:
Noelle Burns 309-830-2404,
RE/MAX Rising
Source: MRED as distributed by MLS GRID,MLS#: 12738902
Facts & features
Interior
Bedrooms & bathrooms
- Bedrooms: 5
- Bathrooms: 4
- Full bathrooms: 3
- 1/2 bathrooms: 1
Rooms
- Room types: Bedroom 5, Family Room, Other Room, Office
Primary bedroom
- Features: Flooring (Carpet), Window Treatments (All), Bathroom (Full)
- Level: Main
- Area: 252 Square Feet
- Dimensions: 14X18
Bedroom 2
- Features: Flooring (Carpet), Window Treatments (All)
- Level: Second
- Area: 196 Square Feet
- Dimensions: 14X14
Bedroom 3
- Features: Flooring (Carpet), Window Treatments (All)
- Level: Second
- Area: 196 Square Feet
- Dimensions: 14X14
Bedroom 4
- Features: Flooring (Carpet), Window Treatments (All)
- Level: Second
- Area: 168 Square Feet
- Dimensions: 12X14
Bedroom 5
- Features: Flooring (Carpet), Window Treatments (All)
- Level: Basement
- Area: 208 Square Feet
- Dimensions: 13X16
Dining room
- Features: Flooring (Luxury Vinyl), Window Treatments (All)
- Level: Main
- Area: 156 Square Feet
- Dimensions: 13X12
Family room
- Features: Flooring (Carpet), Window Treatments (All)
- Level: Main
- Area: 680 Square Feet
- Dimensions: 34X20
Other
- Features: Flooring (Carpet), Window Treatments (All)
- Level: Basement
- Area: 1408 Square Feet
- Dimensions: 32X44
Kitchen
- Features: Kitchen (Pantry-Closet), Flooring (Ceramic Tile), Window Treatments (All)
- Level: Main
- Area: 364 Square Feet
- Dimensions: 14X26
Laundry
- Features: Flooring (Other), Window Treatments (All)
- Level: Main
- Area: 48 Square Feet
- Dimensions: 6X8
Office
- Features: Flooring (Carpet)
- Level: Main
- Area: 182 Square Feet
- Dimensions: 14X13
Other
- Features: Flooring (Carpet)
- Level: Basement
- Area: 144 Square Feet
- Dimensions: 12X12
Heating
- Forced Air, Natural Gas
Cooling
- Central Air
Appliances
- Included: Dishwasher, Refrigerator, Range, Microwave
- Laundry: Gas Dryer Hookup, Electric Dryer Hookup
Features
- 1st Floor Full Bath, Cathedral Ceiling(s), Wet Bar, Built-in Features, Walk-In Closet(s)
- Basement: Egress Window,Partially Finished,Full,Walk-Out Access
- Number of fireplaces: 1
- Fireplace features: Gas Log, Attached Fireplace Doors/Screen
Interior area
- Total structure area: 5,206
- Total interior livable area: 4,729 sqft
- Finished area below ground: 1,608
Video & virtual tour
Property
Parking
- Total spaces: 3
- Parking features: Garage Door Opener, Yes, Garage Owned, Attached, Garage
- Attached garage spaces: 3
- Has uncovered spaces: Yes
Accessibility
- Accessibility features: No Disability Access
Features
- Stories: 1.5
- Patio & porch: Patio, Deck
Lot
- Size: 0.34 Acres
- Dimensions: 100 X 150
- Features: Mature Trees, Landscaped, On Golf Course
Details
- Parcel number: 2013402011
- Special conditions: None
- Other equipment: Central Vacuum, Ceiling Fan(s)
Construction
Type & style
- Home type: SingleFamily
- Architectural style: Traditional
- Property subtype: Single Family Residence
Materials
- Vinyl Siding, Brick
Condition
- New construction: No
- Year built: 1998
Utilities & green energy
- Sewer: Public Sewer
- Water: Public
Community & HOA
Community
- Subdivision: Fox Creek
HOA
- Services included: None
Location
- Region: Bloomington
Financial & listing details
- Price per square foot: $106/sqft
- Tax assessed value: $506,562
- Annual tax amount: $12,318
- Date on market: 8/27/2026
- Ownership: Fee Simple
Estimated market value
Not available
Estimated sales range
Not available
Not available
Price history
| Date | Event | Price |
|---|---|---|
| 10/10/2026 | Price change | $499,900-9.1%$106/sqft |
Source: MRED as distributed by MLS GRID #12738902 Report a problem | ||
| 8/27/2026 | Listed for sale | $549,900-6.8%$116/sqft |
Source:  MRED as distributed by MLS GRID #12738902 Report a problem MRED as distributed by MLS GRID #12738902 Report a problem | ||
| 6/25/2026 | Listing removed | $589,900$125/sqft |
Source: MRED as distributed by MLS GRID #12621488 Report a problem | ||
| 6/3/2026 | Price change | $589,900-3.3%$125/sqft |
Source: MRED as distributed by MLS GRID #12621488 Report a problem | ||
| 5/6/2026 | Listed for sale | $609,900+100%$129/sqft |
Source: MRED as distributed by MLS GRID #12621488 Report a problem | ||
| 6/18/2013 | Sold | $305,000-4.1%$64/sqft |
Source: MRED as distributed by MLS GRID #10204658 Report a problem | ||
| 8/30/2010 | Sold | $318,000-9.1%$67/sqft |
Source: MRED as distributed by MLS GRID #10228656 Report a problem | ||
| 6/19/2010 | Price change | $349,900-2.8%$74/sqft |
Source: Prudential Real Estate #2100454 Report a problem | ||
| 5/1/2010 | Price change | $359,900-2.7%$76/sqft |
Source: Prudential Real Estate #2100454 Report a problem | ||
| 2/20/2010 | Listed for sale | $369,900-15.5%$78/sqft |
Source: Prudential Real Estate #2100454 Report a problem | ||
| 11/19/2009 | Listing removed | $438,000$93/sqft |
Source: Prudential Real Estate #2091255 Report a problem | ||
| 4/30/2009 | Listed for sale | $438,000$93/sqft |
Source: Prudential Real Estate #2091255 Report a problem | ||
Public tax history
| Year | Property taxes | Tax assessment |
|---|---|---|
| 2025 | $12,673 +2.9% | $168,854 +6.5% |
| 2024 | $12,318 +8.9% | $158,543 +13.7% |
| 2023 | $11,308 +6% | $139,471 +10.1% |
| 2022 | $10,664 +4% | $126,688 +4.9% |
| 2021 | $10,258 | $120,737 |
| 2020 | -- | $120,737 |
| 2019 | -- | $120,737 |
| 2018 | $9,928 | $120,737 |
| 2017 | $9,928 +4.2% | $120,737 |
| 2016 | $9,525 +1.7% | $120,737 +1.3% |
| 2015 | $9,368 | $119,140 +1.7% |
| 2014 | $9,368 +3.3% | $117,203 |
| 2013 | $9,070 -9.6% | $117,203 -1.1% |
| 2012 | $10,039 | $118,495 -7.2% |
| 2011 | $10,039 +0.5% | $127,703 |
| 2010 | $9,994 +1.2% | $127,703 |
| 2009 | $9,873 +0.1% | $127,703 -1.8% |
| 2008 | $9,865 +2.8% | $130,070 +2.5% |
| 2007 | $9,599 | $126,836 +2.5% |
| 2006 | -- | $123,711 +2.1% |
| 2005 | -- | $121,166 +1.8% |
| 2002 | -- | $118,997 +4.1% |
| 2001 | -- | $114,288 +2% |
| 2000 | -- | $112,036 |
Find assessor info on the county website
Monthly payment
Est. payment
Payment breakdown
Explore the cost of this home by adjusting the details. Changes won't be saved.Climate risks
Neighborhood: 61705
Nearby schools
Schools provided by the listing agent
- Elementary: Fox Creek Elementary
- Middle: Parkside Jr High
- High: Normal Community West High Schoo
- District: 5
Source: MRED as distributed by MLS GRID. This data may not be complete. We recommend contacting the local school district to confirm school assignments for this home.
Similar homes
- $585,0005 bd4 ba4.8k sqft12 Stonehedges Ct, Bloomington, IL 61705Active
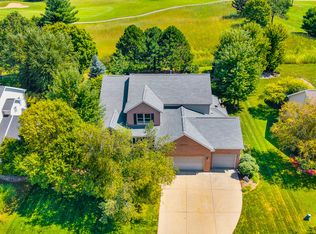 MLS ID #12776610, Tammy Heard, BHHS Central Illinois, REALTORS. MRED as distributed by MLS GRID
 - $499,0006 bd4 ba3.5k sqft3 Flag Tree Ct, Bloomington, IL 61705Active
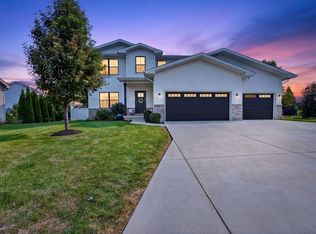 MLS ID #12724270, Jaiden Snodgrass, RE/MAX Rising. MRED as distributed by MLS GRID
 - $499,9005 bd4 ba3.7k sqft4003 Rockledge Rd, Bloomington, IL 61705Re-activated
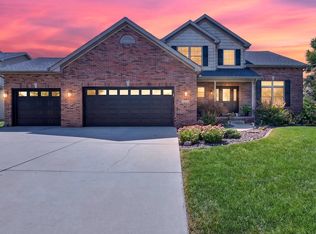 MLS ID #12725486, Jaiden Snodgrass, RE/MAX Rising. MRED as distributed by MLS GRID
 - $499,9005 bd4 ba3.6k sqft5808 Sugarberry Ave, Bloomington, IL 61705Active
 MLS ID #12746253, Stacia Jewett, Keller Williams Revolution. MRED as distributed by MLS GRID
 - $479,0005 bd4 ba2.7k sqft1501 Lincoln Park Dr, Bloomington, IL 61705For Sale
 MLS ID #PA1270275, Danielle Amey, Jim Maloof Realty, Inc.. RMLS Alliance as distributed by MLS GRID
