A remarkable piece of Bloomington history in beloved Founder's Grove! Regally positioned on a raised lot along East Grove, where mature trees line the street and contribute to the neighborhood's timeless character, 1317 E. Grove is a true gem where historic charm and thoughtful modern renovation come together beautifully. Built in 1863, this exceptional 5-bedroom, 3-full-bath home is rich with original character, including gorgeous hardwood flooring, period millwork, abundant built-ins and architectural details you simply cannot recreate. A sprawling covered front porch with porch swing sets the tone before stepping inside to an impressive and versatile main level featuring gracious living and dining spaces, a family room, private office, wet bar/butler's pantry and a showstopping renovated gourmet kitchen. Designed for both everyday living and entertaining, the kitchen offers extensive custom cabinetry with soft-close doors and drawers, pull-out shelving, Quartz countertops & backsplash, a large island with seating and high-end Cafe appliances, including a gas range with double oven. One of the home's most enchanting spaces is the true 4-season room with cathedral ceilings and an electric fireplace, overlooking a fenced backyard that feels like your own secret garden-lushly landscaped with mature trees, established gardens and fruit trees. Choose either of two staircases to reach the second level, where you'll find 4 bedrooms and 2 beautifully remodeled full baths. The stunning primary suite features dual closets with custom organization and lighting plus a luxurious en suite bath with heated floors, double vanity with custom cabinetry and a walk-in shower. The fully insulated walk-up attic serves as an incredible 5th bedroom and offers even more flexible living space. Outside, enjoy the private fenced yard, mature landscaping and detached 2-car garage with convenient alley access. Since 2022, the current owners have completed an extraordinary number of renovations and improvements while carefully preserving the history and soul of this special home. This isn't simply a beautifully updated house-it is one of Founder's Grove's truly distinctive homes, thoughtfully prepared for its next chapter.
Active
$575,000
1317 E Grove St, Bloomington, IL 61701
5beds
5,221sqft
Single Family Residence
Built in 1863
10,850 Square Feet Lot
$-- Zestimate®
$110/sqft
$-- HOA
What's special
Mature landscapingPrivate fenced yardPrivate officeStunning primary suiteLarge island with seatingFamily roomOverlooking a fenced backyard
- --
- 1,224
- views
- 60
- saves
Zillow last checked:
Listing updated:
Listed by:
Amanda Wycoff 309-242-2647,
BHHS Central Illinois, REALTORS
Source: MRED as distributed by MLS GRID,MLS#: 12744582
Facts & features
Interior
Bedrooms & bathrooms
- Bedrooms: 5
- Bathrooms: 3
- Full bathrooms: 3
Rooms
- Room types: Office, Sun Room, Bedroom 5
Primary bedroom
- Features: Flooring (Hardwood), Bathroom (Full, Double Sink, Shower Only)
- Level: Second
- Area: 195 Square Feet
- Dimensions: 15X13
Bedroom 2
- Features: Flooring (Hardwood)
- Level: Second
- Area: 180 Square Feet
- Dimensions: 15X12
Bedroom 3
- Features: Flooring (Hardwood)
- Level: Second
- Area: 180 Square Feet
- Dimensions: 15X12
Bedroom 4
- Features: Flooring (Hardwood)
- Level: Second
- Area: 104 Square Feet
- Dimensions: 13X8
Bedroom 5
- Features: Flooring (Hardwood)
- Level: Third
- Area: 300 Square Feet
- Dimensions: 20X15
Bar entertainment
- Features: Flooring (Ceramic Tile)
- Level: Main
- Area: 54 Square Feet
- Dimensions: 9X6
Dining room
- Features: Flooring (Hardwood)
- Level: Main
- Area: 195 Square Feet
- Dimensions: 15X13
Family room
- Features: Flooring (Hardwood)
- Level: Main
- Area: 195 Square Feet
- Dimensions: 15X13
Kitchen
- Features: Kitchen (Eating Area-Breakfast Bar, Eating Area-Table Space, Island, Pantry-Butler, Custom Cabinetry, Pantry, SolidSurfaceCounter, Updated Kitchen), Flooring (Ceramic Tile)
- Level: Main
- Area: 306 Square Feet
- Dimensions: 18X17
Laundry
- Level: Basement
- Area: 80 Square Feet
- Dimensions: 10X8
Living room
- Features: Flooring (Hardwood)
- Level: Main
- Area: 225 Square Feet
- Dimensions: 15X15
Office
- Features: Flooring (Hardwood)
- Level: Main
- Area: 60 Square Feet
- Dimensions: 10X6
Sun room
- Features: Flooring (Hardwood)
- Level: Main
- Area: 225 Square Feet
- Dimensions: 15X15
Heating
- Natural Gas, Radiant Floor
Cooling
- Central Air
Appliances
- Included: Double Oven, Microwave, Dishwasher, High End Refrigerator, Washer, Dryer, Disposal, Range Hood, Gas Water Heater
Features
- Cathedral Ceiling(s), Wet Bar, 1st Floor Full Bath, Built-in Features, Walk-In Closet(s), High Ceilings, Historic/Period Mlwk, Separate Dining Room, Pantry, Quartz Counters
- Flooring: Hardwood
- Basement: Unfinished,Partial
- Attic: Finished,Interior Stair
- Number of fireplaces: 1
- Fireplace features: Electric, Other
Interior area
- Total structure area: 5,221
- Total interior livable area: 5,221 sqft
- Finished area below ground: 0
Video & virtual tour
Property
Parking
- Total spaces: 2
- Parking features: Gravel, Off Alley, Garage Door Opener, Yes, Garage Owned, Detached, Garage
- Garage spaces: 2
- Has uncovered spaces: Yes
Accessibility
- Accessibility features: No Disability Access
Features
- Stories: 3
- Patio & porch: Patio
- Fencing: Fenced
Lot
- Size: 10,850 Square Feet
- Dimensions: 62X175
- Features: Landscaped, Mature Trees, Garden
Details
- Parcel number: 2103454026
- Special conditions: None
- Other equipment: Ceiling Fan(s), Radon Mitigation System
Construction
Type & style
- Home type: SingleFamily
- Architectural style: Traditional
- Property subtype: Single Family Residence
Materials
- Aluminum Siding, Combination
- Roof: Asphalt
Condition
- New construction: No
- Year built: 1863
Utilities & green energy
- Sewer: Public Sewer
- Water: Public
Community & HOA
Community
- Features: Curbs, Sidewalks, Street Lights, Street Paved
- Subdivision: Founders Grove
HOA
- Services included: None
Location
- Region: Bloomington
Financial & listing details
- Price per square foot: $110/sqft
- Tax assessed value: $401,793
- Annual tax amount: $10,065
- Date on market: 9/3/2026
- Ownership: Fee Simple
Estimated market value
Not available
Estimated sales range
Not available
Not available
Price history
| Date | Event | Price |
|---|---|---|
| 6/29/2022 | Sold | $420,000+43.6%$80/sqft |
Source: Public Record Report a problem | ||
| 10/8/2020 | Sold | $292,500$56/sqft |
Source: Public Record Report a problem | ||
Public tax history
| Year | Property taxes | Tax assessment |
|---|---|---|
| 2025 | $10,065 +10.1% | $133,931 +12.8% |
| 2024 | $9,144 +7% | $118,773 +9.7% |
| 2023 | $8,549 +4.5% | $108,285 +5.9% |
| 2022 | $8,180 +16.9% | $102,248 +15.8% |
| 2021 | $6,997 | $88,334 |
| 2020 | -- | $88,334 |
| 2019 | -- | $88,334 |
Find assessor info on the county website
Monthly payment
Est. payment
Payment breakdown
Explore the cost of this home by adjusting the details. Changes won't be saved.Climate risks
Neighborhood: 61701
Nearby schools
Schools provided by the listing agent
- Elementary: Washington Elementary
- Middle: Bloomington Jr High School
- High: Bloomington High School
- District: 87
Source: MRED as distributed by MLS GRID. This data may not be complete. We recommend contacting the local school district to confirm school assignments for this home.
Similar homes
- $575,0005 bd3 ba5.2k sqft1317 E Grove St, Bloomington, IL 61701For Sale
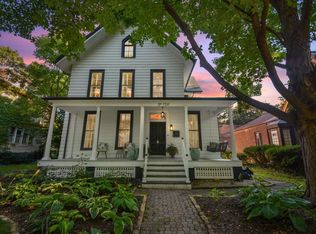 BHHS broker feed
 - $550,0004 bd4 ba4.6k sqft3790 Renaissance Dr, Normal, IL 61761New
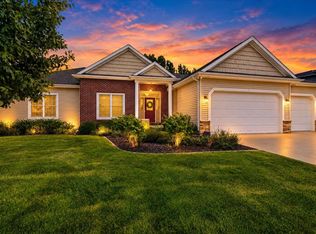 MLS ID #12755762, Chad Allen Lange, RE/MAX Rising. MRED as distributed by MLS GRID
 - $615,0005 bd3 ba4.2k sqft3608 Pamela Dr, Bloomington, IL 61704Active
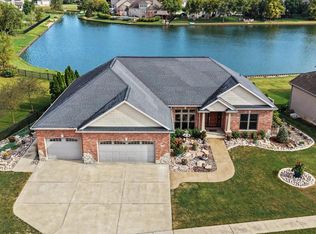 MLS ID #12752177, Rachel Griffore, RE/MAX Rising. MRED as distributed by MLS GRID
 - $389,9004 bd3 ba4k sqft4 Inverness Dr, Bloomington, IL 61701Active
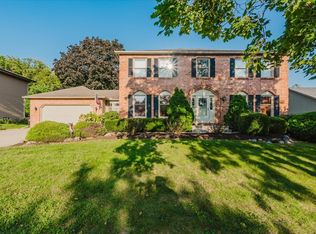 MLS ID #12731959, Amber Cook, Keller Williams Revolution. MRED as distributed by MLS GRID
