Wonderful 5 bedroom 4 bathroom home in Golden Eagle!!This amazing space greets you with a 2 story entrance and a double staircase with room for all your entertaining on the main level. Upstairs there are 4 great bedrooms including a spacious primary suite. The basement has even more room for entertaining with a bar, 5th bedroom, and a full bathroom. This is the large home you've been waiting for!!
Active
$439,000
1301 Broad Creek Rd, Bloomington, IL 61704
5beds
3,668sqft
Single Family Residence
Built in 1999
10,560 Square Feet Lot
$426,100 Zestimate®
$120/sqft
$-- HOA
What's special
Double staircaseSpacious primary suite
- 7 days
- 1,016
- 51
Likely to sell faster than
Zillow last checked:
Listing updated:
Listed by:
Matthew Hansen 309-533-5882,
Coldwell Banker Real Estate Group
Source: MRED as distributed by MLS GRID,MLS#: 12801489
Facts & features
Interior
Bedrooms & bathrooms
- Bedrooms: 5
- Bathrooms: 4
- Full bathrooms: 3
- 1/2 bathrooms: 1
Rooms
- Room types: Bedroom 5
Primary bedroom
- Features: Flooring (Carpet), Window Treatments (All), Bathroom (Full)
- Level: Second
- Area: 238 Square Feet
- Dimensions: 14X17
Bedroom 2
- Features: Flooring (Carpet), Window Treatments (All)
- Level: Second
- Area: 156 Square Feet
- Dimensions: 13X12
Bedroom 3
- Features: Flooring (Wood Laminate), Window Treatments (All)
- Level: Second
- Area: 132 Square Feet
- Dimensions: 11X12
Bedroom 4
- Features: Flooring (Carpet), Window Treatments (All)
- Level: Second
- Area: 121 Square Feet
- Dimensions: 11X11
Bedroom 5
- Level: Basement
- Area: 99 Square Feet
- Dimensions: 9X11
Dining room
- Features: Flooring (Carpet), Window Treatments (All)
- Level: Main
- Area: 143 Square Feet
- Dimensions: 11X13
Family room
- Features: Window Treatments (All)
- Level: Main
- Area: 255 Square Feet
- Dimensions: 15X17
Kitchen
- Features: Kitchen (Eating Area-Table Space), Window Treatments (All)
- Level: Main
- Area: 286 Square Feet
- Dimensions: 13X22
Laundry
- Features: Flooring (Vinyl), Window Treatments (All)
- Level: Main
- Area: 42 Square Feet
- Dimensions: 6X7
Living room
- Features: Flooring (Carpet), Window Treatments (All)
- Level: Main
- Area: 182 Square Feet
- Dimensions: 14X13
Heating
- Forced Air
Cooling
- Central Air
Appliances
- Included: Range, Microwave, Dishwasher
- Laundry: Gas Dryer Hookup
Features
- Basement: Finished,Full
Interior area
- Total structure area: 3,668
- Total interior livable area: 3,668 sqft
- Finished area below ground: 1,234
Property
Parking
- Total spaces: 3
- Parking features: Garage Door Opener, Yes, Attached, Garage
- Attached garage spaces: 3
- Has uncovered spaces: Yes
Accessibility
- Accessibility features: No Disability Access
Features
- Stories: 2
- Patio & porch: Deck
Lot
- Size: 10,560 Square Feet
- Dimensions: 88X120
- Features: Landscaped, Mature Trees
Details
- Parcel number: 1531179005
- Special conditions: None
Construction
Type & style
- Home type: SingleFamily
- Architectural style: Traditional
- Property subtype: Single Family Residence
Materials
- Vinyl Siding, Brick
Condition
- New construction: No
- Year built: 1999
Utilities & green energy
- Sewer: Public Sewer
- Water: Public
Community & HOA
Community
- Subdivision: Golden Eagle
HOA
- Services included: None
Location
- Region: Bloomington
Financial & listing details
- Price per square foot: $120/sqft
- Tax assessed value: $380,676
- Annual tax amount: $9,407
- Date on market: 11/4/2026
- Ownership: Fee Simple
Estimated market value
$426,100
$405,000 - $447,000
$2,889/mo
Price history
| Date | Event | Price |
|---|---|---|
| 11/4/2026 | Listed for sale | $439,000+59.6%$120/sqft |
Source:  MRED as distributed by MLS GRID #12801489 Report a problem | ||
| 9/18/2008 | Sold | $275,000$75/sqft |
Source: Public Record Report a problem | ||
| 5/15/2008 | Sold | $275,000$75/sqft |
Source: MRED as distributed by MLS GRID #10216241 Report a problem | ||
Public tax history
| Year | Property taxes | Tax assessment |
|---|---|---|
| 2025 | $9,407 +4.1% | $126,892 +7.6% |
| 2024 | $9,040 +5% | $117,954 +9.6% |
| 2023 | $8,613 +8.1% | $107,661 +11.9% |
| 2022 | $7,968 +8.6% | $96,180 +9.2% |
| 2021 | $7,336 | $88,048 |
| 2020 | -- | $88,048 |
| 2019 | -- | $88,048 -2% |
| 2018 | $7,255 | $89,845 |
| 2017 | $7,255 +4.2% | $89,845 +1.6% |
| 2016 | $6,961 +4.7% | $88,430 +2.4% |
| 2015 | $6,650 | $86,316 +0.8% |
| 2014 | $6,650 +5.7% | $85,619 +3% |
| 2013 | $6,291 -3.5% | $83,126 -1.1% |
| 2012 | $6,522 | $84,042 -4.2% |
| 2011 | $6,522 -1.7% | $87,757 -1.7% |
| 2010 | $6,633 +0.6% | $89,238 |
| 2009 | $6,596 +3.3% | $89,238 +1.5% |
| 2008 | $6,383 +2.7% | $87,940 +2.6% |
| 2007 | $6,216 | $85,753 -0.2% |
| 2006 | -- | $85,948 +2.1% |
| 2005 | -- | $84,181 +7.2% |
| 2002 | -- | $78,541 +4.1% |
| 2001 | -- | $75,434 |
Find assessor info on the county website
Monthly payment
Est. payment
Payment breakdown
Explore the cost of this home by adjusting the details. Changes won't be saved.Climate risks
Neighborhood: 61704
Nearby schools
Schools provided by the listing agent
- Elementary: Northpoint Elementary
- Middle: Kingsley Jr High
- High: Normal Community High School
- District: 5
Source: MRED as distributed by MLS GRID. This data may not be complete. We recommend contacting the local school district to confirm school assignments for this home.
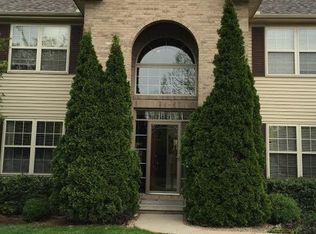
- $426,6004 bd4 ba4k sqft1303 Broad Creek Rd, Bloomington, IL 61704Off Market
- $447,2005 bd4 ba4k sqft1223 Broad Creek Rd, Bloomington, IL 61704Off Market

- $350,1004 bd2 ba2.2k sqft1305 Broad Creek Rd, Bloomington, IL 61704Off Market
- $441,0004 bd3 ba4.7k sqft1221 Broad Creek Rd, Bloomington, IL 61704Off Market
Similar homes
- $374,9004 bd3 ba2.6k sqft3119 Creek Side Rd, Bloomington, IL 61704Active
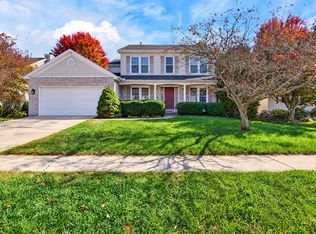 MLS ID #12792706, Noelle Burns, RE/MAX Rising. MRED as distributed by MLS GRID
- $469,9005 bd4 ba4.7k sqft3105 Sable Oaks Rd, Bloomington, IL 61704Active
 MLS ID #12792950, McKenzie Sylvester, RE/MAX Rising. MRED as distributed by MLS GRID
- $535,0005 bd4 ba3.9k sqft2 Brookline Ct, Bloomington, IL 61705New
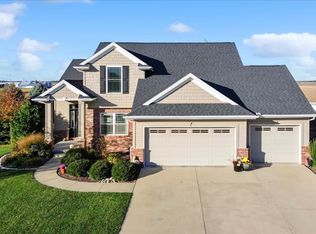 MLS ID #12782632, Tracy Haas Riley, BHHS Central Illinois, REALTORS. MRED as distributed by MLS GRID
- $599,0005 bd3 ba4.2k sqft3608 Pamela Dr, Bloomington, IL 61704Price Change
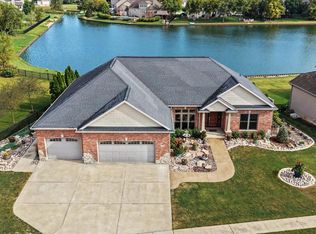 MLS ID #12752177, Rachel Griffore, RE/MAX Rising. MRED as distributed by MLS GRID
