Welcome to this one-of-a-kind home offering an open and spacious floor plan with 4 bedrooms, 3.5 baths, a main-floor primary suite, and so much more, all within the Tri-Valley School District. The kitchen features quartz countertops, abundant cabinetry, a center island, and all appliances, opening to the large living room with soaring ceilings and a gas fireplace. The main-floor primary suite offers convenience and privacy, along with a main-floor laundry. Upstairs you'll find three additional bedrooms, a spacious loft, plus an additional flex room perfect for a home office, nursery, or study. Two of the bedrooms share a Jack-and-Jill bath. The full finished basement provides even more living space with a family room, TV area, bar, full bath, generous storage, and a workshop area for hobbies and projects. Outside, enjoy the private, just under half-acre lot with a patio, storage shed, and an oversized parking pad perfect for an RV or boat. The large three-car heated garage provides additional space and functionality. Central vacuum and numerous updates throughout complete this truly unique property. So much space, versatility, and privacy-this is one you won't want to miss! 2025 new washer/ Dryer, new reverse osmosis system pump and upgraded to larger water tank 2026
Price change
Price cut: $5.5K (9/25)
$439,500
19598 Nottingham Dr, Bloomington, IL 61705
4beds
3,807sqft
Single Family Residence
Built in 1995
0.46 Acres Lot
$429,900 Zestimate®
$115/sqft
$8/mo HOA
What's special
Gas fireplaceSpacious loftJack-and-jill bathCenter islandMain-floor primary suiteMain-floor laundryKitchen features quartz countertops
- 9 days
- 2,122
- 50
Likely to sell faster than
Zillow last checked:
Listing updated:
Listed by:
Stacia Jewett 309-275-4636,
Keller Williams Revolution
Source: MRED as distributed by MLS GRID,MLS#: 12763505
Facts & features
Interior
Bedrooms & bathrooms
- Bedrooms: 4
- Bathrooms: 4
- Full bathrooms: 3
- 1/2 bathrooms: 1
Rooms
- Room types: Den, Loft
Primary bedroom
- Features: Bathroom (Full)
- Level: Main
- Area: 210 Square Feet
- Dimensions: 14X15
Bedroom 2
- Level: Second
- Area: 132 Square Feet
- Dimensions: 11X12
Bedroom 3
- Level: Second
- Area: 121 Square Feet
- Dimensions: 11X11
Bedroom 4
- Level: Second
- Area: 121 Square Feet
- Dimensions: 11X11
Den
- Level: Second
- Area: 81 Square Feet
- Dimensions: 9X9
Dining room
- Level: Main
- Area: 132 Square Feet
- Dimensions: 11X12
Family room
- Level: Basement
- Area: 990 Square Feet
- Dimensions: 30X33
Kitchen
- Features: Kitchen (Island)
- Level: Main
- Area: 273 Square Feet
- Dimensions: 13X21
Laundry
- Level: Main
- Area: 63 Square Feet
- Dimensions: 7X9
Living room
- Level: Main
- Area: 324 Square Feet
- Dimensions: 18X18
Loft
- Level: Second
- Area: 192 Square Feet
- Dimensions: 12X16
Heating
- Natural Gas
Cooling
- Central Air
Appliances
- Included: Microwave, Dishwasher, Refrigerator, Water Purifier Owned
- Laundry: Main Level
Features
- 1st Floor Bedroom, Open Floorplan, Quartz Counters
- Basement: Finished,Full
- Number of fireplaces: 2
Interior area
- Total structure area: 3,807
- Total interior livable area: 3,807 sqft
- Finished area below ground: 1,133
Property
Parking
- Total spaces: 3
- Parking features: Heated Garage, Yes, Attached, Garage
- Attached garage spaces: 3
Accessibility
- Accessibility features: No Disability Access
Features
- Stories: 1.5
Lot
- Size: 0.46 Acres
- Dimensions: 140x144
Details
- Parcel number: 2229380012
- Special conditions: None
- Other equipment: Water-Softener Owned
Construction
Type & style
- Home type: SingleFamily
- Architectural style: Traditional
- Property subtype: Single Family Residence
Materials
- Vinyl Siding
Condition
- New construction: No
- Year built: 1995
Utilities & green energy
- Sewer: Septic Tank
- Water: Shared Well
Community & HOA
Community
- Subdivision: Brentwood
HOA
- Has HOA: Yes
- Services included: None
- HOA fee: $100 annually
Location
- Region: Bloomington
Financial & listing details
- Price per square foot: $115/sqft
- Tax assessed value: $342,627
- Annual tax amount: $8,465
- Date on market: 9/18/2026
- Ownership: Fee Simple
Estimated market value
$429,900
$408,000 - $451,000
$3,399/mo
Price history
| Date | Event | Price |
|---|---|---|
| 9/25/2026 | Price change | $439,500-1.2%$115/sqft |
Source:  MRED as distributed by MLS GRID #12763505 Report a problem MRED as distributed by MLS GRID #12763505 Report a problem | ||
| 9/18/2026 | Listed for sale | $445,000+69.8%$117/sqft |
Source: MRED as distributed by MLS GRID #12763505 Report a problem | ||
| 10/6/2017 | Sold | $262,000-4.7%$69/sqft |
Source: MRED as distributed by MLS GRID #10244635 Report a problem | ||
| 7/18/2017 | Price change | $274,900-1.4%$72/sqft |
Source: Coldwell Banker The Real Estate Group #2172359 Report a problem | ||
| 7/8/2017 | Price change | $278,900-2.1%$73/sqft |
Source: Coldwell Banker The Real Estate Group #2172359 Report a problem | ||
| 6/28/2017 | Price change | $284,900-1.7%$75/sqft |
Source: Coldwell Banker #2172359 Report a problem | ||
| 6/15/2017 | Listed for sale | $289,900$76/sqft |
Source: Coldwell Banker The Real Estate Group #2172359 Report a problem | ||
Public tax history
| Year | Property taxes | Tax assessment |
|---|---|---|
| 2025 | $8,466 -1.7% | $114,209 +5.4% |
| 2024 | $8,613 +12.8% | $108,388 +9.6% |
| 2023 | $7,634 +5.6% | $98,858 +6.6% |
| 2022 | $7,231 +3.6% | $92,737 +4% |
| 2021 | $6,978 | $89,187 +3.5% |
| 2020 | -- | $86,187 -3.4% |
| 2019 | -- | $89,187 |
Find assessor info on the county website
Monthly payment
Est. payment
Payment breakdown
Explore the cost of this home by adjusting the details. Changes won't be saved.Climate risks
Neighborhood: 61705
Nearby schools
Schools provided by the listing agent
- Elementary: Tri-Valley Elementary School
- Middle: Tri-Valley Junior High School
- High: Tri-Valley High School
- District: 3
Source: MRED as distributed by MLS GRID. This data may not be complete. We recommend contacting the local school district to confirm school assignments for this home.

Similar homes
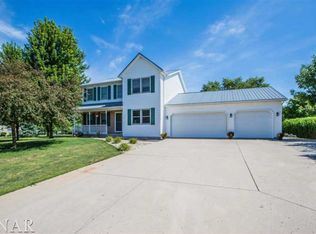
- $375,0004 bd3 ba2.1k sqft19780 Lakewood Dr, Bloomington, IL 61705Re-activated
 MLS ID #12745371, Tiffany Nord, GRI, Coldwell Banker Real Estate Group. MRED as distributed by MLS GRID
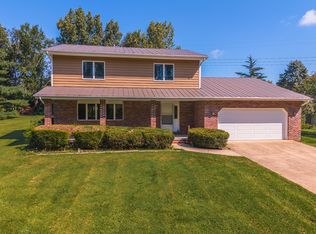
 - $349,9004 bd3 ba2.7k sqft19356 Nottingham Dr, Bloomington, IL 61705Active
 MLS ID #12725434, Leah Bond, Coldwell Banker Real Estate Group. MRED as distributed by MLS GRID
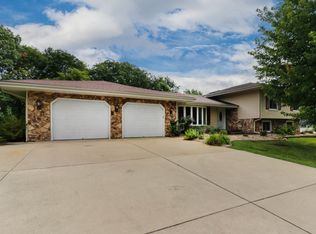
 - $459,9005 bd4 ba2.6k sqft1403 Kickapoo Creek Rd, Bloomington, IL 61705Active
 MLS ID #12753331, McKenzie Sylvester, RE/MAX Rising. MRED as distributed by MLS GRID
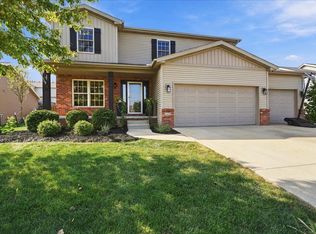
 - $445,0005 bd4 ba3.5k sqft107 N Gadwall Ln, Downs, IL 61736Price Change
 MLS ID #12757062, Tiffany Nord, GRI, Coldwell Banker Real Estate Group. MRED as distributed by MLS GRID
 - $479,0005 bd4 ba2.7k sqft1501 Lincoln Park Dr, Bloomington, IL 61705For Sale
 MLS ID #PA1270275, Danielle Amey, Jim Maloof Realty, Inc.. RMLS Alliance as distributed by MLS GRID
