If space is what you are looking for, then this 7-bedroom, 4-full-bathroom home is for you! This large, custom-built home features a spacious main level with two separate sleeping wings, a table-space kitchen, an adjoining 4-season room that could function as a dining room, and a laundry room. The second level features its own second primary suite complete with a full bathroom, spacious closet, and private kitchenette area. Heading downstairs, you will be amazed by the large family room with a wet bar and 3 additional bedrooms, including one that connects to the fourth full bathroom. This basement offers 4 egress windows and plenty of space; it feels like a whole other residence! The main level and second level are heated via a forced furnace, and the basement is heated via geothermal; this was installed in 2019 and has a remaining 1-year warranty. The private-feeling backyard is fully fenced and features some fruit trees and a retractable awning over the patio. Let's not forget the large 1000 sq ft heated 3-car garage as well. This home will amaze you with its uniqueness and space!
Active
$435,000
3002 Neaves Dr, Bloomington, IL 61704
7beds
5,534sqft
Single Family Residence
Built in 2003
0.37 Acres Lot
$-- Zestimate®
$79/sqft
$13/mo HOA
What's special
Table-space kitchenPrivate kitchenette areaLaundry roomPrivate-feeling backyardSpacious main levelTwo separate sleeping wingsSpacious closet
- 33 days
- 1,624
- 93
Zillow last checked:
Listing updated:
Listed by:
Tracy Haas Riley 309-275-6590,
BHHS Central Illinois, REALTORS,
Kristen Haas Oliver 309-838-6082,
BHHS Central Illinois, REALTORS
Source: MRED as distributed by MLS GRID,MLS#: 12680266
Facts & features
Interior
Bedrooms & bathrooms
- Bedrooms: 7
- Bathrooms: 4
- Full bathrooms: 4
Rooms
- Room types: Bedroom 5, Bedroom 6, Bedroom 7
Primary bedroom
- Features: Flooring (Hardwood), Bathroom (Full)
- Level: Main
- Area: 304 Square Feet
- Dimensions: 16X19
Bedroom 2
- Features: Flooring (Laminate)
- Level: Main
- Area: 144 Square Feet
- Dimensions: 12X12
Bedroom 3
- Features: Flooring (Laminate)
- Level: Main
- Area: 192 Square Feet
- Dimensions: 16X12
Bedroom 4
- Features: Flooring (Hardwood)
- Level: Second
- Area: 210 Square Feet
- Dimensions: 15X14
Bedroom 5
- Level: Second
- Area: 270 Square Feet
- Dimensions: 18X15
Bedroom 6
- Features: Flooring (Ceramic Tile)
- Level: Basement
- Area: 306 Square Feet
- Dimensions: 17X18
Other
- Features: Flooring (Ceramic Tile)
- Level: Basement
- Area: 121 Square Feet
- Dimensions: 11X11
Dining room
- Level: Main
- Dimensions: COMBO
Family room
- Features: Flooring (Ceramic Tile)
- Level: Basement
- Area: 665 Square Feet
- Dimensions: 35X19
Kitchen
- Features: Kitchen (Eating Area-Table Space, Island, Pantry-Closet, SolidSurfaceCounter), Flooring (Hardwood)
- Level: Main
- Area: 288 Square Feet
- Dimensions: 16X18
Laundry
- Features: Flooring (Ceramic Tile)
- Level: Main
- Area: 48 Square Feet
- Dimensions: 8X6
Living room
- Features: Flooring (Hardwood)
- Level: Main
- Area: 396 Square Feet
- Dimensions: 22X18
Heating
- Natural Gas, Forced Air, Geothermal
Cooling
- Central Air
Appliances
- Included: Range, Microwave, Dishwasher, Refrigerator, Washer, Dryer, Disposal, Humidifier
- Laundry: Main Level, Gas Dryer Hookup, Electric Dryer Hookup, Sink
Features
- Cathedral Ceiling(s), Wet Bar, 1st Floor Bedroom, 1st Floor Full Bath, Built-in Features, Walk-In Closet(s), Special Millwork
- Flooring: Hardwood
- Basement: Finished,Full
- Number of fireplaces: 1
- Fireplace features: Attached Fireplace Doors/Screen, Gas Log, Family Room
Interior area
- Total structure area: 5,644
- Total interior livable area: 5,534 sqft
- Finished area below ground: 2,443
Property
Parking
- Total spaces: 3
- Parking features: Concrete, Garage Door Opener, Garage, Yes, Garage Owned, Attached
- Attached garage spaces: 3
- Has uncovered spaces: Yes
Accessibility
- Accessibility features: No Disability Access
Features
- Stories: 1
- Patio & porch: Patio, Screened
- Fencing: Fenced
Lot
- Size: 0.37 Acres
- Dimensions: 50X150X75X101X138
- Features: Mature Trees
Details
- Parcel number: 2113101002
- Special conditions: None
- Other equipment: Water-Softener Owned, Ceiling Fan(s)
Construction
Type & style
- Home type: SingleFamily
- Architectural style: Cape Cod
- Property subtype: Single Family Residence
Materials
- Vinyl Siding, Brick
- Foundation: Concrete Perimeter
- Roof: Asphalt
Condition
- New construction: No
- Year built: 2003
Utilities & green energy
- Electric: 200+ Amp Service
- Sewer: Public Sewer
- Water: Public
Community & HOA
Community
- Features: Curbs, Sidewalks, Street Lights, Street Paved
- Subdivision: Hershey Grove
HOA
- Has HOA: Yes
- Services included: None
- HOA fee: $150 annually
Location
- Region: Bloomington
Financial & listing details
- Price per square foot: $79/sqft
- Tax assessed value: $513,582
- Annual tax amount: $12,854
- Date on market: 10/9/2026
- Ownership: Fee Simple
Estimated market value
Not available
Estimated sales range
Not available
Not available
Price history
| Date | Event | Price |
|---|---|---|
| 10/9/2026 | Listed for sale | $435,000+30.6%$79/sqft |
Source:  MRED as distributed by MLS GRID #12680266 Report a problem | ||
| 8/21/2020 | Sold | $333,000-1.9%$60/sqft |
Source: MRED as distributed by MLS GRID #10726795 Report a problem | ||
| 7/17/2020 | Pending sale | $339,400$61/sqft |
Source: RE/MAX Rising #10726795 Report a problem | ||
| 6/30/2020 | Price change | $339,400-1.6%$61/sqft |
Source: RE/MAX Rising #10726795 Report a problem | ||
| 6/16/2020 | Listed for sale | $345,000+2%$62/sqft |
Source: RE/MAX Rising #10726795 Report a problem | ||
| 8/30/2015 | Listing removed | $338,400$61/sqft |
Source: RE/MAX CHOICE #2153053 Report a problem | ||
| 8/25/2015 | Listed for sale | $338,400+2.5%$61/sqft |
Source: RE/MAX CHOICE #2153053 Report a problem | ||
| 9/14/2012 | Sold | $330,000-7%$60/sqft |
Source: MRED as distributed by MLS GRID #10217576 Report a problem | ||
| 7/25/2012 | Pending sale | $354,900$64/sqft |
Source: Crowne Realty LLC #2103598 Report a problem | ||
| 5/1/2012 | Price change | $354,900-1.4%$64/sqft |
Source: Crowne Realty LLC #2103598 Report a problem | ||
| 12/23/2011 | Price change | $359,900-1.4%$65/sqft |
Source: Butzirus.com Report a problem | ||
| 7/29/2011 | Listed for sale | $364,900-2.7%$66/sqft |
Source: Butzirus.com Report a problem | ||
| 11/14/2010 | Listing removed | $374,900$68/sqft |
Source: Coldwell Banker Heart of America Realtors #2103598 Report a problem | ||
| 11/9/2010 | Listed for sale | $374,900+4.7%$68/sqft |
Source: Coldwell Banker Heart of America Realtors #2103598 Report a problem | ||
| 5/7/2007 | Sold | $358,000$65/sqft |
Source: Public Record Report a problem | ||
Public tax history
| Year | Property taxes | Tax assessment |
|---|---|---|
| 2025 | $12,855 +2.8% | $171,194 +6.4% |
| 2024 | $12,505 +23.9% | $160,863 +28.5% |
| 2023 | $10,096 +7.8% | $125,162 +11.8% |
| 2022 | $9,366 +1.5% | $111,999 +2.6% |
| 2021 | $9,226 | $109,193 -3.4% |
| 2020 | -- | $113,036 |
| 2019 | -- | $113,036 |
| 2018 | $8,829 | $113,036 |
| 2017 | $8,829 +4.2% | $113,036 |
| 2016 | $8,471 -1.6% | $113,036 +2.8% |
| 2015 | $8,611 | $110,000 +10.5% |
| 2014 | $8,611 +6% | $99,564 |
| 2013 | $8,121 +2.6% | $99,564 +0.9% |
| 2012 | $7,918 | $98,687 -7.1% |
| 2011 | $7,918 -1.5% | $106,243 -1.4% |
| 2010 | $8,040 -1.7% | $107,768 -2.5% |
| 2009 | $8,177 +6.9% | $110,531 +4.8% |
| 2008 | $7,649 +2.4% | $105,427 +2.5% |
| 2007 | $7,470 | $102,806 +2.5% |
| 2006 | -- | $100,274 +2.1% |
| 2005 | -- | $98,211 |
Find assessor info on the county website
Monthly payment
Est. payment
Payment breakdown
Explore the cost of this home by adjusting the details. Changes won't be saved.Climate risks
Neighborhood: 61704
Nearby schools
Schools provided by the listing agent
- Elementary: Cedar Ridge Elementary
- Middle: Evans Jr High
- High: Normal Community High School
- District: 5
Source: MRED as distributed by MLS GRID. This data may not be complete. We recommend contacting the local school district to confirm school assignments for this home.


Similar homes
- $439,0005 bd4 ba3.6k sqft1301 Broad Creek Rd, Bloomington, IL 61704Active
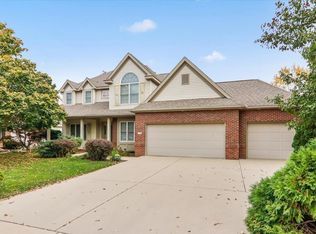 MLS ID #12801489, Matthew Hansen, Coldwell Banker Real Estate Group. MRED as distributed by MLS GRID
- $469,9005 bd4 ba4.7k sqft3105 Sable Oaks Rd, Bloomington, IL 61704Active
 MLS ID #12792950, McKenzie Sylvester, RE/MAX Rising. MRED as distributed by MLS GRID
- $405,0004 bd4 ba3.5k sqft20 Fedor Cir, Bloomington, IL 61704Active
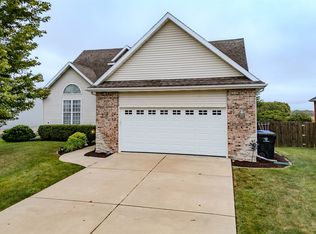 MLS ID #12171238, Greg Zavitz, Coldwell Banker Real Estate Group. MRED as distributed by MLS GRID
- $363,0004 bd4 ba3.2k sqft2808 Longmeadow Ln, Bloomington, IL 61704Active
 MLS ID #12787774, Danell Moberly, RE/MAX Rising. MRED as distributed by MLS GRID
- $449,9005 bd4 ba2.7k sqft1501 Lincoln Park Dr, Bloomington, IL 61705For Sale
 MLS ID #PA1270275, Danielle Amey, Jim Maloof Realty, Inc.. RMLS Alliance as distributed by MLS GRID
