Welcome to 18 Stonebrook Ct in Bloomington's desirable Stonebridge subdivision, a beautifully maintained custom home tucked away on a quiet cul-de-sac with mature landscaping and a private, professionally landscaped yard. Custom-built by Dave Long and offering approximately 6,098 total sq. ft., this spacious home features an impressive blend of architectural detail, comfortable living spaces, and thoughtful updates throughout. The grand entry opens to an inviting interior highlighted by hardwood flooring, decorative arches, columns, crown molding, and abundant natural light. The formal dining room provides plenty of space for gatherings, while the family room features a fireplace and striking arched windows. The open kitchen and hearth area are designed for both everyday living and entertaining, with granite countertops, a large center island with seating, generous cabinetry, tiled flooring, a direct-vent range hood, and an additional gas fireplace. The kitchen and living areas flow seamlessly to the large deck and decorative stone patio, creating an excellent indoor/outdoor entertaining space. The main-floor primary suite offers a private retreat with its own gas fireplace, spacious walk-in closet, dual vanities, tiled shower, and whirlpool tub with tile surround. Upstairs, you'll find a guest bedroom with a private bath plus two additional bedrooms connected by a Jack-and-Jill bath. The finished lower level expands the living space with a full bathroom, wet bar, theater/media room with acoustic treatments and quality speakers, flexible space that could accommodate an additional bedroom, and ample storage. Additional features include a 3-car heated garage with epoxy flooring, fenced backyard, irrigation system, whole-home audio, and numerous recent improvements. Updates include a new dishwasher (10/2025), new furnace and air conditioner (11/2025), LED lighting throughout (10/2025), 7 Eufy security cameras with video doorbell and garage video monitoring (10/2025), Govee exterior lighting along the front and side (12/2025), French drain in the backyard (7/2026), and kitchen backsplash (2026). Previous improvements also include landscaping, deck enhancements, appliances, wood flooring, carpeting, garage doors, water softener, water heater, and sprinkler system. A spacious, well-appointed home with exceptional entertaining areas, multiple fireplaces, generous bedroom accommodations, and significant recent mechanical and technology upgrades. SHOWING NOTICE: Audio and video recording devices are present and may be in use during showings.
Active
$774,900
18 Stonebrook Ct, Bloomington, IL 61704
4beds
5,464sqft
Single Family Residence
Built in 2005
0.32 Acres Lot
$746,500 Zestimate®
$142/sqft
$42/mo HOA
What's special
Additional gas fireplaceMature landscapingFenced backyardDecorative archesAbundant natural lightLed lighting throughoutIrrigation system
- 7 days
- 926
- 32
Likely to sell faster than
Zillow last checked:
Listing updated:
Listed by:
Sreenivas Poondru (916)320-4802,
Brilliant Real Estate
Source: MRED as distributed by MLS GRID,MLS#: 12757540
Facts & features
Interior
Bedrooms & bathrooms
- Bedrooms: 4
- Bathrooms: 5
- Full bathrooms: 4
- 1/2 bathrooms: 1
Rooms
- Room types: Family Room, Recreation Room, Other Room
Primary bedroom
- Features: Flooring (Carpet), Bathroom (Full)
- Level: Main
- Area: 340 Square Feet
- Dimensions: 17X20
Bedroom 2
- Features: Flooring (Carpet)
- Level: Second
- Area: 180 Square Feet
- Dimensions: 12X15
Bedroom 3
- Features: Flooring (Carpet)
- Level: Second
- Area: 210 Square Feet
- Dimensions: 14X15
Bedroom 4
- Features: Flooring (Carpet)
- Level: Second
- Area: 156 Square Feet
- Dimensions: 12X13
Dining room
- Features: Flooring (Hardwood)
- Level: Main
- Area: 210 Square Feet
- Dimensions: 14X15
Family room
- Features: Flooring (Carpet)
- Level: Main
- Area: 360 Square Feet
- Dimensions: 18X20
Other
- Level: Basement
- Area: 980 Square Feet
- Dimensions: 20X49
Kitchen
- Features: Flooring (Ceramic Tile)
- Level: Main
- Area: 475 Square Feet
- Dimensions: 19X25
Laundry
- Features: Flooring (Ceramic Tile)
- Level: Main
- Area: 63 Square Feet
- Dimensions: 7X9
Living room
- Features: Flooring (Carpet)
- Level: Main
- Area: 168 Square Feet
- Dimensions: 12X14
Other
- Level: Basement
- Area: 380 Square Feet
- Dimensions: 19X20
Recreation room
- Level: Basement
- Area: 532 Square Feet
- Dimensions: 19X28
Heating
- Natural Gas
Cooling
- Central Air
Appliances
- Included: Gas Water Heater
Features
- Basement: Partially Finished,Full
Interior area
- Total structure area: 6,098
- Total interior livable area: 5,464 sqft
- Finished area below ground: 1,904
Property
Parking
- Total spaces: 3
- Parking features: Concrete, Garage Door Opener, Heated Garage, Yes, Garage Owned, Attached, Garage
- Attached garage spaces: 3
- Has uncovered spaces: Yes
Accessibility
- Accessibility features: No Disability Access
Features
- Stories: 1.5
Lot
- Size: 0.32 Acres
- Dimensions: 100X174
Details
- Parcel number: 2112326019
- Special conditions: None
- Other equipment: Water-Softener Owned, Central Vacuum, Sprinkler-Lawn
Construction
Type & style
- Home type: SingleFamily
- Architectural style: Traditional
- Property subtype: Single Family Residence
Materials
- Vinyl Siding, Brick
Condition
- New construction: No
- Year built: 2005
Utilities & green energy
- Sewer: Public Sewer
- Water: Public
Community & HOA
Community
- Security: Closed Circuit Camera(s)
- Subdivision: Stonebridge Court
HOA
- Has HOA: Yes
- Services included: Other
- HOA fee: $500 annually
Location
- Region: Bloomington
Financial & listing details
- Price per square foot: $142/sqft
- Tax assessed value: $633,894
- Annual tax amount: $16,152
- Date on market: 9/11/2026
- Ownership: Fee Simple
Estimated market value
$746,500
$709,000 - $784,000
$4,112/mo
Price history
| Date | Event | Price |
|---|---|---|
| 9/11/2026 | Listed for sale | $774,900+10.7%$142/sqft |
Source:  MRED as distributed by MLS GRID #12757540 Report a problem MRED as distributed by MLS GRID #12757540 Report a problem | ||
| 9/26/2025 | Sold | $700,000-12.4%$128/sqft |
Source: MRED as distributed by MLS GRID #12414233 Report a problem | ||
| 8/8/2025 | Contingent | $799,000$146/sqft |
Source: MRED as distributed by MLS GRID #12414233 Report a problem | ||
| 7/28/2025 | Listed for sale | $799,000+75.6%$146/sqft |
Source: MRED as distributed by MLS GRID #12414233 Report a problem | ||
| 9/29/2011 | Sold | $455,000-7.1%$83/sqft |
Source: MRED as distributed by MLS GRID #10239633 Report a problem | ||
| 8/3/2011 | Pending sale | $489,900$90/sqft |
Source: Keller Williams - Bloomington #2110035 Report a problem | ||
| 6/25/2011 | Price change | $489,900-2%$90/sqft |
Source: RE/MAX CHOICE #2110035 Report a problem | ||
| 5/7/2011 | Price change | $499,900-3.8%$91/sqft |
Source: RE/MAX CHOICE #2110035 Report a problem | ||
| 5/1/2011 | Price change | $519,900-1%$95/sqft |
Source: RE/MAX CHOICE #2110035 Report a problem | ||
| 3/24/2011 | Price change | $525,000-4.1%$96/sqft |
Source: RE/MAX CHOICE #2110035 Report a problem | ||
| 2/5/2011 | Price change | $547,500-1.7%$100/sqft |
Source: Prudential Real Estate #2110035 Report a problem | ||
| 1/17/2011 | Price change | $556,900-4.8%$102/sqft |
Source: Prudential Real Estate #2110035 Report a problem | ||
| 1/9/2011 | Listed for sale | $585,000-10%$107/sqft |
Source: Prudential Real Estate #2110035 Report a problem | ||
| 12/16/2005 | Sold | $650,000$119/sqft |
Source: Agent Provided Report a problem | ||
Public tax history
| Year | Property taxes | Tax assessment |
|---|---|---|
| 2025 | $16,153 +2.4% | $211,298 +5.3% |
| 2024 | $15,779 +2.4% | $200,610 +5.4% |
| 2023 | $15,405 +1% | $190,320 +2.6% |
| 2022 | $15,252 +9.2% | $185,461 +8.8% |
| 2021 | $13,973 | $170,418 +7% |
| 2020 | -- | $159,269 -2.2% |
| 2019 | -- | $162,935 |
| 2018 | $13,208 | $162,935 -2% |
| 2017 | $13,208 -2.1% | $166,260 -2.2% |
| 2016 | $13,492 -24.5% | $170,000 -22.4% |
| 2015 | $17,864 | $219,162 |
| 2014 | $17,864 +5% | $219,162 |
| 2013 | $17,020 -2.4% | $219,162 -1.1% |
| 2012 | $17,441 | $221,577 -3.2% |
| 2011 | $17,441 -2% | $228,999 -2.2% |
| 2010 | $17,790 +0.7% | $234,254 |
| 2009 | $17,670 +4.5% | $234,254 +3.3% |
| 2008 | $16,910 +2.7% | $226,661 +2.5% |
| 2007 | $16,461 | $221,025 +2.5% |
| 2006 | -- | $215,581 +521.6% |
| 2005 | -- | $34,679 |
Find assessor info on the county website
Monthly payment
Est. payment
Payment breakdown
Explore the cost of this home by adjusting the details. Changes won't be saved.Climate risks
Neighborhood: 61704
Nearby schools
Schools provided by the listing agent
- Elementary: Oakland Elementary
- Middle: Bloomington Jr High School
- High: Bloomington High School
- District: 87
Source: MRED as distributed by MLS GRID. This data may not be complete. We recommend contacting the local school district to confirm school assignments for this home.
Similar homes
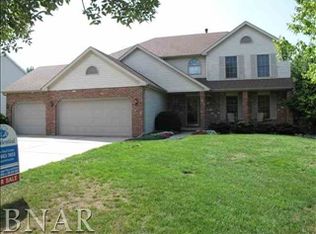
- $825,0005 bd4 ba7.5k sqft47 Stonebrook Ct, Bloomington, IL 61704Active
 MLS ID #12500271, Liliana Taimoorazi, ABR,CRS,GRI, Coldwell Banker Real Estate Group. MRED as distributed by MLS GRID
 - $945,0006 bd5 ba5.5k sqft7 Smokey Ct, Bloomington, IL 61704New
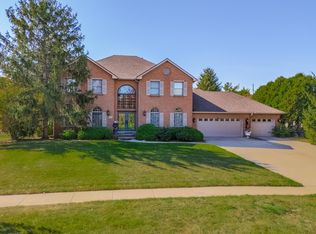 MLS ID #12758033, Liliana Taimoorazi, ABR,CRS,GRI, Coldwell Banker Real Estate Group. MRED as distributed by MLS GRID
 - $649,0004 bd5 ba4.7k sqft3 Lavender Ln, Bloomington, IL 61704New
 MLS ID #12750687, Janel Harrison, Coldwell Banker Real Estate Group. MRED as distributed by MLS GRID
 - $750,0004 bd6 ba5.8k sqft3301 Wisteria Ln, Bloomington, IL 61704Active
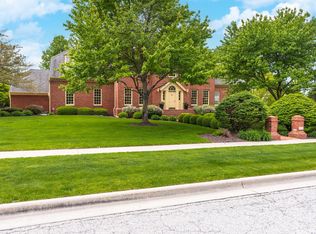 MLS ID #12631978, Liliana Taimoorazi, ABR,CRS,GRI, Coldwell Banker Real Estate Group. MRED as distributed by MLS GRID
