Stunning curb appeal and exceptional design! A striking white-brick front elevation paired with durable steel siding creates a beautiful first impression, while the thoughtfully designed interior is equally impressive. This unique floor plan features a dramatic two-story foyer and great room, a formal living room with an impressive 12' trey ceiling, and a second-floor balcony overlooking the great room. The elegant eat-in kitchen showcases custom cabinetry, a spacious island, quartz countertops, and ceramic tile flooring that continues through the foyer, dining room, and kitchen. Two fireplaces add warmth and character throughout the home. The gorgeous first-floor primary suite offers comfort and privacy, while three additional bedrooms are located upstairs. The fully finished walk-out basement provides exceptional additional living space with a large family room, private office, full bath, and a climate-controlled wine room. Numerous amenities include a whole-house generator, sprinkler system, central vacuum, smart thermostat, and smart garage door opener. Step outside to enjoy the large deck overlooking a beautifully landscaped, fully fenced private yard-an ideal setting for relaxing or entertaining. A truly special home offering impressive architecture, quality finishes, abundant amenities, and exceptional indoor and outdoor living!
Active
$795,000
21 Lavender Ln, Bloomington, IL 61704
4beds
5,434sqft
Single Family Residence
Built in 2004
-- sqft lot
$-- Zestimate®
$146/sqft
$31/mo HOA
What's special
Private officeSpacious islandLarge family roomDurable steel sidingStriking white-brick front elevationStunning curb appealClimate-controlled wine room
- --
- 959
- views
- 41
- saves
Zillow last checked:
Listing updated:
Listed by:
Liliana Taimoorazi, ABR,CRS,GRI 309-826-5559,
Coldwell Banker Real Estate Group
Source: MRED as distributed by MLS GRID,MLS#: 12752020
Facts & features
Interior
Bedrooms & bathrooms
- Bedrooms: 4
- Bathrooms: 5
- Full bathrooms: 4
- 1/2 bathrooms: 1
Rooms
- Room types: Family Room
Primary bedroom
- Features: Flooring (Carpet), Bathroom (Full)
- Level: Main
- Area: 306 Square Feet
- Dimensions: 17X18
Bedroom 2
- Features: Flooring (Carpet)
- Level: Second
- Area: 168 Square Feet
- Dimensions: 14X12
Bedroom 3
- Features: Flooring (Carpet)
- Level: Second
- Area: 176 Square Feet
- Dimensions: 11X16
Bedroom 4
- Features: Flooring (Carpet)
- Level: Second
- Area: 208 Square Feet
- Dimensions: 13X16
Dining room
- Features: Flooring (Ceramic Tile)
- Level: Main
- Area: 210 Square Feet
- Dimensions: 15X14
Family room
- Features: Flooring (Carpet)
- Level: Main
- Area: 306 Square Feet
- Dimensions: 17X18
Other
- Features: Flooring (Carpet)
- Level: Basement
- Area: 608 Square Feet
- Dimensions: 16X38
Kitchen
- Features: Kitchen (Eating Area-Table Space, Pantry-Closet), Flooring (Ceramic Tile)
- Level: Main
- Area: 336 Square Feet
- Dimensions: 16X21
Laundry
- Features: Flooring (Ceramic Tile)
- Level: Main
- Area: 72 Square Feet
- Dimensions: 8X9
Living room
- Features: Flooring (Carpet)
- Level: Main
- Area: 196 Square Feet
- Dimensions: 14X14
Heating
- Forced Air, Natural Gas
Cooling
- Central Air
Appliances
- Included: Dishwasher, Range
- Laundry: Gas Dryer Hookup, Electric Dryer Hookup
Features
- Cathedral Ceiling(s), Wet Bar, 1st Floor Bedroom, 1st Floor Full Bath, Built-in Features, Walk-In Closet(s)
- Basement: Partially Finished,Full
- Number of fireplaces: 2
- Fireplace features: Gas Log
Interior area
- Total structure area: 5,434
- Total interior livable area: 5,434 sqft
- Finished area below ground: 1,126
Video & virtual tour
Property
Parking
- Total spaces: 3
- Parking features: Garage Door Opener, Yes, Garage Owned, Attached, Garage
- Attached garage spaces: 3
- Has uncovered spaces: Yes
Accessibility
- Accessibility features: No Disability Access
Features
- Stories: 1.5
- Patio & porch: Patio, Deck
Lot
- Dimensions: 96X143X120X150
- Features: Landscaped
Details
- Parcel number: 1530430014
- Special conditions: None
- Other equipment: Central Vacuum, Ceiling Fan(s), Sprinkler-Lawn
Construction
Type & style
- Home type: SingleFamily
- Architectural style: Traditional
- Property subtype: Single Family Residence
Materials
- Steel Siding, Brick
Condition
- New construction: No
- Year built: 2004
Utilities & green energy
- Sewer: Public Sewer
- Water: Public
Community & HOA
Community
- Subdivision: Hawthorne Ii
HOA
- Has HOA: Yes
- Services included: None
- HOA fee: $375 annually
Location
- Region: Bloomington
Financial & listing details
- Price per square foot: $146/sqft
- Tax assessed value: $649,677
- Annual tax amount: $15,995
- Date on market: 9/11/2026
- Ownership: Fee Simple
Estimated market value
Not available
Estimated sales range
Not available
Not available
Price history
| Date | Event | Price |
|---|---|---|
| 3/3/2005 | Sold | $640,000$118/sqft |
Source: Public Record Report a problem | ||
Public tax history
| Year | Property taxes | Tax assessment |
|---|---|---|
| 2025 | $15,996 +2.5% | $216,559 +6% |
| 2024 | $15,608 +21.7% | $204,295 +25.8% |
| 2023 | $12,830 -1.4% | $162,429 +2.6% |
| 2022 | $13,014 +1.6% | $158,282 +2.6% |
| 2021 | $12,813 | $154,317 |
| 2020 | -- | $154,317 |
| 2019 | -- | $154,317 -1.5% |
| 2018 | $12,605 | $156,667 -19.9% |
| 2017 | $12,605 -17.7% | $195,483 -2% |
| 2016 | $15,316 +0.6% | $199,473 +2.4% |
| 2015 | $15,226 | $194,893 +1% |
| 2014 | $15,226 +5.9% | $192,926 +3% |
| 2013 | $14,381 -0.3% | $187,307 -1.1% |
| 2012 | $14,425 | $189,371 -0.8% |
| 2011 | $14,425 +0.1% | $190,821 |
| 2010 | $14,408 +0.6% | $190,821 |
| 2009 | $14,328 +1.1% | $190,821 -0.9% |
| 2008 | $14,178 +2.7% | $192,600 +2.5% |
| 2007 | $13,803 | $187,811 +2.5% |
| 2006 | -- | $183,186 +35.2% |
| 2005 | -- | $135,507 |
Find assessor info on the county website
Monthly payment
Est. payment
Payment breakdown
Explore the cost of this home by adjusting the details. Changes won't be saved.Climate risks
Neighborhood: 61704
Nearby schools
Schools provided by the listing agent
- Elementary: Benjamin Elementary
- Middle: Evans Jr High
- High: Normal Community High School
- District: 5
Source: MRED as distributed by MLS GRID. This data may not be complete. We recommend contacting the local school district to confirm school assignments for this home.
Similar homes
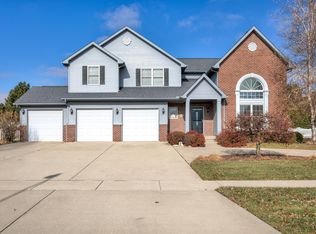
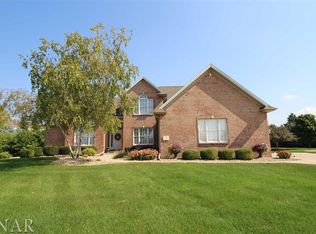
- $649,0004 bd5 ba4.7k sqft3 Lavender Ln, Bloomington, IL 61704New
 MLS ID #12750687, Janel Harrison, Coldwell Banker Real Estate Group. MRED as distributed by MLS GRID
 - $750,0004 bd6 ba5.8k sqft3301 Wisteria Ln, Bloomington, IL 61704Active
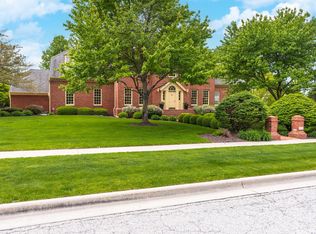 MLS ID #12631978, Liliana Taimoorazi, ABR,CRS,GRI, Coldwell Banker Real Estate Group. MRED as distributed by MLS GRID
 - $945,0006 bd5 ba5.5k sqft7 Smokey Ct, Bloomington, IL 61704New
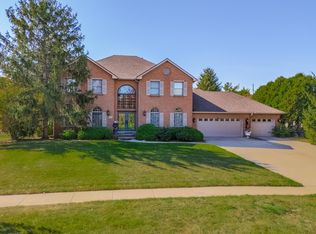 MLS ID #12758033, Liliana Taimoorazi, ABR,CRS,GRI, Coldwell Banker Real Estate Group. MRED as distributed by MLS GRID
 - $774,9004 bd5 ba5.4k sqft18 Stonebrook Ct, Bloomington, IL 61704Active
 MLS ID #12757540, Sreenivas Poondru, Brilliant Real Estate. MRED as distributed by MLS GRID
