One-of-a-Kind Luxury Home with Resort-Style Backyard! Welcome to this stunning, one-owner home situated on one of the largest lots in prestigious Hawthorne Hills. Offering 6 bedrooms and 4.5 baths, this exceptional property features a private, resort-style backyard with an in-ground pool, tennis court, with gorgeous wrought iron fence, and sprinkler system. Numerous updates include fresh paint, updated flooring throughout and a brand new pool liner. A dramatic two-story foyer welcomes you with an exquisite Swarovski chandelier and elegant staircase. The open-concept main level features 9' ceilings, an exquisite gourmet eat-in kitchen with a massive island, high quality granite countertops, and top-of-the-line appliances including Sub-Zero, Viking, and Miele. Spacious formal living and dining rooms and a large family room with a cozy corner fireplace provide exceptional spaces for entertaining. A main-floor bedroom/office and full bath offer ideal flexibility for guests or a home office. Upstairs are four generously sized bedrooms, including a spacious primary suite with his-and-her closets and a full bath with skylights. The finished basement adds a large family room, sixth bedroom, full bath, and abundant storage. A rare opportunity to own a truly special property combining luxury, privacy, space, and resort-style amenities in one of Bloomington's most desirable neighborhoods.
Active
$945,000
7 Smokey Ct, Bloomington, IL 61704
6beds
5,578sqft
Single Family Residence
Built in 1994
0.67 Acres Lot
$-- Zestimate®
$169/sqft
$42/mo HOA
What's special
In-ground poolMassive islandGorgeous wrought iron fenceOpen-concept main levelResort-style backyardExquisite gourmet eat-in kitchenElegant staircase
- --
- 698
- views
- 28
- saves
Zillow last checked:
Listing updated:
Listed by:
Liliana Taimoorazi, ABR,CRS,GRI 309-826-5559,
Coldwell Banker Real Estate Group
Source: MRED as distributed by MLS GRID,MLS#: 12758033
Facts & features
Interior
Bedrooms & bathrooms
- Bedrooms: 6
- Bathrooms: 5
- Full bathrooms: 4
- 1/2 bathrooms: 1
Rooms
- Room types: Bedroom 5, Bedroom 6, Eating Area, Game Room, Family Room, Foyer
Primary bedroom
- Features: Flooring (Wood Laminate), Bathroom (Full)
- Level: Second
- Area: 238 Square Feet
- Dimensions: 14X17
Bedroom 2
- Features: Flooring (Carpet)
- Level: Second
- Area: 132 Square Feet
- Dimensions: 12X11
Bedroom 3
- Features: Flooring (Carpet)
- Level: Second
- Area: 180 Square Feet
- Dimensions: 10X18
Bedroom 4
- Features: Flooring (Carpet)
- Level: Second
- Area: 192 Square Feet
- Dimensions: 12X16
Bedroom 5
- Features: Flooring (Carpet)
- Level: Basement
- Area: 204 Square Feet
- Dimensions: 17X12
Bedroom 6
- Features: Flooring (Ceramic Tile)
- Level: Main
- Area: 180 Square Feet
- Dimensions: 15X12
Dining room
- Features: Flooring (Ceramic Tile)
- Level: Main
- Area: 169 Square Feet
- Dimensions: 13X13
Eating area
- Features: Flooring (Ceramic Tile)
- Level: Main
- Area: 168 Square Feet
- Dimensions: 12X14
Family room
- Features: Flooring (Ceramic Tile)
- Level: Main
- Area: 342 Square Feet
- Dimensions: 18X19
Other
- Features: Flooring (Carpet)
- Level: Basement
- Area: 408 Square Feet
- Dimensions: 17X24
Foyer
- Features: Flooring (Ceramic Tile)
- Level: Main
- Area: 121 Square Feet
- Dimensions: 11X11
Game room
- Features: Flooring (Carpet)
- Level: Basement
- Area: 391 Square Feet
- Dimensions: 17X23
Kitchen
- Features: Kitchen (Eating Area-Breakfast Bar, Island, Custom Cabinetry, Granite Counters, Updated Kitchen), Flooring (Ceramic Tile)
- Level: Main
- Area: 294 Square Feet
- Dimensions: 14X21
Laundry
- Features: Flooring (Ceramic Tile)
- Level: Main
- Area: 35 Square Feet
- Dimensions: 7X5
Living room
- Features: Flooring (Ceramic Tile)
- Level: Main
- Area: 256 Square Feet
- Dimensions: 16X16
Heating
- Natural Gas
Cooling
- Central Air
Appliances
- Included: Double Oven, Microwave, Dishwasher, High End Refrigerator, Washer, Dryer, Disposal, Stainless Steel Appliance(s)
- Laundry: Main Level
Features
- 1st Floor Bedroom, 1st Floor Full Bath, Walk-In Closet(s), High Ceilings, Open Floorplan, Granite Counters, Separate Dining Room
- Flooring: Laminate
- Windows: Skylight(s)
- Basement: Finished,Full
- Number of fireplaces: 2
- Fireplace features: Family Room, Living Room
Interior area
- Total structure area: 5,578
- Total interior livable area: 5,578 sqft
- Finished area below ground: 1,310
Video & virtual tour
Property
Parking
- Total spaces: 3
- Parking features: Yes, Garage Owned, Attached, Garage
- Attached garage spaces: 3
Accessibility
- Accessibility features: No Disability Access
Features
- Stories: 2
Lot
- Size: 0.67 Acres
- Dimensions: 111X196
Details
- Parcel number: 1530353030
- Special conditions: None
Construction
Type & style
- Home type: SingleFamily
- Architectural style: Traditional
- Property subtype: Single Family Residence
Materials
- Vinyl Siding, Steel Siding, Brick
Condition
- New construction: No
- Year built: 1994
Utilities & green energy
- Sewer: Public Sewer
- Water: Public
Community & HOA
Community
- Subdivision: Hawthorne Hills
HOA
- Has HOA: Yes
- Services included: Other
- HOA fee: $500 annually
Location
- Region: Bloomington
Financial & listing details
- Price per square foot: $169/sqft
- Tax assessed value: $600,297
- Annual tax amount: $15,104
- Date on market: 9/14/2026
- Ownership: Fee Simple
Estimated market value
Not available
Estimated sales range
Not available
Not available
Price history
| Date | Event | Price |
|---|---|---|
| 6/16/2026 | Listing removed | $948,800$170/sqft |
Source:  MRED as distributed by MLS GRID #12517823 Report a problem MRED as distributed by MLS GRID #12517823 Report a problem | ||
| 3/27/2026 | Listed for sale | $948,800-17.5%$170/sqft |
Source: MRED as distributed by MLS GRID #12517823 Report a problem | ||
| 10/1/2025 | Listing removed | $1,150,000$206/sqft |
Source: MRED as distributed by MLS GRID #12186032 Report a problem | ||
| 5/4/2025 | Listed for sale | $1,150,000$206/sqft |
Source: MRED as distributed by MLS GRID #12186032 Report a problem | ||
Public tax history
| Year | Property taxes | Tax assessment |
|---|---|---|
| 2025 | $15,104 +2.3% | $200,099 +6% |
| 2024 | $14,758 +20.9% | $188,767 +25.8% |
| 2023 | $12,208 -1.5% | $150,083 +2.6% |
| 2022 | $12,393 +1.5% | $146,252 +2.6% |
| 2021 | $12,212 | $142,588 |
| 2020 | -- | $142,588 |
| 2019 | -- | $142,588 -1.5% |
| 2018 | $12,007 | $144,759 |
| 2017 | $12,007 +4.2% | $144,759 -2% |
| 2016 | $11,520 +0.6% | $147,713 +2.3% |
| 2015 | $11,453 | $144,322 +0.9% |
| 2014 | $11,453 +5.7% | $143,046 +3% |
| 2013 | $10,839 +0.3% | $138,880 -1.1% |
| 2012 | $10,808 | $140,410 -0.8% |
| 2011 | $10,808 +8.3% | $141,485 |
| 2010 | $9,976 +0.6% | $141,485 |
| 2009 | $9,921 +0.8% | $141,485 -0.9% |
| 2008 | $9,841 +2.9% | $142,803 +2.6% |
| 2007 | $9,568 | $139,252 +9.3% |
| 2006 | -- | $127,373 +2.1% |
| 2005 | -- | $124,753 |
Find assessor info on the county website
Monthly payment
Est. payment
Payment breakdown
Explore the cost of this home by adjusting the details. Changes won't be saved.Climate risks
Neighborhood: 61704
Nearby schools
Schools provided by the listing agent
- Elementary: Northpoint Elementary
- Middle: Kingsley Jr High
- High: Normal Community High School
- District: 5
Source: MRED as distributed by MLS GRID. This data may not be complete. We recommend contacting the local school district to confirm school assignments for this home.
- $557,8005 bd3 ba5.1k sqft5 Smokey Ct, Bloomington, IL 61704Off Market
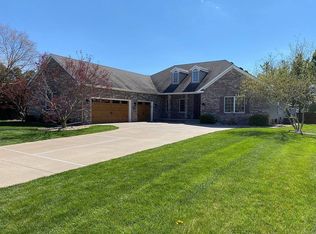
- $3-- bd-- ba-- sqft3004 General Electric Rd, Bloomington, IL 61704Off Market
- $---- bd-- ba-- sqft3004 General Electric Rd SUITE 1A, Bloomington, IL 61704Off Market
- $516,8004 bd3 ba2.9k sqft9 Smokey Ct, Bloomington, IL 61704Off Market
Similar homes
- $899,9005 bd5 ba5.6k sqft1 Windsong Way, Bloomington, IL 61704Active
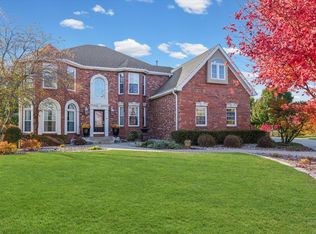 MLS ID #12508618, Aimee Spack, BHHS Central Illinois, REALTORS. MRED as distributed by MLS GRID
 - $649,0004 bd5 ba4.7k sqft3 Lavender Ln, Bloomington, IL 61704New
 MLS ID #12750687, Janel Harrison, Coldwell Banker Real Estate Group. MRED as distributed by MLS GRID
 - $750,0004 bd6 ba5.8k sqft3301 Wisteria Ln, Bloomington, IL 61704Active
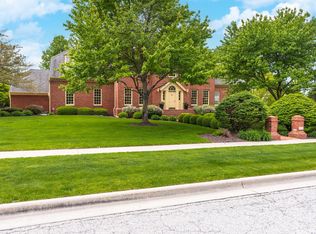 MLS ID #12631978, Liliana Taimoorazi, ABR,CRS,GRI, Coldwell Banker Real Estate Group. MRED as distributed by MLS GRID
 - $774,9004 bd5 ba5.4k sqft18 Stonebrook Ct, Bloomington, IL 61704Active
 MLS ID #12757540, Sreenivas Poondru, Brilliant Real Estate. MRED as distributed by MLS GRID
