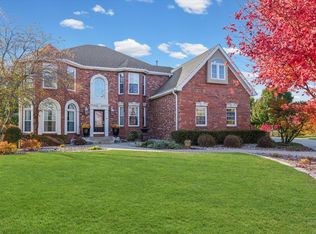
Unparalleled Energy Efficiency Meets Timeless Luxury in Central Illinois. Presenting the most energy-efficient, high-quality home in Central Illinois - a true standout in luxury, sustainability, and design. This exceptional 6-bedroom, 5.5-bath residence spans over 5,600 square feet of thoughtfully designed living space, nestled on a 1.38-acre private lot. Every detail of this home has been crafted for efficiency, comfort, and elegance. Engineered for long-term energy savings, this home is equipped with three-zoned geothermal heating and cooling systems, 16.3 kW solar panels, and R-33 spray foam insulation throughout all side walls - keeping average electric bills at or below $35/month for the current owner since completion. A whole-house Generac generator, Lennox air filtration system, and water backup sump pump ensure peace of mind in all seasons. Step through a grand two-story foyer into an expansive open-concept layout that seamlessly connects a formal dining room and a stunning two-story great room with a stone fireplace and abundant natural light. The heart of the home is a gourmet custom kitchen featuring floor-to-ceiling cabinetry, Quartz countertops and backsplash, High-end stainless steel appliances and a large island with seating for entertaining and everyday living. The main-level primary suite offers the perfect retreat with a spa-like ensuite bath, a custom walk-in closet, and refined finishes. Also on the main level: a private office with gorgeous woodworking and a coffered ceiling. Upstairs, you'll find four spacious bedrooms, each with access to three full bathrooms, offering ample space and privacy for family or guests. The fully finished walkout basement extends the living space with a large family room, game room, Cigar room with private exterior patio and 6th bedroom and full bath. Enjoy the wrap-around covered porch, ideal for entertaining or relaxing, and a fully fenced backyard with plenty of space to roam. Additional features include: Five-car attached garage, Andersen windows and sliding doors, all-brick exterior with stone and Hardie fiber cement accents. This is more than a home - it's a rare opportunity to own a residence that blends luxury, sustainability, and functionality like no other. Schedule your private tour today and experience a home where no detail has been overlooked. **Information deemed reliable but not guaranteed**
Active
Price cut: $50K (7/31)
$1,100,000
9491 Crossbow Dr, Bloomington, IL 61705
6beds
5,612sqft
Single Family Residence
Built in 2023
1.38 Acres Lot
$1,050,700 Zestimate®
$196/sqft
$38/mo HOA
What's special
Stone fireplaceAll-brick exteriorSpacious bedroomsLarge islandPrivate officePrimary suiteFive-car attached garage
- 369 days
- 769
- 23
Zillow last checked:
Listing updated:
Listed by:
Taylor Hoffman 309-287-6513,
Coldwell Banker Real Estate Group
Source: MRED as distributed by MLS GRID,MLS#: 12460914
Facts & features
Interior
Bedrooms & bathrooms
- Bedrooms: 6
- Bathrooms: 6
- Full bathrooms: 5
- 1/2 bathrooms: 1
Rooms
- Room types: Study, Foyer, Bedroom 5, Bedroom 6, Other Room, Game Room, Family Room
Primary bedroom
- Features: Bathroom (Full)
- Level: Main
- Area: 240 Square Feet
- Dimensions: 16X15
Bedroom 2
- Level: Second
- Area: 168 Square Feet
- Dimensions: 14X12
Bedroom 3
- Level: Second
- Area: 168 Square Feet
- Dimensions: 12X14
Bedroom 4
- Level: Second
- Area: 322 Square Feet
- Dimensions: 14X23
Bedroom 5
- Level: Second
- Area: 112 Square Feet
- Dimensions: 14X8
Bedroom 6
- Level: Basement
- Area: 204 Square Feet
- Dimensions: 17X12
Dining room
- Level: Main
- Area: 160 Square Feet
- Dimensions: 10X16
Family room
- Level: Main
- Area: 323 Square Feet
- Dimensions: 19X17
Other
- Level: Basement
- Area: 308 Square Feet
- Dimensions: 22X14
Foyer
- Level: Main
- Area: 256 Square Feet
- Dimensions: 16X16
Game room
- Level: Basement
- Area: 450 Square Feet
- Dimensions: 30X15
Kitchen
- Level: Main
- Area: 360 Square Feet
- Dimensions: 20X18
Laundry
- Level: Main
- Area: 42 Square Feet
- Dimensions: 7X6
Other
- Level: Basement
- Area: 81 Square Feet
- Dimensions: 9X9
Study
- Level: Main
- Area: 180 Square Feet
- Dimensions: 15X12
Heating
- Geothermal
Cooling
- Central Air, Geothermal
Features
- Basement: Partially Finished,Full,Walk-Out Access
- Number of fireplaces: 1
- Fireplace features: Family Room
Interior area
- Total structure area: 5,612
- Total interior livable area: 5,612 sqft
- Finished area below ground: 1,416
Property
Parking
- Total spaces: 5
- Parking features: Garage Door Opener, Yes, Detached, Garage
- Garage spaces: 5
- Has uncovered spaces: Yes
Accessibility
- Accessibility features: No Disability Access
Features
- Stories: 1.5
Lot
- Size: 1.38 Acres
Details
- Parcel number: 1334130004
- Special conditions: None
Construction
Type & style
- Home type: SingleFamily
- Architectural style: Traditional
- Property subtype: Single Family Residence
Materials
- Brick, Stone, Other
Condition
- New construction: No
- Year built: 2023
Utilities & green energy
- Sewer: Septic Tank
- Water: Public
Community & HOA
Community
- Subdivision: King's Mill
HOA
- Has HOA: Yes
- Services included: None
- HOA fee: $450 annually
Location
- Region: Bloomington
Financial & listing details
- Price per square foot: $196/sqft
- Tax assessed value: $648,087
- Annual tax amount: $14,998
- Date on market: 9/22/2025
- Ownership: Fee Simple w/ HO Assn.
Estimated market value
$1,050,700
$998,000 - $1.10M
$5,389/mo
Price history
| Date | Event | Price |
|---|---|---|
| 7/31/2026 | Price change | $1,100,000-4.3%$196/sqft |
Source:  MRED as distributed by MLS GRID #12460914 Report a problem MRED as distributed by MLS GRID #12460914 Report a problem | ||
| 5/5/2026 | Price change | $1,150,000-4.2%$205/sqft |
Source: MRED as distributed by MLS GRID #12460914 Report a problem | ||
| 2/23/2026 | Price change | $1,200,000-7.7%$214/sqft |
Source: MRED as distributed by MLS GRID #12460914 Report a problem | ||
| 9/22/2025 | Listed for sale | $1,300,000+1138.1%$232/sqft |
Source: MRED as distributed by MLS GRID #12460914 Report a problem | ||
| 1/4/2023 | Listing removed | -- |
Source:  RE/MAX International Report a problem RE/MAX International Report a problem | ||
| 9/19/2022 | Pending sale | $105,000$19/sqft |
Source: RE/MAX International #11253090 Report a problem | ||
| 3/4/2022 | Price change | $105,000+10.5%$19/sqft |
Source: RE/MAX International #11253090 Report a problem | ||
| 10/22/2021 | Listed for sale | $95,000$17/sqft |
Source: MRED as distributed by MLS GRID #11253090 Report a problem | ||
| 10/14/2021 | Listing removed | -- |
Source: RE/MAX International Report a problem | ||
| 2/16/2021 | Listed for sale | $95,000$17/sqft |
Source: MRED as distributed by MLS GRID #10748386 Report a problem | ||
| 1/1/2021 | Listing removed | $95,000$17/sqft |
Source: RE/MAX Choice #10748386 Report a problem | ||
| 6/16/2020 | Listed for sale | $95,000$17/sqft |
Source: RE/MAX Choice #10748386 Report a problem | ||
Public tax history
| Year | Property taxes | Tax assessment |
|---|---|---|
| 2025 | $15,464 +3.1% | $216,029 +6.8% |
| 2024 | $14,999 +3361.5% | $202,274 +3506.9% |
| 2023 | $433 +7.2% | $5,608 +10.9% |
| 2022 | $404 +5.8% | $5,058 +7.4% |
| 2021 | $382 | $4,709 +2.8% |
| 2020 | -- | $4,580 -2.1% |
| 2019 | -- | $4,680 |
| 2018 | $371 | $4,680 +0.7% |
| 2017 | $371 +5.6% | $4,649 +2.6% |
| 2016 | $351 +4.8% | $4,529 +2% |
| 2015 | $335 | $4,439 +3.2% |
| 2014 | $335 +4.8% | $4,300 |
| 2013 | $320 +2899.8% | $4,300 +2.9% |
| 2012 | $11 | $4,180 +2668.2% |
| 2011 | $11 -0.4% | $151 |
| 2010 | $11 -96.3% | $151 -96.4% |
| 2009 | $292 | $4,180 |
Find assessor info on the county website
Monthly payment
Est. payment
Payment breakdown
Explore the cost of this home by adjusting the details. Changes won't be saved.Climate risks
Neighborhood: 61705
Nearby schools
Schools provided by the listing agent
- Elementary: Carlock Elementary
- Middle: Parkside Jr High
- High: Normal Community West High Schoo
- District: 5
Source: MRED as distributed by MLS GRID. This data may not be complete. We recommend contacting the local school district to confirm school assignments for this home.


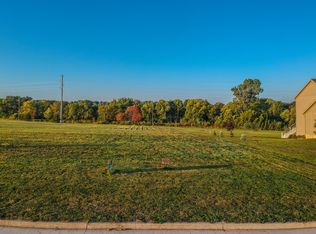
Similar homes
- $1,200,0005 bd6 ba6k sqft27 Country Club Pl, Bloomington, IL 61701Active
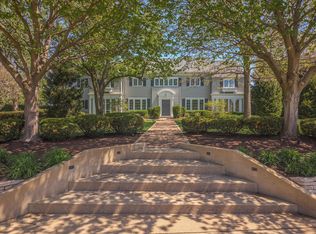 MLS ID #12628728, Taylor Hoffman, Coldwell Banker Real Estate Group. MRED as distributed by MLS GRID
 - $945,0006 bd5 ba5.5k sqft7 Smokey Ct, Bloomington, IL 61704Active
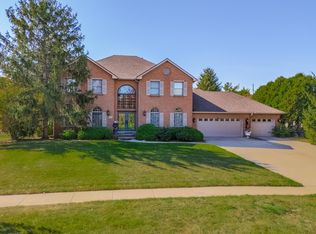 MLS ID #12758033, Liliana Taimoorazi, ABR,CRS,GRI, Coldwell Banker Real Estate Group. MRED as distributed by MLS GRID
 - $875,0005 bd5 ba4.9k sqft18468 E 600 North Rd, Bloomington, IL 61705Price Change
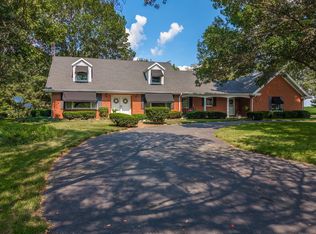 MLS ID #12724439, Deb Connor, Coldwell Banker Real Estate Group. MRED as distributed by MLS GRID
 - $899,9005 bd5 ba5.6k sqft1 Windsong Way, Bloomington, IL 61704Active
 MLS ID #12508618, Aimee Spack, BHHS Central Illinois, REALTORS. MRED as distributed by MLS GRID
