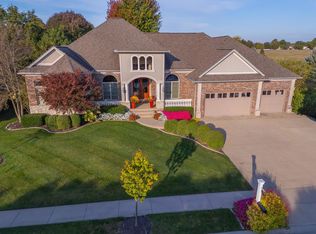
Stunning, unique ALL BRICK house tucked away on the quiet side of Wisteria Lane in desirable Hawthorne Hills! A grand two-story foyer welcomes you into this exceptional residence showcasing exquisite crown moldings, custom woodwork, hardwood floors, and 10-foot ceilings throughout the main level. The elegant floor plan offers a sophisticated dining room, beautiful built-ins in the living room/office, and a breathtaking two-story family room with cathedral ceilings open to the spectacularly updated gourmet kitchen. The spacious main-floor primary suite features its own fireplace, creating a luxurious private retreat. Dual staircases lead to the second floor where you'll find a huge loft with cathedral ceilings-perfect for a home office, playroom, or additional lounge space-along with 3 generously sized bedrooms, 2 full baths, and a second laundry area. The finished basement is designed for entertaining with a stunning wet bar featuring a unique round Corian countertop, a large family room with fireplace, full bath, and direct backyard access through an egress door. Additional highlights include zoned heating and cooling, a side-load 3-car garage, professional landscaping, and a large deck ideal for outdoor enjoyment. Located in one of Bloomington's most sought-after neighborhoods with access to a park, tennis courts, shopping, dining, businesses, and convenient highway access. Extensive updates throughout-list available upon request. This extraordinary home truly must be seen in person!
Active
$825,000
3301 Wisteria Ln, Bloomington, IL 61704
4beds
5,870sqft
:
Get pre-qualified$5,878/mo
Single Family Residence
Built in 1993
0.61 Acres Lot
$-- Zestimate®
$141/sqft
$42/mo HOA
What's special
All brick houseProfessional landscapingSophisticated dining roomExquisite crown moldingsSpectacularly updated gourmet kitchenDual staircasesGrand two-story foyer
- --
- on Zillow |
- 1,051
- views |
- 42
- saves |
Zillow last checked:
Listing updated:
Listed by:
Liliana Taimoorazi, ABR,CRS,GRI 309-826-5559,
Coldwell Banker Real Estate Group
Source: MRED as distributed by MLS GRID,MLS#: 12631978
Facts & features
Interior
Bedrooms & bathrooms
- Bedrooms: 4
- Bathrooms: 6
- Full bathrooms: 4
- 1/2 bathrooms: 2
Rooms
- Room types: Loft, Other Room, Family Room
Primary bedroom
- Features: Flooring (Carpet), Bathroom (Full)
- Level: Main
- Area: 294 Square Feet
- Dimensions: 14X21
Bedroom 2
- Features: Flooring (Carpet)
- Level: Second
- Area: 240 Square Feet
- Dimensions: 15X16
Bedroom 3
- Features: Flooring (Carpet)
- Level: Second
- Area: 156 Square Feet
- Dimensions: 12X13
Bedroom 4
- Features: Flooring (Carpet)
- Level: Second
- Area: 156 Square Feet
- Dimensions: 12X13
Dining room
- Features: Flooring (Hardwood)
- Level: Main
- Area: 192 Square Feet
- Dimensions: 12X16
Family room
- Features: Flooring (Hardwood)
- Level: Main
- Area: 360 Square Feet
- Dimensions: 18X20
Other
- Features: Flooring (Carpet)
- Level: Basement
- Area: 450 Square Feet
- Dimensions: 18X25
Kitchen
- Features: Kitchen (Eating Area-Table Space, Pantry-Closet), Flooring (Hardwood)
- Level: Main
- Area: 280 Square Feet
- Dimensions: 14X20
Laundry
- Features: Flooring (Ceramic Tile)
- Level: Main
- Area: 66 Square Feet
- Dimensions: 6X11
Living room
- Features: Flooring (Hardwood)
- Level: Main
- Area: 192 Square Feet
- Dimensions: 12X16
Loft
- Features: Flooring (Carpet)
- Level: Second
- Area: 546 Square Feet
- Dimensions: 21X26
Other
- Features: Flooring (Carpet)
- Level: Basement
- Area: 540 Square Feet
- Dimensions: 20X27
Heating
- Forced Air, Natural Gas
Cooling
- Central Air
Appliances
- Included: Dishwasher, Refrigerator, Range, Microwave, Humidifier
- Laundry: Main Level, Upper Level, Electric Dryer Hookup
Features
- Cathedral Ceiling(s), Wet Bar, 1st Floor Bedroom, 1st Floor Full Bath, Built-in Features, Walk-In Closet(s), Bookcases
- Basement: Crawl Space,Egress Window,Exterior Entry,Finished,Full,Walk-Out Access
Interior area
- Total structure area: 5,870
- Total interior livable area: 5,870 sqft
- Finished area below ground: 1,847
Video & virtual tour
Property
Parking
- Total spaces: 3
- Parking features: Garage Door Opener, Yes, Garage Owned, Attached, Garage
- Attached garage spaces: 3
- Has uncovered spaces: Yes
Accessibility
- Accessibility features: No Disability Access
Features
- Stories: 1.5
- Patio & porch: Patio, Deck
Lot
- Size: 0.61 Acres
- Dimensions: 200 X 132
- Features: Mature Trees, Landscaped
Details
- Parcel number: 1530379015
- Special conditions: None
- Other equipment: Central Vacuum, Water-Softener Owned, Ceiling Fan(s), Sprinkler-Lawn
Construction
Type & style
- Home type: SingleFamily
- Architectural style: Other
- Property subtype: Single Family Residence
Materials
- Brick
Condition
- New construction: No
- Year built: 1993
Utilities & green energy
- Sewer: Public Sewer
- Water: Public
Community & HOA
Community
- Subdivision: Hawthorne Hills
HOA
- Has HOA: Yes
- Services included: Other
- HOA fee: $500 annually
Location
- Region: Bloomington
Financial & listing details
- Price per square foot: $141/sqft
- Tax assessed value: $632,445
- Annual tax amount: $16,922
- Date on market: 5/11/2026
- Ownership: Fee Simple
Estimated market value
Not available
Estimated sales range
Not available
Not available
Price history
| Date | Event | Price |
|---|---|---|
| 10/2/2017 | Sold | $485,000-3%$83/sqft |
Source:  MRED as distributed by MLS GRID #10242674 Report a problem MRED as distributed by MLS GRID #10242674 Report a problem | ||
| 7/14/2017 | Price change | $499,900-9.1%$85/sqft |
Source: RE/MAX Choice #2151943 Report a problem | ||
| 6/13/2017 | Price change | $549,900-26.7%$94/sqft |
Source: RE/MAX Choice #2151943 Report a problem | ||
| 5/31/2015 | Listed for sale | $749,900$128/sqft |
Source: RE/MAX CHOICE #2151943 Report a problem | ||
Public tax history
| Year | Property taxes | Tax assessment |
|---|---|---|
| 2024 | $16,539 +20.8% | $210,815 +25.8% |
| 2023 | $13,693 -1.5% | $167,613 +2.6% |
| 2022 | $13,902 +1.5% | $163,334 +2.6% |
| 2021 | $13,701 | $159,241 |
| 2020 | -- | $159,241 |
| 2019 | -- | $159,241 -1.5% |
| 2018 | $13,470 | $161,666 |
| 2017 | $13,470 +0.4% | $161,666 -20.8% |
| 2016 | $13,421 -16.3% | $204,243 +2.4% |
| 2015 | $16,026 | $199,553 +1% |
| 2014 | $16,026 +5.7% | $197,602 +3% |
| 2013 | $15,159 +0.3% | $191,847 -1.1% |
| 2012 | $15,113 | $193,961 -0.8% |
| 2011 | $15,113 +0.1% | $195,446 |
| 2010 | $15,095 +0.6% | $195,446 |
| 2009 | $15,012 +1.1% | $195,446 -0.9% |
| 2008 | $14,849 +3% | $197,268 +2.5% |
| 2007 | $14,423 | $192,363 -0.5% |
| 2006 | -- | $193,368 +2.1% |
| 2005 | -- | $189,390 +7.2% |
| 2002 | -- | $176,695 +4.1% |
| 2001 | -- | $169,703 +3.7% |
| 2000 | -- | $163,648 |
Find assessor info on the county website
Monthly payment
Est. payment
Payment breakdown
Explore the cost of this home by adjusting the details. Changes won't be saved.Climate risks
Neighborhood: 61704
Nearby schools
GreatSchools rating
- 7/10Northpoint Elementary SchoolGrades: K-5Distance: 1.2 mi
- 5/10Kingsley Jr High SchoolGrades: 6-8Distance: 4.5 mi
- 4/10Normal Community High SchoolGrades: 9-12Distance: 1.9 mi
Schools provided by the listing agent
- Elementary: Northpoint Elementary
- Middle: Kingsley Jr High
- High: Normal Community High School
- District: 5
Source: MRED as distributed by MLS GRID. This data may not be complete. We recommend contacting the local school district to confirm school assignments for this home.
- $540,8003 bd3 ba5.6k sqft1915 Hackberry Rd, Bloomington, IL 61704Off Market
- $776,2004 bd5 ba6.8k sqft2101 Hackberry Rd, Bloomington, IL 61704Off Market
- $1,000,0005 bd7 ba9.5k sqft1 Worthington Ct, Bloomington, IL 61704Sold
- $463,9004 bd4 ba5k sqft3217 Wisteria Ln, Bloomington, IL 61704Off Market
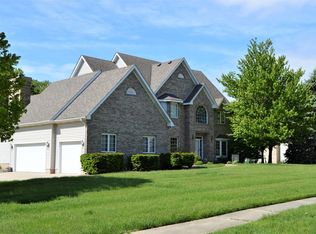
- $655,0007 bd3 ba6.9k sqft1913 Hackberry Rd, Bloomington, IL 61704Off Market
- $517,1004 bd3 ba5.1k sqft1916 Hackberry Rd, Bloomington, IL 61704Off Market
- $633,3004 bd2 ba3.2k sqft2102 Hackberry Rd, Bloomington, IL 61704Off Market
- $611,4004 bd3 ba3.6k sqft2103 Hackberry Rd, Bloomington, IL 61704Off Market
A local agent can set up tours, give advice and negotiate with sellers.
A local lender can help you make sure your offer is ready when you are.
Similar homes
- $525,0004 bd5 ba5.7k sqft5 Weaver Ct, Bloomington, IL 61704New
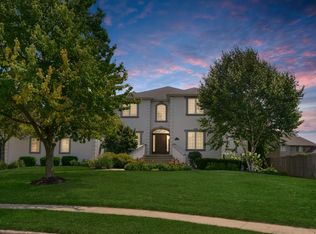 MLS ID #12711511, Amanda Wycoff, BHHS Central Illinois, REALTORS. MRED as distributed by MLS GRID
 - $899,9005 bd5 ba5.6k sqft1 Windsong Way, Bloomington, IL 61704Active
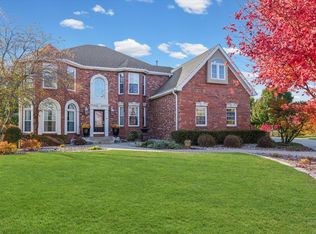 MLS ID #12508618, Aimee Spack, BHHS Central Illinois, REALTORS. MRED as distributed by MLS GRID
 - $535,0005 bd4 ba4.5k sqft3102 Wisteria Ln, Bloomington, IL 61704Active
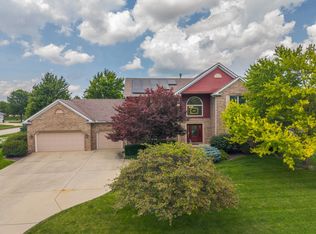 MLS ID #12606214, Joy Szmaj, Coldwell Banker Real Estate Group. MRED as distributed by MLS GRID
 - $890,0005 bd4 ba7.5k sqft47 Stonebrook Ct, Bloomington, IL 61704Active
 MLS ID #12500271, Liliana Taimoorazi, ABR,CRS,GRI, Coldwell Banker Real Estate Group. MRED as distributed by MLS GRID
 - $874,9006 bd5 ba6.4k sqft704 S Mercer Ave, Bloomington, IL 61701ActiveMLS ID #12635028, Josephine Hundman, Coldwell Banker Real Estate Group. MRED as distributed by MLS GRID
- $475,0005 bd3 ba3.8k sqft12 Northcrest Ct, Bloomington, IL 61701NewMLS ID #12695006, Taylor Hoffman, Coldwell Banker Real Estate Group. MRED as distributed by MLS GRID
- $814,0005 bd6 ba7.9k sqft15785 Belfry Dr, Bloomington, IL 61705ActiveMLS ID #12683382, Cindy Eckols, RE/MAX Choice. MRED as distributed by MLS GRID
- $649,9004 bd3 ba5.2k sqft402 Northridge Cc Ests, Normal, IL 61761ActiveMLS ID #12697841, Noelle Burns, RE/MAX Rising. MRED as distributed by MLS GRID
- $435,0004 bd4 ba3.4k sqft2713 Piney Run, Bloomington, IL 61704ActiveMLS ID #12679959, Amanda Armstrong, ABR,SRS, RE/MAX Rising. MRED as distributed by MLS GRID
- $775,0005 bd4 ba5.3k sqft9667 Crossbow Dr, Bloomington, IL 61705ActiveMLS ID #12500417, Mike Manahan, RE/MAX Choice. MRED as distributed by MLS GRID
- $475,0004 bd4 ba3.5k sqft3914 Brookline Ln, Bloomington, IL 61705ActiveMLS ID #12684496, Cindy Eckols, RE/MAX Choice. MRED as distributed by MLS GRID
- $425,0004 bd4 ba3.5k sqft20 Fedor Cir, Bloomington, IL 61704ActiveMLS ID #12171238, Greg Zavitz, Coldwell Banker Real Estate Group. MRED as distributed by MLS GRID
- $995,0004 bd4 ba4.9k sqft606 Harvey Rd, Downs, IL 61736ActiveMLS ID #12662806, Kendra Keck, BHHS Central Illinois, REALTORS. MRED as distributed by MLS GRID
- $579,9005 bd5 ba4.7k sqft10 Cloverhill Cir, Bloomington, IL 61705ActiveMLS ID #12685885, Lindsay Prewitt, ABR,CRB, eXp Realty. MRED as distributed by MLS GRID
- $564,9004 bd4 ba3.8k sqft1304 Woodbine Rd, Bloomington, IL 61704ActiveMLS ID #12611506, Nelson Kaeb, Keller Williams Revolution. MRED as distributed by MLS GRID
- $609,9005 bd5 ba4.3k sqft1313 Woodbine Rd, Bloomington, IL 61704ActiveMLS ID #12666413, Jorge Romero, Realty One Group Inc.. MRED as distributed by MLS GRID
- $475,0004 bd3 ba3.1k sqft2 Stetson Dr, Bloomington, IL 61701ActiveMLS ID #12688024, Stephen Sovereign, Coldwell Banker Real Estate Group. MRED as distributed by MLS GRID
- $435,0005 bd4 ba3.4k sqft980 Balsam Rd, Normal, IL 61761ActiveMLS ID #12680159, Kathy O'Brien Boston, ABR,AHWD,GRI,PSA,SRS, Coldwell Banker Real Estate Group. MRED as distributed by MLS GRID
- $649,9004 bd3 ba3.5k sqft21389 N 2875th Rd E, Lexington, IL 61753ActiveMLS ID #12586179, Jacqui Miller, Keller Williams Revolution. MRED as distributed by MLS GRID
- $1,150,0006 bd6 ba5.6k sqft9491 Crossbow Dr, Bloomington, IL 61705ActiveMLS ID #12460914, Taylor Hoffman, Coldwell Banker Real Estate Group. MRED as distributed by MLS GRID
