Skip main navigation
Closed
Street View
  • $1,000,000

    1 Worthington Ct, Bloomington, IL 61704

    5beds
    9,540sqft
    Single Family Residence
    Built in 2000
    1.2 Acres Lot
    $1,009,100 Zestimate®
    $105/sqft
    $4,463 Estimated rent

    Home value

    $1,009,100

    Estimated sales range

    Not available

    $4,463/mo

    Zestimate® history
    Loading
    Loading...

    Owner options

    List your home for rent

    $4,463/mo

    Rent Zestimate®

    Find your next renter with Zillow Rental Manager. Plus, with online applications, you can quickly screen prospective tenants – for free.

    Learn more

    $4,463/mo

    Rent Zestimate®

    Refinance and save

    $7,482/mo

    Est. payment

    Refinancing to a lower rate could help reduce your monthly payments and save thousands over the life of the loan.

    See today's rates

    $7,482/mo

    Est. payment

    Explore your selling options

    Work with a Zillow partner agent

    Leverage their expertise and Zillow's premium Showcase listings to get your home seen by more buyers.

    Get started

    List with your own agent

    Get your home in front of millions of buyers by listing it on Zillow.

    Learn how to do it

    Sell it yourself

    Take full control of how buyers see your home on Zillow by listing For Sale by Owner (FSBO).

    List your home

    What's special

    Brick-surround fireplaceMain-floor primary suiteBeautifully landscaped acresFour-car attached garageLarge bonus roomExceptionally designed living spaceDedicated exercise room
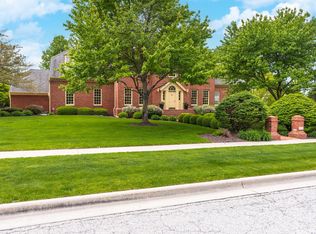
    Discover refined living in this stunning brick estate, privately nestled on 1.2 beautifully landscaped acres in the prestigious Hawthorne Acres subdivision. With over 9,500 sq ft of exceptionally designed living space, this 5-bedroom, 5 full bath, 2 half bath residence offers the perfect balance of everyday comfort and elevated entertaining with Majestic design. A grand two-story foyer with a sweeping curved staircase sets the tone upon entry. The main living room features vaulted ceilings, custom built-ins surrounding the fireplace, and a dramatic wall of windows framing serene views of the grounds. Nearby, the inviting south-facing sunroom, finished in elegant travertine, provides a warm and relaxing space to enjoy every season. Designed for those who appreciate both function and beauty, the gourmet kitchen includes abundant cabinetry, a large island with a 6-burner cooktop, double ovens, a Sub-Zero refrigerator, tiled backsplash, and a walk-in butler's pantry with built-in desk space. The adjoining family room, brick-surround fireplace, and main floor laundry enhance the ease of daily living. The main-floor primary suite serves as a private retreat, offering a spacious walk-in closet and a spa-inspired bathroom with dual vanities, a whirlpool tub, and a travertine-tiled shower with a new glass enclosure. Upstairs, a private back staircase leads to three generous bedrooms, each with their own en-suite bathroom and walk-in closet, as well as a large bonus room offering flexible use for study, play, or quiet relaxation. The full walkout lower level is thoughtfully designed for hosting and leisure, featuring a spectacular wet bar, a comfortable family/theater room, a steam shower bath, a dedicated exercise room with cushioned flooring, and a bright recreation or office space that opens directly to a peaceful patio and backyard setting. Storage throughout the home is abundant, and the four-car attached garage provides both convenience and capacity. Notable recent updates further enhance the home's value and peace of mind, including a CertainTeed impact-resistant 50-year roof (2021), hot water heater (2021), a 24 kW natural gas whole-house generator (2022), and all three central AC units and the main furnace replaced in 2022, along with fresh paint, new carpet, and updated window treatments in the primary suite. This exceptional property built by Ross Campbell, offers luxury, privacy, and timeless design-an extraordinary opportunity in one of Bloomington's most sought-after neighborhoods.

    Zillow last checked:

    Listing updated:

    Listing courtesy of:

    Elizabeth Ritter (618)303-3999,

    Century 21 Quest

    Bought with:

    Liliana Taimoorazi, ABR,CRS,GRI

    Coldwell Banker Real Estate Group

    Source: MRED as distributed by MLS GRID,MLS#: 12463380MLS Logo

    Facts & features

    Interior

    Bedrooms & bathrooms
    • Bedrooms: 5
    • Bathrooms: 7
    • Full bathrooms: 5
    • 1/2 bathrooms: 2
    Primary bedroom
    • Features: Flooring (Carpet), Bathroom (Full)
    • Level: Main
    • Area: 352 Square Feet
    • Dimensions: 16X22
    Bedroom 2
    • Features: Flooring (Carpet)
    • Level: Second
    • Area: 240 Square Feet
    • Dimensions: 15X16
    Bedroom 3
    • Features: Flooring (Carpet)
    • Level: Second
    • Area: 180 Square Feet
    • Dimensions: 12X15
    Bedroom 4
    • Features: Flooring (Carpet)
    • Level: Second
    • Area: 306 Square Feet
    • Dimensions: 18X17
    Bedroom 5
    • Features: Flooring (Carpet)
    • Level: Second
    • Area: 836 Square Feet
    • Dimensions: 19X44
    Dining room
    • Features: Flooring (Carpet)
    • Level: Main
    • Area: 240 Square Feet
    • Dimensions: 15X16
    Exercise room
    • Features: Flooring (Other)
    • Level: Basement
    • Area: 252 Square Feet
    • Dimensions: 12X21
    Family room
    • Features: Flooring (Travertine)
    • Level: Main
    • Area: 221 Square Feet
    • Dimensions: 17X13
    Other
    • Features: Flooring (Ceramic Tile)
    • Level: Basement
    • Area: 665 Square Feet
    • Dimensions: 19X35
    Foyer
    • Features: Flooring (Marble)
    • Level: Main
    • Area: 195 Square Feet
    • Dimensions: 13X15
    Other
    • Features: Flooring (Travertine)
    • Level: Main
    • Area: 294 Square Feet
    • Dimensions: 14X21
    Kitchen
    • Features: Kitchen (Eating Area-Breakfast Bar, Eating Area-Table Space, Island, Pantry-Butler), Flooring (Travertine)
    • Level: Main
    • Area: 456 Square Feet
    • Dimensions: 19X24
    Laundry
    • Features: Flooring (Ceramic Tile)
    • Level: Main
    • Area: 117 Square Feet
    • Dimensions: 9X13
    Living room
    • Features: Flooring (Carpet)
    • Level: Main
    • Area: 396 Square Feet
    • Dimensions: 18X22
    Office
    • Features: Flooring (Hardwood)
    • Level: Main
    • Area: 224 Square Feet
    • Dimensions: 14X16
    Recreation room
    • Features: Flooring (Ceramic Tile)
    • Level: Basement
    • Area: 165 Square Feet
    • Dimensions: 11X15
    Heating
    • Natural Gas
    Cooling
    • Central Air
    Appliances
    • Included: Double Oven, Range, Microwave, Dishwasher, High End Refrigerator, Washer, Dryer, Disposal, Stainless Steel Appliance(s), Humidifier
    • Laundry: Main Level, Gas Dryer Hookup, Electric Dryer Hookup
    Features
    • Cathedral Ceiling(s), Wet Bar, 1st Floor Bedroom, 1st Floor Full Bath, Built-in Features, Walk-In Closet(s)
    • Basement: Partially Finished,Full,Walk-Out Access
    • Number of fireplaces: 1
    • Fireplace features: Wood Burning, Attached Fireplace Doors/Screen, Gas Log
    Interior area
    • Total structure area: 9,540
    • Total interior livable area: 9,540 sqft
    • Finished area below ground: 1,402

    Property

    Parking
    • Total spaces: 4
    • Parking features: Concrete, Garage Door Opener, Yes, Garage Owned, Attached, Garage
    • Attached garage spaces: 4
    • Has uncovered spaces: Yes
    Accessibility
    • Accessibility features: No Disability Access
    Features
    • Stories: 1
    • Patio & porch: Patio, Porch
    Lot
    • Size: 1.20 Acres
    • Dimensions: 178x287
    • Features: Landscaped, Mature Trees
    Details
    • Parcel number: 1530401012
    • Special conditions: None
    • Other equipment: Central Vacuum, Ceiling Fan(s), Sprinkler-Lawn

    Construction

    Type & style
    • Home type: SingleFamily
    • Architectural style: Traditional
    • Property subtype: Single Family Residence
    Materials
    • Brick
    • Roof: Asphalt
    Condition
    • New construction: No
    • Year built: 2000

    Utilities & green energy

    • Sewer: Public Sewer
    • Water: Public

    Community & neighborhood

    Security
    • Security features: Security System
    Community
    • Community features: Lake, Curbs, Gated, Sidewalks, Street Lights, Street Paved
    Location
    • Region: Bloomington
    • Subdivision: Hawthorne Acres

    HOA & financial

    HOA
    • Has HOA: Yes
    • HOA fee: $375 annually
    • Services included: Lake Rights

    Other

    Other facts
    • Listing terms: Conventional
    • Ownership: Fee Simple

    Price history

    DateEventPrice
    5/19/2026Sold$1,000,000-23.1%$105/sqft
    Source: MRED as distributed by MLS GRID #12463380 Report a problem
    4/15/2026Contingent$1,299,999$136/sqft
    Source: MRED as distributed by MLS GRID #12463380 Report a problem
    2/24/2026Price change$1,299,999-4.8%$136/sqft
    Source: MRED as distributed by MLS GRID #12463380 Report a problem
    1/10/2026Price change$1,365,000-0.4%$143/sqft
    Source: MRED as distributed by MLS GRID #12463380 Report a problem
    10/29/2025Price change$1,370,000-2.1%$144/sqft
    Source: MRED as distributed by MLS GRID #12463380 Report a problem
    9/8/2025Listed for sale$1,400,000+7.7%$147/sqft
    Source: MRED as distributed by MLS GRID #12463380 Report a problem
    7/24/2023Sold$1,300,000+0.4%$136/sqft
    Source: MRED as distributed by MLS GRID #11756760 Report a problem
    6/10/2023Contingent--
    Source: MRED as distributed by MLS GRID #11756760 Report a problem
    4/19/2023Pending sale$1,295,000$136/sqft
    Source: Coldwell Banker Real Estate Group #11756760 Report a problem
    4/17/2023Contingent$1,295,000$136/sqft
    Source: MRED as distributed by MLS GRID #11756760 Report a problem
    4/11/2023Listed for sale$1,295,000+17.7%$136/sqft
    Source: MRED as distributed by MLS GRID #11756760 Report a problem
    11/23/2020Sold$1,100,000-4.3%$115/sqft
    Source: Public Record Report a problem
    9/14/2020Pending sale$1,150,000$121/sqft
    Source: RE/MAX Choice #10405964 Report a problem
    5/17/2020Price change$1,150,000-8%$121/sqft
    Source: RE/MAX Choice #10405964 Report a problem
    6/6/2019Listed for sale$1,250,000-13.8%$131/sqft
    Source: RE/MAX Choice #10405964 Report a problem
    10/14/2014Listing removed$1,450,000$152/sqft
    Source: Keller Williams - Bloomington #2131481 Report a problem
    7/27/2014Price change$1,450,000+3.9%$152/sqft
    Source: Keller Williams - Bloomington #2131481 Report a problem
    5/10/2014Listed for sale$1,395,000-3.8%$146/sqft
    Source: Keller Williams Realty #2141591 Report a problem
    10/3/2013Listing removed$1,450,000$152/sqft
    Source: Keller Williams - Bloomington #2131481 Report a problem
    5/8/2013Listed for sale$1,450,000-12.1%$152/sqft
    Source: Keller Williams Realty #2121095 Report a problem
    10/3/2012Listing removed$1,650,000$173/sqft
    Source: Keller Williams - Bloomington #2120195 Report a problem
    6/23/2011Listed for sale$1,650,000$173/sqft
    Source: Keller Williams Realty #2112154 Report a problem

    Public tax history

    YearProperty taxesTax assessment
    2024$33,821 +22.1%$418,836 +25.8%
    2023$27,706 -1.6%$333,004 +2.6%
    2022$28,143 +1.4%$324,502 +2.6%
    2021$27,749 $316,371 +4.2%
    2020-- $303,654
    2019-- $303,654 -1.5%
    2018$25,724 $308,278
    2017$25,724 +2.5%$308,278 -2%
    2016$25,095 +0.6%$314,569 +2.4%
    2015$24,951 $307,346 +1%
    2014$24,951 +7.1%$304,363 +3%
    2013$23,289 +0.3%$295,498 -1.1%
    2012$23,213 $298,755 -0.8%
    2011$23,213 +0.1%$301,043 +1.4%
    2010$23,186 +0.6%$296,985
    2009$23,058 +1.2%$296,985 -0.9%
    2008$22,784 +3%$299,753 +2.5%
    2007$22,116 $292,300 -1.7%
    2006-- $297,438 +2.1%
    2005-- $291,320 +7.2%
    2002-- $271,797 +4.1%
    2001-- $261,042

    Find assessor info on the county website

    Neighborhood: 61704

    Nearby schools

    GreatSchools rating
    Schools provided by the listing agent
    • Elementary: Northpoint Elementary
    • Middle: Kingsley Jr High
    • High: Normal Community High School
    • District: 5

    Source: MRED as distributed by MLS GRID. This data may not be complete. We recommend contacting the local school district to confirm school assignments for this home.

    Get pre-qualified for a loan
    At Zillow Home Loans, we can pre-qualify you in as little as 5 minutes with no impact to your credit score.

    An equal housing lender. NMLS #10287.

    Sell for more on Zillow
    Get a Zillow Showcase℠ listing at no additional cost and you could sell for .
    $1,009,100
    2% more
    +$20,182
    With Zillow Showcase(estimated)
    $1,029,282