Welcome to this amazing property sitting on 15.34 acres of beauty!!!! Award winning Tri Valley Schools and so close to town. This brick home offer 5 bedrooms, 3.5 bathrooms, Inground pool, 50 x 90 Morton building w/electricity, half Concrete and half dirt floor. Beautiful awnings on the east and west windows. New Well 2026, Water heater 2026, water softener 2026 and Roof 2022 approx. Main level with Huge Living and Dining Rooms. Kitchen with many cabinets and appliances stay. Family Room w/brick surround fireplace w/gas starter, French doors out to the gorgeous vaulted ceiling 4 Seasons windows surround, heated floor, built in cabinets and 2 sets of doors out to beautiful pool and yard. 2 Bedrooms and a full Bath. Main floor laundry and half bath. Upstairs all Bedrooms with vaulted ceilings. Master suite has 2 closets, full bath with a shower. Additional 2 bedrooms with walk in closets and walk in attic off one bedroom also with a vaulted ceiling. Basement is ready for entertaining with wonderful brick wall with arches separating the large Recreation room and the Family room. Fireplace w/gas starter, Wet Bar, tile surround Jenn Air cooktop, full bath. Abundance of storage space and walk up to exterior. Geothermal heating and cooling for peace of mind with low utilities. Sunroom with Geothermal/Radiant heat and wall unit A/C. Enjoy the beauty of the white oaks, white pines, ash, maple trees and flower gardens. This property will not disappoint!!!
Active
$950,000
18468 E 600 North Rd, Bloomington, IL 61705
5beds
4,922sqft
Single Family Residence
Built in 1980
15.34 Acres Lot
$-- Zestimate®
$193/sqft
$-- HOA
What's special
Brick homeInground poolHeated floorAbundance of storage spaceWet barMain floor laundryBuilt in cabinets
- 46 days
- 1,399
- 66
Zillow last checked:
Listing updated:
Listed by:
Deb Connor 309-531-1912,
Coldwell Banker Real Estate Group
Source: MRED as distributed by MLS GRID,MLS#: 12724439
Facts & features
Interior
Bedrooms & bathrooms
- Bedrooms: 5
- Bathrooms: 5
- Full bathrooms: 4
- 1/2 bathrooms: 1
Rooms
- Room types: Bedroom 5, Recreation Room, Heated Sun Room, Family Room
Primary bedroom
- Features: Flooring (Carpet), Bathroom (Full, Shower Only)
- Level: Second
- Area: 210 Square Feet
- Dimensions: 15X14
Bedroom 2
- Features: Flooring (Carpet)
- Level: Main
- Area: 156 Square Feet
- Dimensions: 12X13
Bedroom 3
- Features: Flooring (Carpet)
- Level: Main
- Area: 143 Square Feet
- Dimensions: 11X13
Bedroom 4
- Features: Flooring (Carpet)
- Level: Second
- Area: 168 Square Feet
- Dimensions: 12X14
Bedroom 5
- Features: Flooring (Carpet)
- Level: Second
- Area: 176 Square Feet
- Dimensions: 16X11
Bar entertainment
- Features: Flooring (Laminate)
- Level: Basement
- Area: 300 Square Feet
- Dimensions: 15X20
Dining room
- Features: Flooring (Carpet)
- Level: Main
- Area: 192 Square Feet
- Dimensions: 12X16
Family room
- Features: Flooring (Carpet)
- Level: Main
- Area: 322 Square Feet
- Dimensions: 14X23
Other
- Features: Flooring (Carpet)
- Level: Basement
- Area: 320 Square Feet
- Dimensions: 16X20
Other
- Features: Flooring (Tile)
- Level: Main
- Area: 384 Square Feet
- Dimensions: 16X24
Kitchen
- Features: Kitchen (Eating Area-Table Space), Flooring (Tile)
- Level: Main
- Area: 220 Square Feet
- Dimensions: 11X20
Laundry
- Features: Flooring (Tile)
- Level: Main
- Area: 42 Square Feet
- Dimensions: 6X7
Living room
- Features: Flooring (Carpet)
- Level: Main
- Area: 300 Square Feet
- Dimensions: 15X20
Recreation room
- Features: Flooring (Carpet)
- Level: Basement
- Area: 640 Square Feet
- Dimensions: 16X40
Heating
- Propane, Geothermal
Cooling
- Central Air
Appliances
- Included: Range, Microwave, Dishwasher, Refrigerator, Freezer, Washer, Dryer, Disposal, Cooktop, Water Softener Owned
- Laundry: Main Level
Features
- Vaulted Ceiling(s), Wet Bar, 1st Floor Bedroom, 1st Floor Full Bath, Walk-In Closet(s), Separate Dining Room
- Basement: Finished,Exterior Entry,Storage Space,Walk-Up Access,Full
- Number of fireplaces: 2
- Fireplace features: Wood Burning, Gas Starter, Family Room, Basement
Interior area
- Total structure area: 4,556
- Total interior livable area: 4,922 sqft
- Finished area below ground: 1,000
Property
Parking
- Total spaces: 2
- Parking features: Asphalt, Garage Door Opener, Yes, Garage Owned, Attached, Garage
- Attached garage spaces: 2
- Has uncovered spaces: Yes
Accessibility
- Accessibility features: No Disability Access
Features
- Stories: 1.5
- Patio & porch: Patio
- Pool features: In Ground
Lot
- Size: 15.34 Acres
- Features: Wooded, Mature Trees
Details
- Additional structures: Outbuilding
- Parcel number: 2907300003
- Special conditions: None
- Other equipment: Water-Softener Owned, Ceiling Fan(s), Sump Pump, Radon Mitigation System, Generator
Construction
Type & style
- Home type: SingleFamily
- Architectural style: Traditional
- Property subtype: Single Family Residence
Materials
- Brick
Condition
- New construction: No
- Year built: 1980
Utilities & green energy
- Sewer: Septic Tank
- Water: Well
Community & HOA
Community
- Security: Carbon Monoxide Detector(s)
- Subdivision: Not Applicable
HOA
- Services included: None
Location
- Region: Bloomington
Financial & listing details
- Price per square foot: $193/sqft
- Tax assessed value: $526,452
- Annual tax amount: $13,219
- Date on market: 8/5/2026
- Ownership: Fee Simple
Estimated market value
Not available
Estimated sales range
Not available
Not available
Price history
| Date | Event | Price |
|---|---|---|
| 8/5/2026 | Listed for sale | $950,000$193/sqft |
Source:  MRED as distributed by MLS GRID #12724439 Report a problem MRED as distributed by MLS GRID #12724439 Report a problem | ||
Public tax history
| Year | Property taxes | Tax assessment |
|---|---|---|
| 2025 | $13,220 +1.2% | $175,484 +8.4% |
| 2024 | $13,062 +14.1% | $161,897 +10.5% |
| 2023 | $11,448 +8.2% | $146,454 +9.2% |
| 2022 | $10,584 +4.8% | $134,056 +4.9% |
| 2021 | $10,100 | $127,780 +1.8% |
| 2020 | -- | $125,488 +0.1% |
| 2019 | -- | $125,305 |
| 2018 | $9,872 | $125,305 +1.1% |
| 2017 | $9,872 +1.3% | $123,983 +2.1% |
| 2016 | $9,744 +3.8% | $121,384 +1.3% |
| 2015 | $9,388 | $119,808 +4% |
| 2014 | $9,388 +9.1% | $115,229 +1% |
| 2013 | $8,602 +0.3% | $114,105 |
| 2012 | $8,579 | $114,105 +0.1% |
| 2011 | $8,579 +0.8% | $113,993 +0% |
| 2010 | $8,515 +2.7% | $113,945 +0.9% |
| 2009 | $8,287 +2.8% | $112,959 +2.9% |
| 2008 | $8,058 | $109,801 -13% |
| 2006 | -- | $126,275 +0.8% |
| 2005 | -- | $125,273 +21.2% |
| 2002 | -- | $103,360 +11.2% |
| 2001 | -- | $92,941 |
Find assessor info on the county website
Monthly payment
Est. payment
Payment breakdown
Explore the cost of this home by adjusting the details. Changes won't be saved.Climate risks
Neighborhood: 61705
Nearby schools
Schools provided by the listing agent
- Elementary: Tri-Valley Elementary School
- Middle: Tri-Valley Junior High School
- High: Tri-Valley High School
- District: 3
Source: MRED as distributed by MLS GRID. This data may not be complete. We recommend contacting the local school district to confirm school assignments for this home.
- $164,766-- bd2 ba1.3k sqft18502 E 600 North Rd, Bloomington, IL 61705Off Market
- $291,600-- bd1 ba-- sqft18502 E 600 North Rd, Bloomington, IL 61705Off Market
- $268,900-- bd-- ba-- sqft18671 E 600 North Rd, Bloomington, IL 61736Off Market
- $954,600-- bd1 ba1.3k sqft6322 N 1900 East Rd, Leroy, IL 61705Off Market
Similar homes
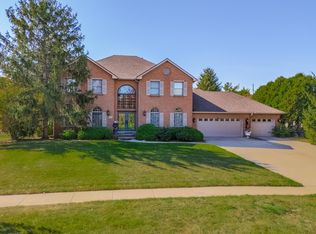
- $945,0006 bd5 ba5.5k sqft7 Smokey Ct, Bloomington, IL 61704Active
 MLS ID #12758033, Liliana Taimoorazi, ABR,CRS,GRI, Coldwell Banker Real Estate Group. MRED as distributed by MLS GRID
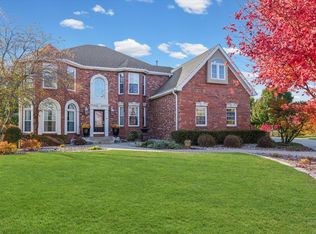
 - $899,9005 bd5 ba5.6k sqft1 Windsong Way, Bloomington, IL 61704Active
 MLS ID #12508618, Aimee Spack, BHHS Central Illinois, REALTORS. MRED as distributed by MLS GRID
 - $774,9004 bd5 ba5.4k sqft18 Stonebrook Ct, Bloomington, IL 61704Active
 MLS ID #12757540, Sreenivas Poondru, Brilliant Real Estate. MRED as distributed by MLS GRID
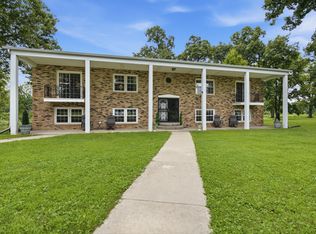
 - $1,200,0005 bd4 ba4k sqft1360 N 1300 East Rd, Heyworth, IL 61745Active
 MLS ID #12747607, Jeff Reedy, Keller Williams Revolution. MRED as distributed by MLS GRID
