Custom-built 3 bedroom, 3 bath home with a dedicated office with adjacent bath situated on 10 scenic acres just 1 mile north of Funks Grove in the sought-after Heyworth School District. Enjoy beautiful natural light, 4 fireplaces, a 4-car garage, and peaceful countryside views with no close neighbors. The acreage offers endless opportunities for a hobby farm, recreation, or simply enjoying the privacy of rural living while remaining conveniently located just 10 minutes to Ferrero, 15 minutes to Rivian, 14 minutes to State Farm Corporate South, and a short drive to Bloomington-Normal. Major updates include geothermal heating and cooling (2016), roof (2010), new refrigerator (2024), and a new well pump with approximately 270 feet of well pipe (2026), providing added peace of mind. A rare opportunity to own a thoughtfully designed country property that combines space, privacy, and convenience.
Active
$730,000
7490 E 700 North Rd, Mc Lean, IL 61754
3beds
3,004sqft
Single Family Residence
Built in 1996
10 Acres Lot
$-- Zestimate®
$243/sqft
$-- HOA
What's special
Beautiful natural lightPeaceful countryside views
- --
- 1,034
- views
- 44
- saves
Zillow last checked:
Listing updated:
Listed by:
Ryan Leake 309-834-3400,
Keller Williams Revolution
Source: MRED as distributed by MLS GRID,MLS#: 12682210
Facts & features
Interior
Bedrooms & bathrooms
- Bedrooms: 3
- Bathrooms: 3
- Full bathrooms: 3
Rooms
- Room types: Office, Foyer
Primary bedroom
- Features: Bathroom (Full)
- Level: Second
- Area: 434 Square Feet
- Dimensions: 14X31
Bedroom 2
- Level: Second
- Area: 238 Square Feet
- Dimensions: 17X14
Bedroom 3
- Level: Second
- Area: 255 Square Feet
- Dimensions: 17X15
Dining room
- Level: Main
- Area: 221 Square Feet
- Dimensions: 13X17
Family room
- Level: Basement
- Area: 656 Square Feet
- Dimensions: 16X41
Foyer
- Level: Main
- Area: 286 Square Feet
- Dimensions: 22X13
Kitchen
- Level: Main
- Area: 270 Square Feet
- Dimensions: 18X15
Laundry
- Level: Main
- Area: 60 Square Feet
- Dimensions: 6X10
Living room
- Level: Main
- Area: 300 Square Feet
- Dimensions: 15X20
Office
- Level: Main
- Area: 150 Square Feet
- Dimensions: 10X15
Heating
- Geothermal
Cooling
- Geothermal
Features
- Basement: Partially Finished,Full
- Number of fireplaces: 4
Interior area
- Total structure area: 4,725
- Total interior livable area: 3,004 sqft
Property
Parking
- Total spaces: 4
- Parking features: Garage Door Opener, Yes, Garage Owned, Attached, Garage
- Attached garage spaces: 4
- Has uncovered spaces: Yes
Accessibility
- Accessibility features: No Disability Access
Features
- Stories: 2
Lot
- Size: 10 Acres
Details
- Parcel number: 2705300004
- Special conditions: None
Construction
Type & style
- Home type: SingleFamily
- Property subtype: Single Family Residence
Materials
- Brick, Wood Siding
Condition
- New construction: No
- Year built: 1996
Utilities & green energy
- Sewer: Septic Tank
- Water: Well
Community & HOA
HOA
- Services included: None
Location
- Region: Mc Lean
Financial & listing details
- Price per square foot: $243/sqft
- Tax assessed value: $398,949
- Annual tax amount: $10,658
- Date on market: 8/28/2026
- Ownership: Fee Simple
Estimated market value
Not available
Estimated sales range
Not available
Not available
Price history
| Date | Event | Price |
|---|---|---|
| 8/19/2016 | Sold | $385,000-14.4%$128/sqft |
Source: Public Record Report a problem | ||
| 9/24/2008 | Listing removed | $449,900$150/sqft |
Source: Prudential Real Estate #2081095 Report a problem | ||
| 5/29/2008 | Listed for sale | $449,900$150/sqft |
Source: Prudential Real Estate #2081095 Report a problem | ||
Public tax history
| Year | Property taxes | Tax assessment |
|---|---|---|
| 2025 | $10,659 +7.3% | $132,983 +8.7% |
| 2024 | $9,935 +13.1% | $122,390 +11.4% |
| 2023 | $8,784 +6.1% | $109,850 +10.5% |
| 2022 | $8,280 +5.1% | $99,405 +6.2% |
| 2021 | $7,876 | $93,586 +1.8% |
| 2020 | -- | $91,954 +0.1% |
| 2019 | -- | $91,877 |
| 2018 | $7,876 | $91,877 +0.1% |
| 2017 | $7,876 +0.9% | $91,806 +1.9% |
| 2016 | $7,803 -1.1% | $90,087 +3.3% |
| 2015 | $7,890 | $87,238 +0.1% |
| 2014 | $7,890 +2.1% | $87,130 +0% |
| 2013 | $7,731 -28.6% | $87,087 -30.5% |
| 2012 | $10,828 | $125,366 +0.1% |
| 2011 | $10,828 -12.8% | $125,293 -12.6% |
| 2010 | $12,421 -0.1% | $143,372 |
| 2009 | $12,432 +6.5% | $143,372 +3.5% |
| 2008 | $11,674 +7.1% | $138,470 +4.1% |
| 2007 | $10,903 | $133,029 |
| 2006 | -- | $133,029 +3.7% |
| 2005 | -- | $128,283 |
Find assessor info on the county website
Monthly payment
Est. payment
Payment breakdown
Explore the cost of this home by adjusting the details. Changes won't be saved.Climate risks
Neighborhood: 61754
Nearby schools
Similar homes
- $595,0004 bd3 ba3.3k sqft9101 Old Silo Rd, Clinton, IL 61727Active
 MLS ID #12770100, Elizabeth Ritter, Home Sweet Home Realty. MRED as distributed by MLS GRID
 - $699,9004 bd4 ba2.2k sqft25330 Longview Rd, Hopedale, IL 61747For Sale
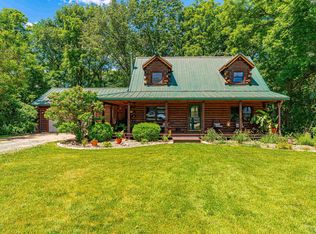
 MLS ID #CA1044508, Seth A Goodman, ME Realty. RMLS Alliance as distributed by MLS GRID
 - $500,0003 bd2 ba2.8k sqft6559 Lake Rd, Hopedale, IL 61747Active
 MLS ID #12746613, Brandon Shaffer, ABR,AHWD,PSA, BHHS Central Illinois, REALTORS. MRED as distributed by MLS GRID
 - $615,0005 bd3 ba4.2k sqft3608 Pamela Dr, Bloomington, IL 61704Active
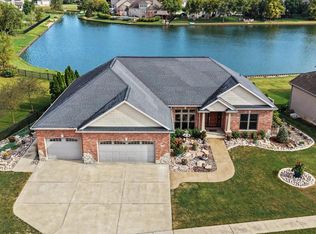 MLS ID #12752177, Rachel Griffore, RE/MAX Rising. MRED as distributed by MLS GRID
 - $399,9003 bd3 ba2.1k sqft7789 N Wildlife Dr, Hopedale, IL 61747For SaleMLS ID #PA1269216, Brenda Anderson, Keller Williams Premier Realty. RMLS Alliance as distributed by MLS GRID
- $484,0002 bd2 ba3.8k sqft18067 Dee Mac Rd, Mackinaw, IL 61755For SaleMLS ID #PA1266191, Bill J Embry, Henderson-Weir Agency Inc. RMLS Alliance as distributed by MLS GRID
