Welcome to an exceptional custom ranch set on 5.87 picturesque acres in the Eureka School District, offering the perfect blend of peaceful country living, thoughtful updates and convenient access to Eureka, El Paso and Bloomington-Normal. With a finished walkout basement, expansive outdoor spaces, a 40x30 machine shed, fenced pasture and beautiful natural surroundings, this property offers room to live, relax, entertain and enjoy the outdoors. The beautifully maintained home features a light-filled, open layout with four bedrooms and three-and-a-half baths. A covered front porch welcomes you inside, where the spacious kitchen provides plenty of room for cooking, gathering and entertaining. The adjoining family and dining rooms are connected by a striking two-sided fireplace, creating a warm and inviting atmosphere. Step outside to the large wraparound deck and enjoy peaceful views of the acreage, abundant wildlife and changing seasons. The spacious primary suite is a true retreat, featuring crown molding, a window seat overlooking the property, separate his-and-her closets and private access to the deck. The updated primary bath offers a clean, modern design with bold black finishes and a stylish, spa-like feel. The finished walkout lower level was renovated in 2025 and adds valuable living and entertaining space with custom built-in cabinetry. Two additional rooms provide flexible options for bedrooms, offices, guests, hobbies, a home gym or creative space. LVP flooring, updated lighting, fresh paint and other interior improvements were also completed in 2025, creating a comfortable and refreshed interior throughout. The acreage is truly special, offering a peaceful mix of natural prairie, walking trails, mature and developing trees, and access to two stocked ponds shared with neighboring properties. Deer are frequently seen throughout the property, while birds and owls add to the quiet country atmosphere. Just up the lane, a nature preserve and trails leading toward the Mackinaw River provide even more opportunities to explore and enjoy the surrounding beauty. For those looking for space for animals, equipment or hobbies, the property includes a 40x30 machine shed with livestock stalls or pens and a feed room, along with fenced pasture. The setup offers flexibility for livestock, chickens, horses or other outdoor pursuits. There is also plenty of room for gardening, recreation, exploring or simply enjoying the privacy and freedom that come with acreage. Notable improvements siding, soffits, gutters and garage door replaced in 2021; a whole-house generator added in 2021; water treatment and reverse osmosis systems installed in 2022; water heater replaced in 2025 to a tankless water heater; basement renovation completed in 2025; and deck completed in 2026. Kitchen appliances have also been updated, and the refrigerator ice maker is connected to the treated water system. Additional custom touches include built-in cabinetry throughout the home. With a comfortable ranch layout, finished walkout basement, beautiful outdoor living spaces, outbuilding, fenced pasture and nearly six acres to enjoy, this remarkable property offers a rare combination of space, privacy, natural beauty and convenience. A truly special place to call home.
Active
Price cut: $45.5K (10/5)
$699,500
1927 County Road 500 N, Secor, IL 61771
4beds
5,450sqft
Single Family Residence
Built in 1999
5.87 Acres Lot
$663,800 Zestimate®
$128/sqft
$-- HOA
What's special
Striking two-sided fireplaceFenced pastureFresh paintSpacious kitchenCrown moldingLight-filled open layoutComfortable ranch layout
- 33 days
- 2,897
- 153
Zillow last checked:
Listing updated:
Listed by:
Stacia Jewett 309-275-4636,
Keller Williams Revolution
Source: MRED as distributed by MLS GRID,MLS#: 12753938
Facts & features
Interior
Bedrooms & bathrooms
- Bedrooms: 4
- Bathrooms: 4
- Full bathrooms: 3
- 1/2 bathrooms: 1
Rooms
- Room types: Family Room, Office, Exercise Room
Primary bedroom
- Features: Bathroom (Full)
- Level: Main
- Area: 315 Square Feet
- Dimensions: 21X15
Bedroom 2
- Level: Main
- Area: 120 Square Feet
- Dimensions: 12X10
Bedroom 3
- Level: Main
- Area: 168 Square Feet
- Dimensions: 12X14
Bedroom 4
- Level: Main
- Area: 132 Square Feet
- Dimensions: 11X12
Dining room
- Level: Main
- Area: 180 Square Feet
- Dimensions: 15X12
Exercise room
- Level: Basement
- Area: 204 Square Feet
- Dimensions: 17X12
Family room
- Level: Main
- Area: 380 Square Feet
- Dimensions: 20X19
Other
- Level: Basement
- Area: 456 Square Feet
- Dimensions: 38X12
Other
- Level: Basement
- Area: 595 Square Feet
- Dimensions: 35X17
Kitchen
- Level: Main
- Area: 525 Square Feet
- Dimensions: 25X21
Laundry
- Level: Main
- Area: 81 Square Feet
- Dimensions: 9X9
Living room
- Level: Main
- Area: 234 Square Feet
- Dimensions: 18X13
Office
- Level: Basement
- Area: 170 Square Feet
- Dimensions: 17X10
Heating
- Geothermal
Cooling
- Central Air, Geothermal
Appliances
- Included: Range, Microwave, Dishwasher, Refrigerator, Washer, Dryer
Features
- Basement: Finished,Full
- Number of fireplaces: 1
- Fireplace features: Double Sided, Gas Starter, Family Room, Dining Room
Interior area
- Total structure area: 5,450
- Total interior livable area: 5,450 sqft
- Finished area below ground: 1,703
Property
Parking
- Total spaces: 2
- Parking features: Yes, Attached, Garage
- Attached garage spaces: 2
Accessibility
- Accessibility features: No Disability Access
Features
- Stories: 1
- Exterior features: Dock
- Has view: Yes
- View description: Back of Property
- Has water view: Yes
- Water view: Back of Property
- Waterfront features: Pond
Lot
- Size: 5.87 Acres
- Features: Wooded, Mature Trees, Pasture
Details
- Additional structures: Outbuilding
- Parcel number: 1801101008
- Special conditions: None
Construction
Type & style
- Home type: SingleFamily
- Architectural style: Ranch
- Property subtype: Single Family Residence
Materials
- Vinyl Siding, Brick
Condition
- New construction: No
- Year built: 1999
Utilities & green energy
- Sewer: Septic Tank
- Water: Well
Community & HOA
Community
- Subdivision: Not Applicable
HOA
- Services included: None
Location
- Region: Secor
Financial & listing details
- Price per square foot: $128/sqft
- Tax assessed value: $159,364
- Annual tax amount: $10,385
- Date on market: 9/9/2026
- Ownership: Fee Simple
Estimated market value
$663,800
$631,000 - $697,000
Not available
Price history
| Date | Event | Price |
|---|---|---|
| 10/5/2026 | Price change | $699,500-6.1%$128/sqft |
Source:  MRED as distributed by MLS GRID #12753938 Report a problem MRED as distributed by MLS GRID #12753938 Report a problem | ||
| 9/9/2026 | Listed for sale | $745,000+94.1%$137/sqft |
Source: MRED as distributed by MLS GRID #12753938 Report a problem | ||
| 9/29/2020 | Sold | $383,750-2.8%$70/sqft |
Source: MRED as distributed by MLS GRID #10789238 Report a problem | ||
| 8/16/2020 | Pending sale | $395,000$72/sqft |
Source: Coldwell Banker Real Estate Group #10789238 Report a problem | ||
| 7/21/2020 | Listed for sale | $395,000+1310.7%$72/sqft |
Source: Coldwell Banker Real Estate Group #10789238 Report a problem | ||
| 5/20/1999 | Sold | $28,000$5/sqft |
Source: Agent Provided Report a problem | ||
Public tax history
| Year | Property taxes | Tax assessment |
|---|---|---|
| 2025 | $10,385 +4.7% | $159,364 +7.9% |
| 2024 | $9,921 +13.6% | $147,641 +10% |
| 2023 | $8,736 +7.1% | $134,268 +9% |
| 2022 | $8,154 +2.9% | $123,193 +5.9% |
| 2021 | $7,921 +389.3% | $116,330 +2.6% |
| 2020 | $1,619 -79.3% | $113,437 -5% |
| 2019 | $7,829 | $119,458 +4% |
| 2018 | -- | $114,874 +2% |
| 2017 | $6,448 | $112,621 +3.6% |
| 2016 | $6,448 | $108,739 +0.6% |
| 2015 | $6,448 | $108,037 -1% |
| 2014 | $6,448 | $109,128 +0.8% |
| 2013 | $6,448 | $108,273 +2.8% |
| 2012 | -- | $105,344 -0.4% |
| 2011 | -- | $105,820 +3.6% |
| 2010 | $6,448 | $102,100 -7.3% |
| 2009 | -- | $110,110 +36.1% |
| 2000 | $2,658 | $80,890 |
Find assessor info on the county website
Monthly payment
Est. payment
Payment breakdown
Explore the cost of this home by adjusting the details. Changes won't be saved.Climate risks
Neighborhood: 61771
Nearby schools
Schools provided by the listing agent
- Elementary: Eureka Elementary
- Middle: Eureka Jr High
- High: Eureka High School
- District: 140
Source: MRED as distributed by MLS GRID. This data may not be complete. We recommend contacting the local school district to confirm school assignments for this home.
- $465,100-- bd-- ba-- sqft1925 County Road 500 N, Secor, IL 61771Off Market
- $761,1003 bd4 ba3.9k sqft1923 County Road 500 Rd N, Secor, IL 61771Off Market

- $662,7004 bd4 ba3.2k sqft1919 County Road 500 Rd N, Secor, IL 61771Off Market
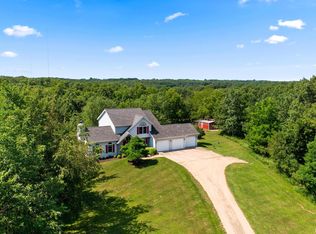
- $586,000-- bd-- ba-- sqft487 County Road 1950 E, Secor, IL 61771Off Market
Similar homes
- $950,0004 bd6 ba7.4k sqft1568 Sugar Hill Ln, Congerville, IL 61729For Sale
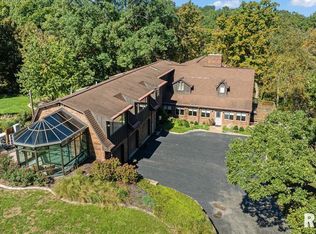
 MLS ID #PA1270821, Shannon L Fonner, Sunflower Real Estate Group, LLC. RMLS Alliance as distributed by MLS GRID
 - $635,0004 bd5 ba4.7k sqft3 Lavender Ln, Bloomington, IL 61704Active
 MLS ID #12750687, Janel Harrison, Coldwell Banker Real Estate Group. MRED as distributed by MLS GRID
 - $675,0006 bd4 ba4.6k sqft1203 Silver Oak Cir, Normal, IL 61761Active
 MLS ID #12718118, Laura Thompson, RE/MAX Rising. MRED as distributed by MLS GRID
 - $599,9004 bd3 ba5.2k sqft402 Northridge Cc Ests, Normal, IL 61761Active
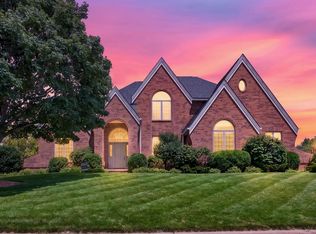 MLS ID #12697841, Noelle Burns, RE/MAX Rising. MRED as distributed by MLS GRID
 - $615,0005 bd4 ba5k sqft6 Wildwood Ct, Washington, IL 61571For SaleMLS ID #PA1268866, Michelle Largent, RE/MAX Traders Unlimited. RMLS Alliance as distributed by MLS GRID
- $950,0004 bd6 ba7.9k sqft320 Eastfield Dr, East Peoria, IL 61611For SaleMLS ID #PA1265404, Michelle Largent, RE/MAX Traders Unlimited. RMLS Alliance as distributed by MLS GRID
- $459,9002 bd2 ba3.8k sqft18067 Dee Mac Rd, Mackinaw, IL 61755For SaleMLS ID #PA1266191, Bill J Embry, Henderson-Weir Agency Inc. RMLS Alliance as distributed by MLS GRID
