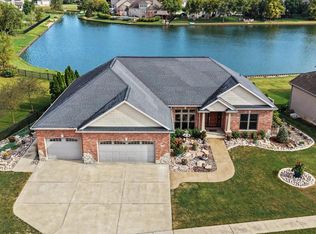
Welcome to this stunning custom built lakefront home in the highly sought after Silver Oak Estates, where timeless design meets exceptional craftsmanship. This spacious 6 bedroom, 3.5 bath home with a 3 car garage offers the perfect blend of luxury, comfort, and functionality. The thoughtfully designed main level features a desirable first floor primary suite, a second main level bedroom, and convenient first floor laundry. At the heart of the home is a beautifully appointed kitchen featuring custom Homecrest cabinetry, granite countertops, and an island that's ideal for entertaining family and friends. Upstairs, you'll find 3 additional spacious bedrooms connected by a convenient Jack and Jill bathroom, along with a loft that overlooks the living room, creating an open and inviting feel. The finished basement is an entertainer's dream, complete with a wet bar, cozy gas fireplace, pool table, built-in wall aquarium that will remain with the home, and a storm shelter for added peace of mind. Enjoy your own private backyard oasis. Beautiful landscaping surrounds a spacious Holland stone paver patio with illuminated corner pillars, creating the perfect setting for morning coffee while watching the sunrise over the lake or hosting unforgettable gatherings. This exceptional waterfront property offers luxury living in one of the area's most desirable neighborhoods. Don't miss the opportunity to make this remarkable home your own.
Price change
Price cut: $24.9K (9/28)
$675,000
1203 Silver Oak Cir, Normal, IL 61761
6beds
4,648sqft
Single Family Residence
Built in 2008
0.31 Acres Lot
$-- Zestimate®
$145/sqft
$33/mo HOA
What's special
Cozy gas fireplaceExceptional waterfront propertyBeautiful landscapingConvenient first floor laundrySecond main level bedroomIlluminated corner pillarsWet bar
- 61 days
- 1,386
- 48
Zillow last checked:
Listing updated:
Listed by:
Laura Thompson 309-824-8004,
RE/MAX Rising
Source: MRED as distributed by MLS GRID,MLS#: 12718118
Facts & features
Interior
Bedrooms & bathrooms
- Bedrooms: 6
- Bathrooms: 4
- Full bathrooms: 3
- 1/2 bathrooms: 1
Rooms
- Room types: Loft, Bedroom 5, Bedroom 6, Other Room
Primary bedroom
- Features: Flooring (Carpet), Bathroom (Full, Double Sink, Whirlpool & Sep Shwr)
- Level: Main
- Area: 360 Square Feet
- Dimensions: 18X20
Bedroom 2
- Features: Flooring (Carpet)
- Level: Main
- Area: 182 Square Feet
- Dimensions: 13X14
Bedroom 3
- Features: Flooring (Carpet)
- Level: Second
- Area: 182 Square Feet
- Dimensions: 14X13
Bedroom 4
- Features: Flooring (Carpet)
- Level: Second
- Area: 144 Square Feet
- Dimensions: 12X12
Bedroom 5
- Features: Flooring (Carpet)
- Level: Second
- Area: 225 Square Feet
- Dimensions: 15X15
Bedroom 6
- Features: Flooring (Carpet)
- Level: Basement
- Area: 272 Square Feet
- Dimensions: 17X16
Dining room
- Features: Flooring (Hardwood)
- Level: Main
- Area: 144 Square Feet
- Dimensions: 12X12
Family room
- Features: Flooring (Carpet)
- Level: Basement
- Area: 828 Square Feet
- Dimensions: 18X46
Kitchen
- Features: Kitchen (Eating Area-Breakfast Bar, Eating Area-Table Space, Island, Pantry-Walk-in, Granite Counters), Flooring (Ceramic Tile)
- Level: Main
- Area: 414 Square Feet
- Dimensions: 18X23
Laundry
- Features: Flooring (Ceramic Tile)
- Level: Main
- Area: 72 Square Feet
- Dimensions: 8X9
Living room
- Features: Flooring (Carpet)
- Level: Main
- Area: 342 Square Feet
- Dimensions: 18X19
Loft
- Features: Flooring (Carpet)
- Level: Second
- Area: 225 Square Feet
- Dimensions: 15X15
Other
- Features: Flooring (Other)
- Level: Basement
- Area: 119 Square Feet
- Dimensions: 7X17
Heating
- Natural Gas
Cooling
- Central Air
Appliances
- Included: Range, Microwave, Dishwasher, Refrigerator, Stainless Steel Appliance(s), Gas Cooktop, Multiple Water Heaters, Gas Water Heater
- Laundry: Main Level, Gas Dryer Hookup, Electric Dryer Hookup, Sink
Features
- Cathedral Ceiling(s), Wet Bar, 1st Floor Bedroom, 1st Floor Full Bath, Walk-In Closet(s), Open Floorplan, Granite Counters, Separate Dining Room
- Flooring: Hardwood
- Basement: Partially Finished,Rec/Family Area,Sleeping Area,Partial
- Number of fireplaces: 2
- Fireplace features: Gas Log, Family Room, Living Room
Interior area
- Total structure area: 4,648
- Total interior livable area: 4,648 sqft
- Finished area below ground: 1,426
Property
Parking
- Total spaces: 3
- Parking features: Concrete, Garage Door Opener, Yes, Garage Owned, Attached, Garage
- Attached garage spaces: 3
- Has uncovered spaces: Yes
Accessibility
- Accessibility features: No Disability Access
Features
- Stories: 1.5
- Patio & porch: Patio
- Has view: Yes
- View description: Water, Back of Property
- Has water view: Yes
- Water view: Water,Back of Property
- Waterfront features: Pond, Waterfront
Lot
- Size: 0.31 Acres
- Dimensions: 95x140
- Features: Landscaped
Details
- Parcel number: 1519104006
- Special conditions: None
- Other equipment: Central Vacuum, Ceiling Fan(s), Sump Pump, Sprinkler-Lawn
Construction
Type & style
- Home type: SingleFamily
- Architectural style: Contemporary
- Property subtype: Single Family Residence
Materials
- Vinyl Siding, Brick, Stone
- Foundation: Concrete Perimeter
- Roof: Asphalt
Condition
- New construction: No
- Year built: 2008
Utilities & green energy
- Sewer: Public Sewer
- Water: Public
Community & HOA
Community
- Features: Sidewalks, Street Lights
- Subdivision: Silver Oak Estates
HOA
- Has HOA: Yes
- Services included: None
- HOA fee: $400 annually
Location
- Region: Normal
Financial & listing details
- Price per square foot: $145/sqft
- Tax assessed value: $698,970
- Annual tax amount: $17,418
- Date on market: 7/31/2026
- Ownership: Fee Simple w/ HO Assn.
Estimated market value
Not available
Estimated sales range
Not available
Not available
Price history
| Date | Event | Price |
|---|---|---|
| 9/28/2026 | Price change | $675,000-3.6%$145/sqft |
Source:  MRED as distributed by MLS GRID #12718118 Report a problem MRED as distributed by MLS GRID #12718118 Report a problem | ||
| 9/8/2026 | Price change | $699,900-1.3%$151/sqft |
Source: MRED as distributed by MLS GRID #12718118 Report a problem | ||
| 8/19/2026 | Price change | $709,000-2.7%$153/sqft |
Source: MRED as distributed by MLS GRID #12718118 Report a problem | ||
| 7/31/2026 | Listed for sale | $729,000+63.1%$157/sqft |
Source: MRED as distributed by MLS GRID #12718118 Report a problem | ||
| 11/30/2016 | Sold | $447,000-1.7%$96/sqft |
Source: MRED as distributed by MLS GRID #10193728 Report a problem | ||
| 9/23/2016 | Price change | $454,900-1.1%$98/sqft |
Source: RE/MAX Choice #2161623 Report a problem | ||
| 8/4/2016 | Price change | $459,900-6.1%$99/sqft |
Source: RE/MAX Choice #2161623 Report a problem | ||
| 7/13/2016 | Price change | $489,900-1.8%$105/sqft |
Source: RE/MAX Choice #2161623 Report a problem | ||
| 4/25/2016 | Listed for sale | $499,000+4%$107/sqft |
Source: RE/MAX Choice #2161623 Report a problem | ||
| 5/12/2010 | Sold | $480,000+382.4%$103/sqft |
Source: MRED as distributed by MLS GRID #10190168 Report a problem | ||
| 9/20/2007 | Sold | $99,500$21/sqft |
Source: Public Record Report a problem | ||
Public tax history
| Year | Property taxes | Tax assessment |
|---|---|---|
| 2025 | $17,419 +3.5% | $232,990 +8.4% |
| 2024 | $16,823 +6.9% | $214,896 +12.1% |
| 2023 | $15,741 +1.8% | $191,683 +6.5% |
| 2022 | $15,466 +5.5% | $179,932 +7.8% |
| 2021 | $14,658 | $166,975 +1.3% |
| 2020 | -- | $164,848 -1.5% |
| 2019 | -- | $167,324 +5% |
| 2018 | $13,592 | $159,324 |
| 2017 | $13,592 -0.2% | $159,324 |
| 2016 | $13,613 -1.2% | $159,324 -2.6% |
| 2015 | $13,783 | $163,608 +1.4% |
| 2014 | $13,783 +5.2% | $161,413 +2.3% |
| 2013 | $13,096 +5.2% | $157,768 |
| 2012 | $12,444 | $157,768 -0.4% |
| 2011 | $12,444 +0.3% | $158,384 |
| 2010 | $12,409 -10.2% | $158,384 -13.2% |
| 2009 | $13,821 +165.6% | $182,382 +160.1% |
| 2008 | $5,203 +9955.2% | $70,117 +9720.3% |
| 2007 | $52 | $714 |
Find assessor info on the county website
Monthly payment
Est. payment
Payment breakdown
Explore the cost of this home by adjusting the details. Changes won't be saved.Climate risks
Neighborhood: 61761
Nearby schools
Schools provided by the listing agent
- Elementary: Grove Elementary
- Middle: Chiddix Jr High
- High: Normal Community High School
- District: 5
Source: MRED as distributed by MLS GRID. This data may not be complete. We recommend contacting the local school district to confirm school assignments for this home.

Similar homes

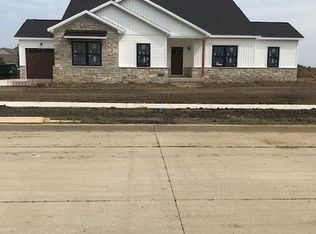
- $550,0004 bd4 ba4.6k sqft3790 Renaissance Dr, Normal, IL 61761Active
 MLS ID #12755762, Chad Allen Lange, RE/MAX Rising. MRED as distributed by MLS GRID
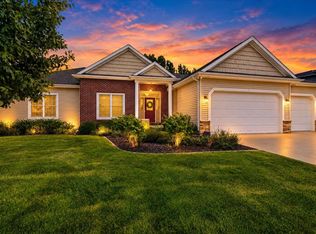
 - $599,9004 bd3 ba5.2k sqft402 Northridge Cc Ests, Normal, IL 61761Price Change
 MLS ID #12697841, Noelle Burns, RE/MAX Rising. MRED as distributed by MLS GRID
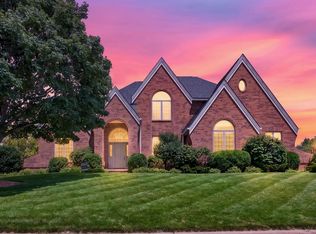
 - $387,0005 bd3 ba4.2k sqft4397 Renaissance Dr, Normal, IL 61761Active
 MLS ID #12750575, Cindy Eckols, RE/MAX Choice. MRED as distributed by MLS GRID
 - $615,0005 bd3 ba4.2k sqft3608 Pamela Dr, Bloomington, IL 61704Active
 MLS ID #12752177, Rachel Griffore, RE/MAX Rising. MRED as distributed by MLS GRID
