A private drive winds back to nearly 10 pristine wooded acres, revealing an extraordinary custom-built brick estate where masterful craftsmanship & breathtaking outdoor living converge in spectacular fashion. Nestled within the coveted Germantown Hills school district, this residence embodies a level of architectural distinction that would be virtually impossible to replicate in today's market. Beyond the grand entry foyer, a sweeping curved staircase sets an unmistakable tone of elegance. The main level unfolds with deliberate sophistication - a coffered ceiling office, a sunken family room warmed by a gas log fireplace & complemented by a wet bar plus a formal dining room crowned with a tray ceiling. The gourmet kitchen commands attention with its SubZero refrigerator, double ovens & expansive island, while the generous living room offers another fireplace & seamless patio access. Upstairs, 4 bedrooms showcase newer hardwood floors anchored by an incredible primary suite featuring a balcony with French doors, a WIC & a luxurious spa bathroom with whirlpool tub, tiled shower & dual vanities. A dedicated 4th bedroom suite includes its own living room, full bathroom & private laundry. The partially finished lower level delivers a theater area with a 3rd fireplace & a fully equipped entertaining kitchen. Make a splash this summer with your own inground pool with expansive patio! This estate promises enduring quality just 15 minutes from downtown Peoria.
For sale
Price cut: $49.9K (8/17)
$950,000
320 Eastfield Dr, East Peoria, IL 61611
4beds
7,970sqft
Single Family Residence, Residential
Built in 1994
9.36 Acres Lot
$-- Zestimate®
$119/sqft
$-- HOA
What's special
- 140 days |
- 990 |
- 34 |
Zillow last checked:
Listing updated:
Listed by:
Michelle Largent Mobile:309-208-7446,
RE/MAX Traders Unlimited
Source: RMLS Alliance as distributed by MLS GRID,MLS#: PA1265404 Originating MLS: Peoria Area Association of Realtors
Originating MLS: Peoria Area Association of Realtors
Facts & features
Interior
Bedrooms & bathrooms
- Bedrooms: 4
- Bathrooms: 6
- Full bathrooms: 4
- 1/2 bathrooms: 2
Bedroom 1
- Level: Upper
- Dimensions: 24ft 4in x 15ft 8in
Bedroom 2
- Level: Upper
- Dimensions: 15ft 5in x 14ft 7in
Bedroom 3
- Level: Upper
- Dimensions: 15ft 1in x 13ft 3in
Bedroom 4
- Level: Upper
- Dimensions: 15ft 3in x 10ft 1in
Other
- Level: Main
- Dimensions: 16ft 11in x 15ft 4in
Other
- Level: Main
- Dimensions: 13ft 4in x 9ft 1in
Other
- Level: Main
- Dimensions: 14ft 0in x 13ft 7in
Other
- Area: 2400
Additional level
- Area: 0
Additional room
- Description: Entry
- Level: Main
- Dimensions: 21ft 5in x 20ft 7in
Additional room 2
- Description: Theatre
- Level: Basement
- Dimensions: 36ft 1in x 13ft 1in
Family room
- Level: Main
- Dimensions: 24ft 4in x 16ft 1in
Kitchen
- Level: Main
- Dimensions: 21ft 0in x 15ft 0in
Laundry
- Level: Main
- Dimensions: 8ft 8in x 6ft 2in
Living room
- Level: Main
- Dimensions: 29ft 4in x 16ft 9in
Main level
- Area: 3040
Recreation room
- Level: Basement
- Dimensions: 24ft 3in x 13ft 7in
Upper level
- Area: 2530
Heating
- Electronic Air Filter, Forced Air
Cooling
- Zoned, Central Air, Whole House Fan
Appliances
- Included: Dishwasher, Dryer, Microwave, Range, Refrigerator, Other, Water Softener Owned, Washer, Water Purifier, Gas Water Heater
Features
- Bar, Central Vacuum, Ceiling Fan(s), High Speed Internet, Wet Bar, Solid Surface Counter
- Windows: Skylight(s), Blinds
- Basement: Crawl Space,Partial,Partially Finished
- Attic: Storage
- Number of fireplaces: 3
- Fireplace features: Family Room, Gas Log, Living Room, Recreation Room
Interior area
- Total structure area: 5,570
- Total interior livable area: 7,970 sqft
Property
Parking
- Total spaces: 3
- Parking features: Attached, Private
- Attached garage spaces: 3
- Details: Number Of Garage Remotes: 1
Features
- Levels: Two
- Patio & porch: Deck, Patio
- Spa features: Bath
- Waterfront features: Pond/Lake
Lot
- Size: 9.36 Acres
- Features: Cul-De-Sac, Level, Extra Lot, Wooded
Details
- Additional structures: Shed(s)
- Additional parcels included: 0832100020
- Parcel number: 0829300031
- Zoning description: RES
Construction
Type & style
- Home type: SingleFamily
- Property subtype: Single Family Residence, Residential
Materials
- Frame, Brick
- Foundation: Concrete Perimeter
- Roof: Shake,Other
Condition
- New construction: No
- Year built: 1994
Utilities & green energy
- Sewer: Septic Tank
- Water: Public
- Utilities for property: Cable Available
Green energy
- Energy efficient items: High Efficiency Heating, High Efficiency Air Cond
Community & HOA
Community
- Security: Security System
- Subdivision: None
Location
- Region: East Peoria
Financial & listing details
- Price per square foot: $119/sqft
- Tax assessed value: $305,813
- Annual tax amount: $24,567
- Date on market: 4/6/2026
- Cumulative days on market: 137 days
- Road surface type: Paved
Estimated market value
Not available
Estimated sales range
Not available
Not available
Price history
| Date | Event | Price |
|---|---|---|
| 8/17/2026 | Price change | $950,000-5%$119/sqft |
Source:  RMLS Alliance as distributed by MLS GRID #PA1265404 Report a problem RMLS Alliance as distributed by MLS GRID #PA1265404 Report a problem | ||
| 5/10/2026 | Price change | $999,900-9.1%$125/sqft |
Source: RMLS Alliance as distributed by MLS GRID #PA1265404 Report a problem | ||
| 4/10/2026 | Listed for sale | $1,100,000+37.5%$138/sqft |
Source: RMLS Alliance as distributed by MLS GRID #PA1265404 Report a problem | ||
| 5/15/2018 | Sold | $800,000-23.8%$100/sqft |
Source: RMLS Alliance as distributed by MLS GRID #PA1192560 Report a problem | ||
| 3/22/2018 | Listed for sale | $1,050,000$132/sqft |
Source: Keller Williams Premier Realty #1192560 Report a problem | ||
Public tax history
| Year | Property taxes | Tax assessment |
|---|---|---|
| 2024 | $22,280 +5.3% | $305,813 +8.5% |
| 2023 | $21,150 +3.2% | $281,777 +7.7% |
| 2022 | $20,504 +2.9% | $261,728 +5.6% |
| 2021 | $19,931 +0.4% | $247,825 +0.1% |
| 2020 | $19,861 +0.5% | $247,553 -3% |
| 2019 | $19,765 -2% | $255,209 +0.4% |
| 2018 | $20,172 -2.3% | $254,166 -12.8% |
| 2017 | $20,647 | $291,594 |
| 2016 | $20,647 | $291,594 +2.6% |
| 2015 | $20,647 | $284,204 +3.1% |
| 2014 | $20,647 | $275,739 +2% |
| 2013 | $20,647 | $270,359 -1% |
| 2012 | -- | $273,200 -1% |
| 2011 | -- | $275,960 +2.2% |
| 2010 | $20,647 | $269,960 -1% |
| 2009 | -- | $272,740 +21.6% |
| 2000 | $15,185 | $224,310 |
Find assessor info on the county website
Monthly payment
Est. payment
Payment breakdown
Explore the cost of this home by adjusting the details. Changes won't be saved.Climate risks
Neighborhood: 61611
Nearby schools
GreatSchools rating
- 8/10Germantown Hills Elementary SchoolGrades: PK-4Distance: 1.8 mi
- 9/10Germantown Hills Middle SchoolGrades: 5-8Distance: 1.8 mi
- 8/10Metamora High SchoolGrades: 9-12Distance: 6.6 mi
Schools provided by the listing agent
- Elementary: Germantown Hills
- High: Metamora
Source: RMLS Alliance as distributed by MLS GRID. This data may not be complete. We recommend contacting the local school district to confirm school assignments for this home.
- $332,900-- bd-- ba1.8k sqft319 E Eller Dr, East Peoria, IL 61611Off Market
- $306,600-- bd-- ba1.7k sqft317 E Eller Dr, East Peoria, IL 61611Off Market
- $347,3004 bd5 ba3.2k sqft321 E Eller Dr, East Peoria, IL 61611Off Market
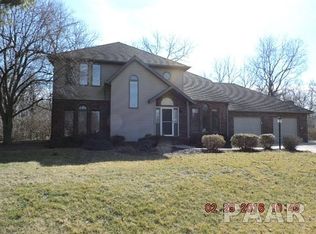
- $272,600-- bd-- ba1k sqft1201 Maple Ln, East Peoria, IL 61611Off Market
- $288,300-- bd-- ba1.1k sqft315 E Eller Dr, East Peoria, IL 61611Off Market
- $299,300-- bd-- ba-- sqft323 E Eller Dr, East Peoria, IL 61611Off Market
- $282,600-- bd-- ba-- sqft1205 N Maple St, East Peoria, IL 61611Off Market
- $365,4004 bd3 ba2.7k sqft325 E Eller Dr, East Peoria, IL 61611Off Market
A local agent can set up tours, give advice and negotiate with sellers.
A local lender can help you make sure your offer is ready when you are.
Similar homes
- $895,0004 bd5 ba8.5k sqft200 W Ravinwoods Rd, Peoria, IL 61615For Sale
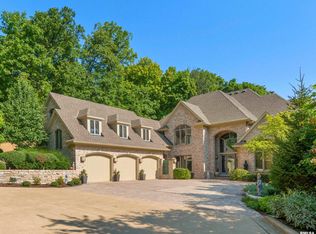
 MLS ID #PA1265680, Marilyn R Kohn, RE/MAX Traders Unlimited. RMLS Alliance as distributed by MLS GRID
 - $995,0005 bd4 ba6.5k sqft4775 N Grandview Dr, Peoria Heights, IL 61616For Sale By Owner

- $990,0006 bd5 ba4.3k sqft2929 Windpointe Dr, Peoria, IL 61614For Sale
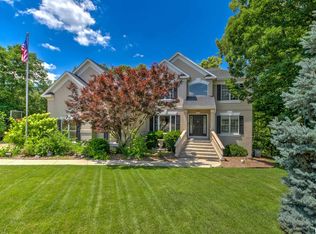 MLS ID #PA1268275, Amber Neal, Jim Maloof Realty, Inc.. RMLS Alliance as distributed by MLS GRID
 - $999,9004 bd5 ba5.3k sqft11303 Pauli Rd, Dunlap, IL 61525For Sale
 MLS ID #PA1268363, Adam King, Jim Maloof Realty, Inc.. RMLS Alliance as distributed by MLS GRID
 - $895,0004 bd4 ba4.6k sqft501 E High Point Rd, Peoria, IL 61614For SaleMLS ID #PA1262121, Mark D Ferrill, RE/MAX Traders Unlimited. RMLS Alliance as distributed by MLS GRID
- $895,0004 bd6 ba5.2k sqft4119 N Grandview Dr, Peoria, IL 61614For SaleMLS ID #PA1262175, Mark R Monge, Jim Maloof Realty, Inc.. RMLS Alliance as distributed by MLS GRID
- $--7 bd5 ba5k sqft1222 W Moss Ave, Peoria, IL 61606AuctionAuction.com 2
- $529,9003 bd4 ba4.3k sqft319 W Ravinwoods Rd, Peoria, IL 61615For SaleMLS ID #PA1265721, Kavan Shay, Jim Maloof Realty, Inc.. RMLS Alliance as distributed by MLS GRID
- $530,0006 bd4 ba4.5k sqft1517 Grove Ln, Metamora, IL 61548For SaleMLS ID #PA1268049, Adam J Merrick, Adam Merrick Real Estate. RMLS Alliance as distributed by MLS GRID
- $599,9004 bd5 ba4.8k sqft9825 N Route 91, Peoria, IL 61615For SaleMLS ID #PA1269144, Adam J Merrick, Adam Merrick Real Estate. RMLS Alliance as distributed by MLS GRID
- $1,295,0005 bd5 ba7.1k sqft41 Oak Ridge Point, Morton, IL 61550For SaleMLS ID #PA1266477, Mark D Ferrill, RE/MAX Traders Unlimited. RMLS Alliance as distributed by MLS GRID
- $725,0004 bd4 ba4.5k sqft933 W Grand Oak Dr, Peoria, IL 61615For SaleMLS ID #PA1269109, Kavan Shay, Jim Maloof Realty, Inc.. RMLS Alliance as distributed by MLS GRID
- $875,0005 bd5 ba5.8k sqft16810 Springfield Rd, Pekin, IL 61554ActiveMLS ID #12211903, Matthew Ohlsen, Jameson Sotheby's Intl Realty. MRED as distributed by MLS GRID
- $629,9005 bd4 ba5k sqft6 Wildwood Ct, Washington, IL 61571For SaleMLS ID #PA1268866, Michelle Largent, RE/MAX Traders Unlimited. RMLS Alliance as distributed by MLS GRID
- $799,0004 bd5 ba5.1k sqft216 Hidden Brook Dr, Groveland, IL 61535For SaleMLS ID #PA1265938, Lisa Crocker, Keller Williams Premier Realty. RMLS Alliance as distributed by MLS GRID
- $579,9006 bd4 ba4k sqft10539 N Sleepy Hollow Rd, Peoria, IL 61615For SaleMLS ID #PA1268797, Melissa R Stevenson, Keller Williams Revolution. RMLS Alliance as distributed by MLS GRID
- $699,9005 bd5 ba5.1k sqft4928 N Deermeadow Dr, Peoria, IL 61615For SaleMLS ID #PA1269075, Amy L Weaver, Coldwell Banker Real Estate Group. RMLS Alliance as distributed by MLS GRID
- $495,0005 bd3 ba4k sqft1013 Haymeadow Ln, Metamora, IL 61548For SaleMLS ID #PA1268965, Julie A Bowald, Jim Maloof Realty, Inc.. RMLS Alliance as distributed by MLS GRID
- $650,0005 bd5 ba4.5k sqft11020 N Ruby Ct, Dunlap, IL 61525For SaleMLS ID #PA1268584, Sara Skolaski, eXp Realty. RMLS Alliance as distributed by MLS GRID
- $569,9005 bd5 ba4k sqft905 Brookline Dr, Eureka, IL 61530For SaleMLS ID #PA1264315, Liz Danner, RE/MAX Traders Unlimited. RMLS Alliance as distributed by MLS GRID
