Move in ready beauty tucked inside the gated WeaverRidge community! This fantastic floor plan welcomes you with a two story foyer with heavy moldings, front office with soaring ceiling and large arched window, and formal dining room with inset ceiling. The two story spacious great room will impress with loads of arched windows, views of the upper gallery, dual sided fireplace and wood flooring. The huge kitchen area is a true gathering area with informal dining space, kitchen with granite countertops, island, and sitting area. An incredible main floor primary bedroom suite wing with hardwood flooring, crown molding, luxurious private bath with dual sinks, jet tub, huge walk-in tile shower, and walk-in closet. The upper level is home to a 2nd suite with private bath, and 3rd and 4th bedrooms with shared bathroom. The finished walk-out basement is an entertainer's dream with multiple flex spaces, 2nd kitchen, 5th bedroom, full bath, and plenty of storage space! A beautiful fenced landscaped mature lot with natural privacy, deck, patio, and golf frontage! Steps to the Clubhouse, tennis courts, pool, and playground! Updates include: roof, HVAC, water heater, water softener, carpet, exterior paint & more. Resort living 365 at 4928 Deermeadow Drive... HURRY!
For sale
$699,900
4928 N Deermeadow Dr, Peoria, IL 61615
5beds
5,118sqft
:
Get pre-qualified$5,126/mo
Single Family Residence, Residential
Built in 1999
-- sqft lot
$671,600 Zestimate®
$137/sqft
$104/mo HOA
What's special
Dual sided fireplaceGolf frontageSitting areaInformal dining spaceCrown moldingLoads of arched windowsKitchen with granite countertops
- 6 days |
- 528 |
- 21 |
Zillow last checked:
Listing updated:
Listed by:
Amy L Weaver amyw@peoriahomeoffice.com,
Coldwell Banker Real Estate Group
Source: RMLS Alliance as distributed by MLS GRID,MLS#: PA1269075 Originating MLS: Peoria Area Association of Realtors
Originating MLS: Peoria Area Association of Realtors
Facts & features
Interior
Bedrooms & bathrooms
- Bedrooms: 5
- Bathrooms: 5
- Full bathrooms: 4
- 1/2 bathrooms: 1
Bedroom 1
- Level: Main
- Dimensions: 23ft 2in x 15ft 4in
Bedroom 2
- Level: Upper
- Dimensions: 14ft 0in x 12ft 4in
Bedroom 3
- Level: Upper
- Dimensions: 13ft 11in x 13ft 4in
Bedroom 4
- Level: Upper
- Dimensions: 15ft 8in x 13ft 3in
Bedroom 5
- Level: Basement
- Dimensions: 13ft 8in x 12ft 5in
Other
- Level: Main
- Dimensions: 15ft 8in x 14ft 2in
Other
- Level: Main
- Dimensions: 15ft 5in x 12ft 8in
Other
- Level: Main
- Dimensions: 14ft 5in x 13ft 1in
Other
- Area: 1450
Family room
- Level: Basement
- Dimensions: 21ft 6in x 16ft 4in
Great room
- Level: Main
- Dimensions: 22ft 0in x 20ft 7in
Kitchen
- Level: Main
- Dimensions: 28ft 3in x 15ft 6in
Laundry
- Level: Main
- Dimensions: 12ft 0in x 7ft 4in
Main level
- Area: 2584
Recreation room
- Level: Basement
- Dimensions: 18ft 1in x 15ft 9in
Upper level
- Area: 1084
Heating
- Forced Air
Cooling
- Zoned, Central Air
Appliances
- Included: Dishwasher, Microwave, Range, Water Softener Owned, Tankless Water Heater
Features
- Bar, Solid Surface Counter, Ceiling Fan(s)
- Basement: Daylight,Finished,Full
- Number of fireplaces: 2
- Fireplace features: Gas Log, Great Room, Kitchen, Multi-Sided, Recreation Room
Interior area
- Total structure area: 3,668
- Total interior livable area: 5,118 sqft
Property
Parking
- Total spaces: 3
- Parking features: Attached, Garage Faces Side
- Attached garage spaces: 3
- Details: Number Of Garage Remotes: 0
Features
- Patio & porch: Deck, Patio
- Spa features: Bath
- Has view: Yes
- View description: Golf Course
Lot
- Dimensions: 110 x 203 x 110 x 197
- Features: GOn Golf Course, Level
Details
- Parcel number: 1324151001
- Other equipment: Radon Mitigation System
Construction
Type & style
- Home type: SingleFamily
- Property subtype: Single Family Residence, Residential
Materials
- Brick, Wood Siding
- Roof: Shingle
Condition
- New construction: No
- Year built: 1999
Utilities & green energy
- Sewer: Public Sewer
- Water: Public
Community & HOA
Community
- Subdivision: Weaverridge
HOA
- Has HOA: Yes
- Services included: Pool, Tennis Court(s)
- HOA fee: $1,250 annually
Location
- Region: Peoria
Financial & listing details
- Price per square foot: $137/sqft
- Tax assessed value: $535,290
- Annual tax amount: $150
- Date on market: 8/7/2026
- Cumulative days on market: 99 days
- Listing terms: Relocation Property
- Road surface type: Paved
Estimated market value
$671,600
$638,000 - $705,000
$4,280/mo
Price history
| Date | Event | Price |
|---|---|---|
| 8/7/2026 | Listed for sale | $699,900-2.8%$137/sqft |
Source:  RMLS Alliance as distributed by MLS GRID #PA1269075 Report a problem RMLS Alliance as distributed by MLS GRID #PA1269075 Report a problem | ||
| 7/31/2026 | Listing removed | $720,000$141/sqft |
Source: RMLS Alliance as distributed by MLS GRID #PA1266172 Report a problem | ||
| 6/17/2026 | Price change | $720,000-1.4%$141/sqft |
Source: RMLS Alliance as distributed by MLS GRID #PA1266172 Report a problem | ||
| 5/3/2026 | Listed for sale | $730,000+10.6%$143/sqft |
Source: RMLS Alliance as distributed by MLS GRID #PA1266172 Report a problem | ||
| 4/11/2025 | Sold | $660,000-2.2%$129/sqft |
Source: RMLS Alliance as distributed by MLS GRID #PA1256121 Report a problem | ||
| 3/10/2025 | Pending sale | $675,000$132/sqft |
Source: RMLS Alliance as distributed by MLS GRID #PA1256121 Report a problem | ||
| 2/22/2025 | Listed for sale | $675,000+71.8%$132/sqft |
Source: RMLS Alliance as distributed by MLS GRID #PA1256121 Report a problem | ||
| 8/13/2020 | Sold | $393,000-3.9%$77/sqft |
Source: RMLS Alliance as distributed by MLS GRID #PA1215884 Report a problem | ||
| 7/9/2020 | Pending sale | $409,000$80/sqft |
Source: RE/MAX Traders Unlimited #PA1215884 Report a problem | ||
| 6/12/2020 | Listed for sale | $409,000+3.3%$80/sqft |
Source: RE/MAX Traders Unlimited #PA1215884 Report a problem | ||
| 7/11/2018 | Sold | $396,000-29.9%$77/sqft |
Source: RMLS Alliance as distributed by MLS GRID #PA1176730 Report a problem | ||
| 11/13/2012 | Sold | $565,000-17.2%$110/sqft |
Source: Public Record Report a problem | ||
| 6/1/2007 | Sold | $682,500+671.2%$133/sqft |
Source: Public Record Report a problem | ||
| 5/28/1999 | Sold | $88,500$17/sqft |
Source: Public Record Report a problem | ||
Public tax history
| Year | Property taxes | Tax assessment |
|---|---|---|
| 2024 | $16,013 +6.2% | $178,430 +10% |
| 2023 | $15,080 +17.5% | $162,210 +19.5% |
| 2022 | $12,830 +1.2% | $135,760 +4% |
| 2021 | $12,680 -1.7% | $130,540 -0.9% |
| 2020 | $12,897 +0.9% | $131,790 |
| 2019 | $12,776 -10.5% | $131,790 -8.4% |
| 2018 | $14,273 -0.6% | $143,870 -2% |
| 2017 | $14,362 -18.4% | $146,810 -21.6% |
| 2016 | $17,594 +4.2% | $187,150 +4% |
| 2015 | $16,888 +3% | $179,950 -0.8% |
| 2014 | $16,401 +2.2% | $181,370 +1% |
| 2013 | $16,042 -9.1% | $179,580 -11.2% |
| 2011 | $17,642 | $202,170 +0.5% |
| 2010 | -- | $201,070 +2% |
| 2009 | $17,003 +4% | $197,130 +0.2% |
| 2008 | $16,346 +11.3% | $196,710 +10.8% |
| 2007 | $14,687 -1.6% | $177,560 +5.1% |
| 2006 | $14,922 +3.8% | $168,980 -5.1% |
| 2005 | $14,370 +686.4% | $178,070 +699.2% |
| 1998 | $1,827 | $22,280 |
Find assessor info on the county website
Monthly payment
Est. payment
Payment breakdown
Explore the cost of this home by adjusting the details. Changes won't be saved.Climate risks
Neighborhood: 61615
Nearby schools
GreatSchools rating
- 7/10Charter Oak Primary SchoolGrades: K-4Distance: 0.9 mi
- 4/10Mark W Bills Middle SchoolGrades: 5-8Distance: 1 mi
- 5/10Richwoods High SchoolGrades: 9-12Distance: 2.6 mi
Schools provided by the listing agent
- High: Richwoods
Source: RMLS Alliance as distributed by MLS GRID. This data may not be complete. We recommend contacting the local school district to confirm school assignments for this home.
- $613,2004 bd3 ba3k sqft4920 W Deermeadow Dr, Peoria, IL 61615Off Market
- $665,1005 bd5 ba7k sqft4929 N Deermeadow Dr, Peoria, IL 61615Off Market
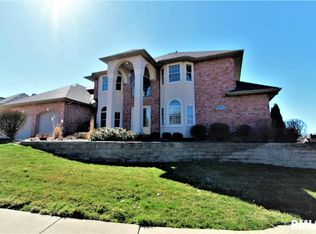
- $743,5003 bd3 ba4.3k sqft4912 N Deermeadow Dr, Peoria, IL 61615Off Market
- $742,0003 bd4 ba4k sqft4921 W Deermeadow Dr, Peoria, IL 61615Off Market
- $600,4003 bd4 ba3.1k sqft4917 N Deermeadow Dr, Peoria, IL 61615Off Market
- $628,2005 bd5 ba3.4k sqft4911 N Deermeadow Dr, Peoria, IL 61615Off Market
- $725,0005 bd5 ba5.9k sqft4904 N Deermeadow Dr, Peoria, IL 61615Sold
- $468,6005 bd5 ba3.7k sqft4903 N Deermeadow Dr, Peoria, IL 61615Off Market
A local agent can set up tours, give advice and negotiate with sellers.
A local lender can help you make sure your offer is ready when you are.
Similar homes
- $599,9004 bd5 ba4.8k sqft9825 N Route 91, Peoria, IL 61615For Sale
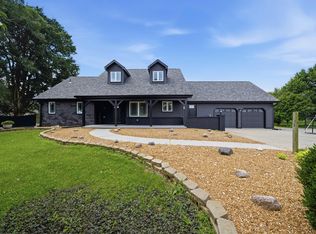
 MLS ID #PA1269144, Adam J Merrick, Adam Merrick Real Estate. RMLS Alliance as distributed by MLS GRID
 - $599,0006 bd6 ba5.4k sqft4902 N Weaverridge Blvd, Peoria, IL 61615For Sale
 MLS ID #PA1266542, Candace Martin, eXp Realty. RMLS Alliance as distributed by MLS GRID
 - $579,9006 bd4 ba4k sqft10539 N Sleepy Hollow Rd, Peoria, IL 61615For Sale
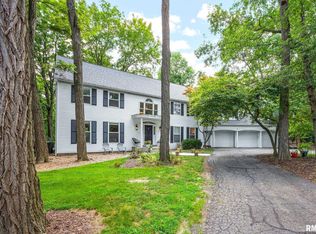 MLS ID #PA1268797, Melissa R Stevenson, Keller Williams Revolution. RMLS Alliance as distributed by MLS GRID
 - $650,0005 bd5 ba4.5k sqft11020 N Ruby Ct, Dunlap, IL 61525For Sale
 MLS ID #PA1268584, Sara Skolaski, eXp Realty. RMLS Alliance as distributed by MLS GRID
 - $529,9003 bd4 ba4.3k sqft319 W Ravinwoods Rd, Peoria, IL 61615For SaleMLS ID #PA1265721, Kavan Shay, Jim Maloof Realty, Inc.. RMLS Alliance as distributed by MLS GRID
- $925,0005 bd6 ba6.3k sqft4 Briarwood Ln, Metamora, IL 61548For SaleMLS ID #PA1269158, Jamie E Herring, Keller Williams Premier Realty. RMLS Alliance as distributed by MLS GRID
- $429,9006 bd4 ba4.6k sqft1434 W Tiffany Dr, Peoria, IL 61614For SaleMLS ID #PA1267198, Amanda Yemm, Gallery Homes Real Estate. RMLS Alliance as distributed by MLS GRID
- $624,9005 bd4 ba3k sqft521 Fantasy Ln, Chillicothe, IL 61523For SaleMLS ID #PA1268973, Iman Monla, Jim Maloof Realty, Inc.. RMLS Alliance as distributed by MLS GRID
- $599,9006 bd5 ba4.3k sqft3519 W Oak Creek Ct, Dunlap, IL 61525For SaleMLS ID #PA1268120, Mark A Rosenberg, Oakwood Real Estate. RMLS Alliance as distributed by MLS GRID
- $549,5004 bd3 ba3.2k sqft2717 W Woods Edge Dr, Peoria, IL 61614For SaleMLS ID #PA1267830, Marilyn R Kohn, RE/MAX Traders Unlimited. RMLS Alliance as distributed by MLS GRID
- $629,9005 bd4 ba5k sqft6 Wildwood Ct, Washington, IL 61571For SaleMLS ID #PA1268866, Michelle Largent, RE/MAX Traders Unlimited. RMLS Alliance as distributed by MLS GRID
- $675,0005 bd3 ba3.8k sqft5014 N Prospect Rd, Peoria Heights, IL 61616For SaleMLS ID #PA1266916, Linda P Kepple, Keller Williams Premier Realty. RMLS Alliance as distributed by MLS GRID
- $589,0005 bd3 ba3.8k sqft309 W Eagle Nest Rd, Dunlap, IL 61525For SaleMLS ID #PA1269098, Kim Washburn, Keller Williams Premier Realty. RMLS Alliance as distributed by MLS GRID
- $475,0003 bd3 ba3k sqft2612 W Lake Pointe Ter, Peoria, IL 61614For SaleMLS ID #PA1268737, Marilyn R Kohn, RE/MAX Traders Unlimited. RMLS Alliance as distributed by MLS GRID
- $799,9007 bd4 ba4.4k sqft6610 W Tuscarora Rd, Mapleton, IL 61547For SaleMLS ID #PA1269087, Adam J Merrick, Adam Merrick Real Estate. RMLS Alliance as distributed by MLS GRID
- $470,0004 bd4 ba3.5k sqft1315 W Wexford Pl, Peoria, IL 61615For Sale By Owner
- $654,9005 bd5 ba3.5k sqft124 Cherokee Dr, Groveland, IL 61535For SaleMLS ID #PA1268133, Alex J Smith, Keller Williams Premier Realty. RMLS Alliance as distributed by MLS GRID
- $895,0004 bd4 ba4.6k sqft501 E High Point Rd, Peoria, IL 61614For SaleMLS ID #PA1262121, Mark D Ferrill, RE/MAX Traders Unlimited. RMLS Alliance as distributed by MLS GRID
- $749,9004 bd3 ba3.7k sqft3600 Broadway St, Pekin, IL 61554For SaleMLS ID #PA1267128, Mary Ann Ladendorf, RE/MAX Traders Unlimited. RMLS Alliance as distributed by MLS GRID
- $399,0006 bd5 ba4.1k sqft1536 W Moss Ave, Peoria, IL 61606For SaleMLS ID #PA1266940, Bernadette O Brien, Keller Williams Premier Realty. RMLS Alliance as distributed by MLS GRID
