Back on the market after buyer's home-closing contingency was not satisfied—no fault of the seller or property! A second opportunity to own this exceptional home in the Dunlap School District! Nestled among mature trees with a wooded backdrop, this beautifully maintained home offers over 5,000 finished square feet of quality craftsmanship, comfortable living and entertaining space. A dramatic two-story foyer makes a memorable first impression, while spacious rooms and thoughtful details create a warm, inviting atmosphere throughout. Enjoy a formal dining room with tray ceiling, sunken living room and cozy family room with fireplace. The updated kitchen features glazed maple soft-close cabinetry, granite countertops, center island and high-end appliances. The spacious primary suite offers two walk-in closets and a spa-inspired bath with dual sinks, walk-in shower and separate tub. Dual staircases add convenience, while the finished basement provides a 6th bedroom, full bath, wet bar, recreation area, flex space and storage. Outside, relax on the private deck surrounded by trees, with minimal mowing required. Updates include new roof and siding (2024), carpeting (2022), fresh paint and two new sump pumps (2025). Appliances stay but are not warranted. Timeless design, generous space and a peaceful setting—Love Where You Live!
For sale
Price cut: $10K (8/31)
$569,900
10539 N Sleepy Hollow Rd, Peoria, IL 61615
6beds
4,011sqft
Single Family Residence, Residential
Built in 1982
0.73 Acres Lot
$-- Zestimate®
$142/sqft
$21/mo HOA
What's special
Quality finishesCenter islandWarm inviting atmosphereFresh paintHigh-end appliancesAbundant storageDual staircases
- 87 days
- 648
- 40
Zillow last checked:
Listing updated:
Listed by:
Melissa R Stevenson Mobile:309-256-0649,
Keller Williams Revolution
Source: RMLS Alliance as distributed by MLS GRID,MLS#: PA1268797 Originating MLS: Peoria Area Association of Realtors
Originating MLS: Peoria Area Association of Realtors
Facts & features
Interior
Bedrooms & bathrooms
- Bedrooms: 6
- Bathrooms: 4
- Full bathrooms: 3
- 1/2 bathrooms: 1
Bedroom 1
- Level: Upper
- Dimensions: 18ft 2in x 19ft 9in
Bedroom 2
- Level: Upper
- Dimensions: 15ft 3in x 11ft 1in
Bedroom 3
- Level: Upper
- Dimensions: 17ft 5in x 14ft 0in
Bedroom 4
- Level: Upper
- Dimensions: 13ft 7in x 14ft 7in
Bedroom 5
- Level: Upper
- Dimensions: 23ft 0in x 21ft 11in
Other
- Level: Main
- Dimensions: 12ft 4in x 14ft 7in
Other
- Level: Main
- Dimensions: 7ft 9in x 14ft 7in
Other
- Area: 808
Additional level
- Area: 900
Additional room
- Description: Bedroom 6
- Level: Basement
- Dimensions: 16ft 0in x 11ft 8in
Additional room 2
- Description: Storage
- Level: Basement
- Dimensions: 30ft 6in x 13ft 1in
Family room
- Level: Main
- Dimensions: 18ft 11in x 18ft 3in
Kitchen
- Level: Main
- Dimensions: 16ft 6in x 14ft 7in
Laundry
- Level: Main
- Dimensions: 6ft 5in x 5ft 8in
Living room
- Level: Main
- Dimensions: 17ft 5in x 14ft 0in
Main level
- Area: 1763
Recreation room
- Level: Basement
- Dimensions: 35ft 6in x 18ft 0in
Upper level
- Area: 1440
Heating
- Forced Air
Cooling
- Central Air
Appliances
- Included: Dishwasher, Disposal, Dryer, Microwave, Range, Refrigerator, Washer, Gas Water Heater
Features
- Ceiling Fan(s), Wet Bar, Solid Surface Counter
- Basement: Egress Window(s),Finished,Full
- Number of fireplaces: 1
- Fireplace features: Family Room, Wood Burning
Interior area
- Total structure area: 3,203
- Total interior livable area: 4,011 sqft
Property
Parking
- Total spaces: 3
- Parking features: Attached
- Attached garage spaces: 3
- Details: Number Of Garage Remotes: 2
Features
- Levels: Two
- Patio & porch: Deck
Lot
- Size: 0.73 Acres
- Dimensions: 105 x 246 x 107 x 163 x 181
- Features: Level, Ravine, Wooded
Details
- Parcel number: 0929451006
Construction
Type & style
- Home type: SingleFamily
- Property subtype: Single Family Residence, Residential
Materials
- Vinyl Siding
- Foundation: Block
- Roof: Shingle
Condition
- New construction: No
- Year built: 1982
Utilities & green energy
- Sewer: Septic Tank
- Water: Public
Community & HOA
Community
- Subdivision: Mossville Point
HOA
- Has HOA: Yes
- HOA fee: $250 annually
Location
- Region: Peoria
Financial & listing details
- Price per square foot: $142/sqft
- Tax assessed value: $446,550
- Annual tax amount: $12,105
- Date on market: 7/30/2026
- Cumulative days on market: 29 days
- Road surface type: Paved
Estimated market value
Not available
Estimated sales range
Not available
Not available
Price history
| Date | Event | Price |
|---|---|---|
| 10/22/2026 | Listed for sale | $569,900$142/sqft |
Source:  RMLS Alliance as distributed by MLS GRID #PA1268797 Report a problem RMLS Alliance as distributed by MLS GRID #PA1268797 Report a problem | ||
| 10/1/2026 | Contingent | $569,900$142/sqft |
Source: RMLS Alliance as distributed by MLS GRID #PA1268797 Report a problem | ||
| 9/25/2026 | Listed for sale | $569,900$142/sqft |
Source: RMLS Alliance as distributed by MLS GRID #PA1268797 Report a problem | ||
| 9/22/2026 | Contingent | $569,900$142/sqft |
Source: RMLS Alliance as distributed by MLS GRID #PA1268797 Report a problem | ||
| 8/31/2026 | Price change | $569,900-1.7%$142/sqft |
Source: RMLS Alliance as distributed by MLS GRID #PA1268797 Report a problem | ||
| 7/30/2026 | Listed for sale | $579,900+71.8%$145/sqft |
Source: RMLS Alliance as distributed by MLS GRID #PA1268797 Report a problem | ||
| 3/29/2019 | Sold | $337,500-3.5%$84/sqft |
Source: RMLS Alliance as distributed by MLS GRID #PA1191698 Report a problem | ||
| 3/29/2019 | Listed for sale | $349,900$87/sqft |
Source: Jim Maloof/REALTOR #1191698 Report a problem | ||
| 2/19/2019 | Pending sale | $349,900$87/sqft |
Source: Jim Maloof/REALTOR #1191698 Report a problem | ||
| 8/1/2018 | Price change | $349,900-1.4%$87/sqft |
Source: Jim Maloof/REALTOR #1191698 Report a problem | ||
| 6/22/2018 | Price change | $355,000-3.8%$89/sqft |
Source: Jim Maloof/REALTOR #1191698 Report a problem | ||
| 6/8/2018 | Price change | $369,000-2.9%$92/sqft |
Source: Jim Maloof/REALTOR #1191698 Report a problem | ||
| 5/18/2018 | Price change | $379,900-2.6%$95/sqft |
Source: Jim Maloof/REALTOR #1191698 Report a problem | ||
| 2/26/2018 | Listed for sale | $389,900+1.1%$97/sqft |
Source: Jim Maloof/REALTOR #1191698 Report a problem | ||
| 12/5/2009 | Listing removed | $385,500$96/sqft |
Source: Devonshire Realty #1108359 Report a problem | ||
| 5/25/2009 | Listed for sale | $385,500$96/sqft |
Source: Coldwell Banker Devonshire Realty #1108359 Report a problem | ||
Public tax history
| Year | Property taxes | Tax assessment |
|---|---|---|
| 2025 | $12,105 +8.6% | $148,850 +9% |
| 2024 | $11,147 +8.6% | $136,560 +9% |
| 2023 | $10,268 +11.8% | $125,290 +11.9% |
| 2022 | $9,188 +4.2% | $111,920 +5% |
| 2021 | $8,821 +0.2% | $106,590 +1% |
| 2020 | $8,801 -2.3% | $105,540 -2% |
| 2019 | $9,012 +2.9% | $107,700 +2% |
| 2018 | $8,756 -1.7% | $105,600 -1% |
| 2017 | $8,908 -0.2% | $106,660 |
| 2016 | $8,926 +2% | $106,660 +2% |
| 2015 | $8,753 +3.6% | $104,570 -0.3% |
| 2014 | $8,451 -1% | $104,910 -1.2% |
| 2013 | $8,541 0% | $106,190 -4.8% |
| 2011 | $8,542 | $111,580 -6.8% |
| 2010 | -- | $119,720 +0.4% |
| 2009 | $8,678 -0.7% | $119,240 +2% |
| 2008 | $8,737 +8.9% | $116,900 +7% |
| 2007 | $8,024 +3.3% | $109,240 +3.2% |
| 2006 | $7,768 +3.6% | $105,870 +2.4% |
| 2005 | $7,495 -2.5% | $103,360 -4.3% |
| 1998 | $7,686 | $107,960 |
Find assessor info on the county website
Monthly payment
Est. payment
Payment breakdown
Explore the cost of this home by adjusting the details. Changes won't be saved.Climate risks
Neighborhood: 61615
Nearby schools
Schools provided by the listing agent
- Elementary: Banner
- Middle: Dunlap Middle
- High: Dunlap
Source: RMLS Alliance as distributed by MLS GRID. This data may not be complete. We recommend contacting the local school district to confirm school assignments for this home.
- $331,0003 bd2 ba1.9k sqft10525 N Sleepy Hollow Rd, Peoria, IL 61615Off Market
- $299,3003 bd2 ba2.4k sqft10537 N Sleepy Hollow Rd, Peoria, IL 61615Off Market
- $272,4003 bd2 ba2k sqft1108 W Sleepy Hollow Ct, Peoria, IL 61615Off Market
- $379,2004 bd2 ba2.8k sqft1114 W Sleepy Hollow Ct, Peoria, IL 61615Off Market
Similar homes
- $519,9003 bd4 ba4.3k sqft319 W Ravinwoods Rd, Peoria, IL 61615For Sale
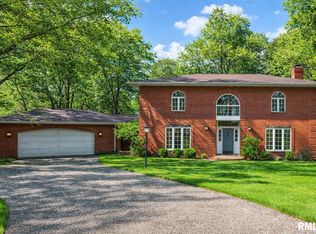
 MLS ID #PA1270293, Kavan Shay, Jim Maloof Realty, Inc.. RMLS Alliance as distributed by MLS GRID
 - $589,9005 bd4 ba5k sqft5434 W Stonebridge Ct, Peoria, IL 61615For Sale
 MLS ID #PA1271163, Linda P Kepple, Keller Williams Premier Realty. RMLS Alliance as distributed by MLS GRID
 - $499,9004 bd5 ba4.8k sqft9825 N Route 91, Peoria, IL 61615For Sale
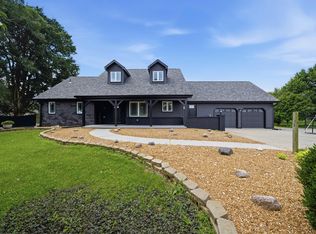 MLS ID #PA1269144, Adam J Merrick, Adam Merrick Real Estate. RMLS Alliance as distributed by MLS GRID
 - $530,0003 bd3 ba2.5k sqft204 W Detweiller Dr, Peoria, IL 61615For Sale
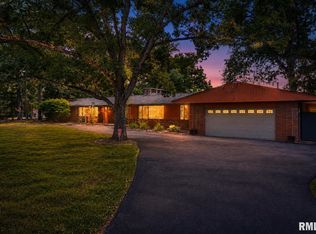 MLS ID #PA1269256, Ryan Blackorby, Jim Maloof Realty, Inc.. RMLS Alliance as distributed by MLS GRID
 - $345,0004 bd4 ba3.5k sqft816 W Deerbrook Dr, Peoria, IL 61615For SaleMLS ID #PA1270102, Casey Redington, Jim Maloof Realty, Inc.. RMLS Alliance as distributed by MLS GRID
- $539,9004 bd3 ba3.7k sqft10014 N Garden Ln, Peoria, IL 61615New ConstructionMLS ID #PA1270919, Brian J Monge, Jim Maloof Realty, Inc.. RMLS Alliance as distributed by MLS GRID
- $349,9005 bd4 ba2.7k sqft721 W Deerbrook Dr, Peoria, IL 61615For SaleMLS ID #PA1269373, Michelle Largent, RE/MAX Traders Unlimited. RMLS Alliance as distributed by MLS GRID
- $349,0005 bd4 ba3.7k sqft7514 N Galena Rd, Peoria, IL 61615For SaleMLS ID #PA1269222, Kristine Kniep, RE/MAX Traders Unlimited. RMLS Alliance as distributed by MLS GRID
- $399,5004 bd3 ba2.5k sqft9301 N Frye Rd, Peoria, IL 61615For SaleMLS ID #PA1269620, Melissa Fox, Keller Williams Premier Realty. RMLS Alliance as distributed by MLS GRID
- $385,0005 bd4 ba3.9k sqft6302 N Talisman Ter, Peoria, IL 61615For SaleMLS ID #PA1269629, Leslie Rothan, eXp Realty. RMLS Alliance as distributed by MLS GRID
- $579,0006 bd6 ba5.4k sqft4902 N Weaverridge Blvd, Peoria, IL 61615For SaleMLS ID #PA1266542, Candace Martin, eXp Realty. RMLS Alliance as distributed by MLS GRID
- $569,9006 bd5 ba4.3k sqft3519 W Oak Creek Ct, Dunlap, IL 61525For SaleMLS ID #PA1270074, Mari Halliday, Jim Maloof Realty, Inc.. RMLS Alliance as distributed by MLS GRID
- $450,0004 bd4 ba3.4k sqft6009 N Wickwood Rd, Peoria, IL 61614For SaleMLS ID #PA1270653, Jason W Catton, Realty Executives Acclaimed. RMLS Alliance as distributed by MLS GRID
- $524,5004 bd3 ba3.2k sqft2717 W Woods Edge Dr, Peoria, IL 61614For SaleMLS ID #PA1267830, Marilyn R Kohn, RE/MAX Traders Unlimited. RMLS Alliance as distributed by MLS GRID
- $405,0006 bd4 ba4.6k sqft1434 W Tiffany Dr, Peoria, IL 61614For SaleMLS ID #PA1270142, Amanda Yemm, Gallery Homes Real Estate. RMLS Alliance as distributed by MLS GRID
- $425,0004 bd4 ba2.9k sqft10904 N Jason Dr, Dunlap, IL 61525For SaleMLS ID #PA1270108, Melissa R Stevenson, Keller Williams Revolution. RMLS Alliance as distributed by MLS GRID
- $599,5004 bd4 ba5k sqft12524 W Downing Pl, Brimfield, IL 61517For SaleMLS ID #PA1268559, Carol L Rapp, Gallery Homes Real Estate. RMLS Alliance as distributed by MLS GRID
- $450,0003 bd3 ba2.5k sqft6922 N Skyline Dr, Peoria, IL 61614For SaleMLS ID #PA1267306, Marilyn R Kohn, RE/MAX Traders Unlimited. RMLS Alliance as distributed by MLS GRID
