Lynnhurst subdivision is the place to be with its neighborly feel as soon as you pull in and couple that with this nicely updated home, your home search is over! The large entry way gives plenty of space as it opens up to either the living room or the formal dining. Bright front facing windows give plenty of light while still maintaining the privacy one could want. The open concept kitchen, informal dining and family room offers so much space to function separately while still giving the option to be close. The main floor laundry is tucked back as well as a private deck perfect for enjoying the wooded views. While 4 of the bedrooms are upstairs, the main stunner would be the primary suite! It offers luxury and plenty of space, dual closets, and the oversized ensuite with a glass shower, stand alone tub and dual sinks. The finished space continues to the basement that has a den/office, plenty of rec space and your 5th bedroom and 3rd full bath. This walk out basement leads right into your perfect outdoor oasis. With a built-in bar area, cozy seating area and an oversized concrete patio perfect for your outdoor rec games ,you are sure to spend plenty of time out here! The wooded lot gives the feel you're tucked away while still conveniently in the center of town. Updates/amenities include: radon mitigation, roof '23, dewatering system with warranty, new gas log fireplace '24, primary bed remodel '25, upper plank flooring '25, main level plank '20, and kitchen remodel '18.
For sale
$399,000
6302 N Talisman Ter, Peoria, IL 61615
5beds
3,922sqft
Single Family Residence, Residential
Built in 1978
0.33 Acres Lot
$385,500 Zestimate®
$102/sqft
$4/mo HOA
What's special
Cozy seating areaBright front facing windowsFamily roomBuilt-in bar areaOpen concept kitchenLarge entry wayInformal dining
- 46 days
- 847
- 62
Zillow last checked:
Listing updated:
Listed by:
Leslie Rothan Mobile:309-251-0485,
eXp Realty
Source: RMLS Alliance as distributed by MLS GRID,MLS#: PA1269629 Originating MLS: Peoria Area Association of Realtors
Originating MLS: Peoria Area Association of Realtors
Facts & features
Interior
Bedrooms & bathrooms
- Bedrooms: 5
- Bathrooms: 4
- Full bathrooms: 3
- 1/2 bathrooms: 1
Bedroom 1
- Level: Upper
- Dimensions: 17ft 4in x 19ft 4in
Bedroom 2
- Level: Upper
- Dimensions: 10ft 2in x 11ft 3in
Bedroom 3
- Level: Upper
- Dimensions: 12ft 1in x 11ft 3in
Bedroom 4
- Level: Upper
- Dimensions: 13ft 4in x 14ft 3in
Bedroom 5
- Level: Basement
- Dimensions: 14ft 0in x 13ft 1in
Other
- Level: Main
- Dimensions: 12ft 1in x 14ft 1in
Other
- Level: Main
- Dimensions: 17ft 2in x 8ft 4in
Other
- Level: Basement
- Dimensions: 11ft 9in x 17ft 9in
Other
- Area: 1334
Family room
- Level: Main
- Dimensions: 26ft 4in x 12ft 1in
Kitchen
- Level: Main
- Dimensions: 12ft 1in x 17ft 9in
Laundry
- Level: Main
Living room
- Level: Main
- Dimensions: 13ft 4in x 15ft 5in
Main level
- Area: 1402
Recreation room
- Level: Basement
- Dimensions: 27ft 1in x 28ft 6in
Upper level
- Area: 1186
Heating
- Forced Air
Cooling
- Central Air
Appliances
- Included: Dishwasher, Dryer, Range Hood, Microwave, Range, Refrigerator, Washer, Water Softener Owned
Features
- Ceiling Fan(s), Solid Surface Counter
- Basement: Egress Window(s),Finished,Partial
- Number of fireplaces: 2
- Fireplace features: Electric, Gas Log, Living Room
Interior area
- Total structure area: 2,588
- Total interior livable area: 3,922 sqft
Property
Parking
- Total spaces: 2
- Parking features: Attached
- Attached garage spaces: 2
- Details: Number Of Garage Remotes: 1
Features
- Levels: Two
- Patio & porch: Deck, Patio
Lot
- Size: 0.33 Acres
- Dimensions: 85 x 169
- Features: Level, Wooded
Details
- Parcel number: 1314254003
- Other equipment: Radon Mitigation System
Construction
Type & style
- Home type: SingleFamily
- Property subtype: Single Family Residence, Residential
Materials
- Frame, Brick, EIFS, Wood Siding
- Foundation: Concrete Perimeter
- Roof: Shingle
Condition
- New construction: No
- Year built: 1978
Utilities & green energy
- Sewer: Public Sewer
- Water: Public
- Utilities for property: Cable Available
Community & HOA
Community
- Subdivision: Lynnhurst
HOA
- Has HOA: Yes
- Services included: Maintenance Grounds
- HOA fee: $45 annually
Location
- Region: Peoria
Financial & listing details
- Price per square foot: $102/sqft
- Tax assessed value: $281,430
- Annual tax amount: $8,055
- Date on market: 8/27/2026
- Cumulative days on market: 47 days
- Road surface type: Paved
Estimated market value
$385,500
$366,000 - $405,000
$3,423/mo
Price history
| Date | Event | Price |
|---|---|---|
| 8/27/2026 | Listed for sale | $399,000+85.6%$102/sqft |
Source:  RMLS Alliance as distributed by MLS GRID #PA1269629 Report a problem RMLS Alliance as distributed by MLS GRID #PA1269629 Report a problem | ||
| 9/11/2007 | Sold | $215,000+19.4%$55/sqft |
Source: Public Record Report a problem | ||
| 8/18/2003 | Sold | $180,000$46/sqft |
Source: Public Record Report a problem | ||
Public tax history
| Year | Property taxes | Tax assessment |
|---|---|---|
| 2025 | $7,756 +7.1% | $93,810 +9% |
| 2024 | $7,242 +5.5% | $86,070 +9% |
| 2023 | $6,865 +10.4% | $78,960 +12.1% |
| 2022 | $6,218 +2.4% | $70,460 +5% |
| 2021 | $6,074 +0.3% | $67,100 +1% |
| 2020 | $6,056 -1.6% | $66,440 -2% |
| 2019 | $6,157 +1.2% | $67,800 -1% |
| 2018 | $6,084 -0.1% | $68,470 -1% |
| 2017 | $6,089 +0.8% | $69,160 |
| 2016 | $6,044 +2.3% | $69,160 +2% |
| 2015 | $5,908 +4.4% | $67,800 +0.5% |
| 2014 | $5,659 -0.1% | $67,480 -1.2% |
| 2013 | $5,666 -2.6% | $68,300 -4.8% |
| 2011 | $5,821 | $71,780 -1.4% |
| 2010 | -- | $72,770 +0.4% |
| 2009 | $5,820 +5.6% | $72,480 +2% |
| 2008 | $5,511 +3.6% | $71,060 +3.5% |
| 2007 | $5,320 +3.7% | $68,650 +3.2% |
| 2006 | $5,129 +5.1% | $66,530 +2.4% |
| 2005 | $4,881 +3.9% | $64,950 +4.3% |
| 1998 | $4,699 | $62,290 |
Find assessor info on the county website
Monthly payment
Est. payment
Payment breakdown
Explore the cost of this home by adjusting the details. Changes won't be saved.Climate risks
Neighborhood: 61615
Nearby schools
Schools provided by the listing agent
- High: Richwoods
Source: RMLS Alliance as distributed by MLS GRID. This data may not be complete. We recommend contacting the local school district to confirm school assignments for this home.

Similar homes
- $413,9005 bd4 ba3.5k sqft2601 W Windflower Ct, Peoria, IL 61615For Sale
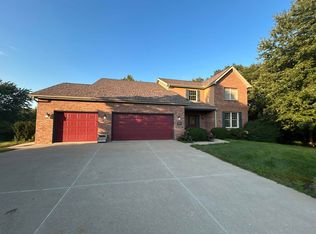 MLS ID #202605608, Olga Kampmeier. NorthWest Illinois Alliance of REALTORS®
 - $399,5004 bd3 ba3.5k sqft3601 W Brenwick Dr, Peoria, IL 61614For Sale
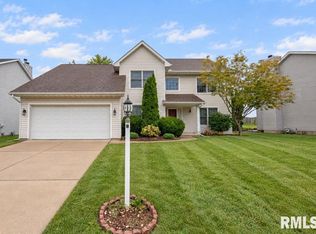
 MLS ID #PA1270781, Sudhir Kallu, Realty Executives Acclaimed. RMLS Alliance as distributed by MLS GRID
 - $370,0005 bd4 ba3.7k sqft7514 N Galena Rd, Peoria, IL 61615For Sale
 MLS ID #PA1269222, Kristine Kniep, RE/MAX Traders Unlimited. RMLS Alliance as distributed by MLS GRID
 - $415,0004 bd3 ba2.5k sqft9301 N Frye Rd, Peoria, IL 61615For Sale
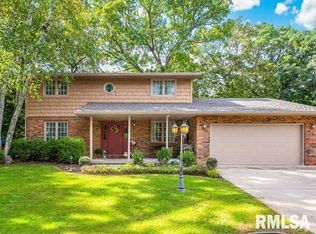 MLS ID #PA1269620, Melissa Fox, Keller Williams Premier Realty. RMLS Alliance as distributed by MLS GRID
 - $450,0004 bd4 ba3.4k sqft6009 N Wickwood Rd, Peoria, IL 61614For SaleMLS ID #PA1270653, Jason W Catton, Realty Executives Acclaimed. RMLS Alliance as distributed by MLS GRID
- $424,9006 bd4 ba4.6k sqft1434 W Tiffany Dr, Peoria, IL 61614For SaleMLS ID #PA1270142, Amanda Yemm, Gallery Homes Real Estate. RMLS Alliance as distributed by MLS GRID
- $345,0004 bd4 ba3.5k sqft816 W Deerbrook Dr, Peoria, IL 61615For SaleMLS ID #PA1270102, Casey Redington, Jim Maloof Realty, Inc.. RMLS Alliance as distributed by MLS GRID
- $409,9004 bd4 ba3.1k sqft301 W Crestwood Dr, Peoria, IL 61614For SaleMLS ID #PA1270246, Bernadette O Brien, Keller Williams Premier Realty. RMLS Alliance as distributed by MLS GRID
- $332,5003 bd3 ba3.3k sqft4612 W Lynnhurst Dr, Peoria, IL 61615For SaleMLS ID #PA1267300, Micheline Maloof, Jim Maloof Realty, Inc.. RMLS Alliance as distributed by MLS GRID
- $549,9004 bd5 ba4.8k sqft9825 N Route 91, Peoria, IL 61615For SaleMLS ID #PA1269144, Adam J Merrick, Adam Merrick Real Estate. RMLS Alliance as distributed by MLS GRID
- $349,9005 bd4 ba2.7k sqft721 W Deerbrook Dr, Peoria, IL 61615For SaleMLS ID #PA1269373, Michelle Largent, RE/MAX Traders Unlimited. RMLS Alliance as distributed by MLS GRID
- $399,0006 bd5 ba4.1k sqft1536 W Moss Ave, Peoria, IL 61606For SaleMLS ID #PA1266940, Bernadette O Brien, Keller Williams Premier Realty. RMLS Alliance as distributed by MLS GRID
- $409,0004 bd4 ba3.3k sqft3817 N Northwood Ave, Peoria, IL 61614For SaleMLS ID #PA1269724, Jeff Smith, Keller Williams Premier Realty. RMLS Alliance as distributed by MLS GRID
- $519,9003 bd4 ba4.3k sqft319 W Ravinwoods Rd, Peoria, IL 61615For SaleMLS ID #PA1270293, Kavan Shay, Jim Maloof Realty, Inc.. RMLS Alliance as distributed by MLS GRID
- $375,0004 bd4 ba3k sqft7100 N Windchime Ct, Peoria, IL 61614For SaleMLS ID #PA1269631, Bryson Smith, Keller Williams Premier Realty. RMLS Alliance as distributed by MLS GRID
- $304,9004 bd3 ba3.2k sqft131 E Morningside Dr, Peoria, IL 61614For SaleMLS ID #PA1269644, Stephen Schauble, The Royal Realty Company Illin. RMLS Alliance as distributed by MLS GRID
- $530,0003 bd3 ba2.5k sqft204 W Detweiller Dr, Peoria, IL 61615For SaleMLS ID #PA1269256, Ryan Blackorby, Jim Maloof Realty, Inc.. RMLS Alliance as distributed by MLS GRID
- $460,0003 bd3 ba3k sqft2612 W Lake Pointe Ter, Peoria, IL 61614For SaleMLS ID #PA1268737, Marilyn R Kohn, RE/MAX Traders Unlimited. RMLS Alliance as distributed by MLS GRID
- $415,0003 bd5 ba4.6k sqft7807 W Rosewood Ct, Edwards, IL 61528For SaleMLS ID #PA1267680, Wendy S Kolbus, RE/MAX Traders Unlimited. RMLS Alliance as distributed by MLS GRID
