Enjoy the space & serenity of country subdivision living yet close to grocery, interstate access and more in this one-owner custom ranch nestled on a 1-acre setting. Built in 2002, this exceptional home offers over 4,600 finished sq. ft. of quality craftsmanship, including plaster walls, Hurd windows, six-panel oak doors, Amish cabinetry, Geothermal heat, 2 water heaters (1 new in 2021), Owned & paid off solar panels (extremely low Ameren level pay), and new roof shingles (2018). The split-bedroom design provides privacy to the king-sized primary suite featuring vaulted ceiling, dual walk-in closets, and tiled bath with jetted tub. Vaulted ceilings continue through the great room with gas log frplc and dining area. The oversized island kitchen is a chef’s dream with Amish cabinetry, Bosch dishwasher, newer stainless refrigerator and microwave/hood fan, all appliances included, an incredible walk-in pantry, main floor laundry and abundant storage. The walkout lower level expands your living space with a supersized family room opening to the patio, game/rec room with built-in bookcases, second tiled area for lower level kitchen/bar, two full baths, & 2 flex rooms ideal for guests, office, or exercise space. A large rear deck overlooks the spacious yard. Add'l amenities: leaf-filters on all gutters, 3 car attached garage with 10-foot ceilings & pull down stairs to attic storage, plus 12x22 detached garage built in 2021 & shed both w/100amp service.
For sale
Price cut: $25K (7/19)
$425,000
7807 W Rosewood Ct, Edwards, IL 61528
3beds
4,659sqft
:
Get pre-qualified$3,108/mo
Single Family Residence, Residential
Built in 2003
1 Acres Lot
$403,600 Zestimate®
$91/sqft
$-- HOA
What's special
- 32 days |
- 2,247 |
- 89 |
Likely to sell faster than
Zillow last checked:
Listing updated:
Listed by:
Wendy S Kolbus Mobile:309-208-7720,
RE/MAX Traders Unlimited
Source: RMLS Alliance as distributed by MLS GRID,MLS#: PA1267680 Originating MLS: Peoria Area Association of Realtors
Originating MLS: Peoria Area Association of Realtors
Facts & features
Interior
Bedrooms & bathrooms
- Bedrooms: 3
- Bathrooms: 5
- Full bathrooms: 4
- 1/2 bathrooms: 1
Bedroom 1
- Level: Main
- Dimensions: 19ft 11in x 13ft 1in
Bedroom 2
- Level: Main
- Dimensions: 12ft 5in x 11ft 11in
Bedroom 3
- Level: Main
- Dimensions: 12ft 1in x 11ft 11in
Other
- Level: Main
- Dimensions: 12ft 8in x 12ft 0in
Other
- Level: Main
- Dimensions: 18ft 0in x 13ft 0in
Other
- Level: Basement
- Dimensions: 11ft 11in x 11ft 1in
Other
- Area: 2100
Additional room
- Description: Bsmt Kitchenette
- Level: Basement
- Dimensions: 29ft 0in x 13ft 1in
Additional room 2
- Description: Game Room
- Level: Basement
- Dimensions: 20ft 1in x 15ft 1in
Family room
- Level: Basement
- Dimensions: 19ft 11in x 19ft 7in
Great room
- Level: Main
- Dimensions: 20ft 1in x 20ft 1in
Kitchen
- Level: Main
- Dimensions: 13ft 0in x 12ft 7in
Laundry
- Level: Main
- Dimensions: 8ft 5in x 6ft 1in
Main level
- Area: 2559
Recreation room
- Level: Basement
- Dimensions: 13ft 7in x 11ft 1in
Heating
- Propane, Forced Air, Propane Rented, Geothermal
Cooling
- Central Air
Appliances
- Included: Dishwasher, Dryer, Range Hood, Microwave, Range, Refrigerator, Other, Water Softener Owned, Gas Water Heater
Features
- Ceiling Fan(s)
- Windows: Window Treatments
- Basement: Finished,Full
- Number of fireplaces: 1
- Fireplace features: Gas Log, Great Room
Interior area
- Total structure area: 2,559
- Total interior livable area: 4,659 sqft
Property
Parking
- Total spaces: 3
- Parking features: Attached, Detached, Garage Faces Side, Oversized
- Attached garage spaces: 3
- Details: Number Of Garage Remotes: 1
Features
- Patio & porch: Deck, Porch
Lot
- Size: 1 Acres
- Dimensions: 221 x 196 x 222 x 197
- Features: Corner Lot, Level
Details
- Additional structures: Outbuilding, Shed(s)
- Parcel number: 1304101011
- Zoning description: Res
Construction
Type & style
- Home type: SingleFamily
- Architectural style: Ranch
- Property subtype: Single Family Residence, Residential
Materials
- Vinyl Siding
- Foundation: Concrete Perimeter
- Roof: Shingle
Condition
- New construction: No
- Year built: 2003
Utilities & green energy
- Electric: Photovoltaics Seller Owned
- Sewer: Septic Tank
- Water: Private
- Utilities for property: Cable Available
Green energy
- Energy efficient items: HVAC
Community & HOA
Community
- Subdivision: Berkshire Estates
Location
- Region: Edwards
Financial & listing details
- Price per square foot: $91/sqft
- Tax assessed value: $377,130
- Annual tax amount: $9,020
- Date on market: 6/22/2026
- Cumulative days on market: 28 days
- Road surface type: Paved
Estimated market value
$403,600
$383,000 - $424,000
$2,131/mo
Price history
| Date | Event | Price |
|---|---|---|
| 7/19/2026 | Price change | $425,000-5.6%$91/sqft |
Source:  RMLS Alliance as distributed by MLS GRID #PA1267680 Report a problem RMLS Alliance as distributed by MLS GRID #PA1267680 Report a problem | ||
| 6/27/2026 | Listed for sale | $450,000+2900%$97/sqft |
Source: RMLS Alliance as distributed by MLS GRID #PA1267680 Report a problem | ||
| 11/9/2001 | Sold | $15,000$3/sqft |
Source: Public Record Report a problem | ||
Public tax history
| Year | Property taxes | Tax assessment |
|---|---|---|
| 2024 | $7,638 -2% | $125,710 +10% |
| 2023 | $7,791 +5.6% | $114,280 +6% |
| 2022 | $7,376 +3.7% | $107,780 +4% |
| 2021 | $7,110 +0.8% | $103,620 -0.5% |
| 2020 | $7,052 +0.5% | $104,160 |
| 2019 | $7,017 -1.1% | $104,160 -1.4% |
| 2018 | $7,097 -1.6% | $105,610 -2% |
| 2017 | $7,213 +0.7% | $107,760 |
| 2016 | $7,160 +4.7% | $107,760 +4% |
| 2015 | $6,840 +0.7% | $103,620 -0.8% |
| 2014 | $6,795 +0.8% | $104,450 +1% |
| 2013 | $6,742 -0.4% | $103,410 -1.2% |
| 2011 | $6,768 +4% | $104,660 +1.2% |
| 2010 | $6,505 +7.5% | $103,440 +2% |
| 2009 | $6,051 +1.6% | $101,420 +2% |
| 2008 | $5,953 +9.1% | $99,430 +11.5% |
| 2007 | $5,459 +7% | $89,170 +5.1% |
| 2006 | $5,104 -0.1% | $84,860 +1.4% |
| 2005 | $5,108 | $83,670 |
Find assessor info on the county website
Monthly payment
Est. payment
Payment breakdown
Explore the cost of this home by adjusting the details. Changes won't be saved.Climate risks
Neighborhood: 61528
Nearby schools
GreatSchools rating
- 7/10Brimfield Grade SchoolGrades: PK-8Distance: 9.2 mi
- 3/10Brimfield High SchoolGrades: 9-12Distance: 9.2 mi
Schools provided by the listing agent
- High: Brimfield
Source: RMLS Alliance as distributed by MLS GRID. This data may not be complete. We recommend contacting the local school district to confirm school assignments for this home.
- $180,3003 bd2 ba1k sqft8815 N Willow Dr, Edwards, IL 61528Off Market
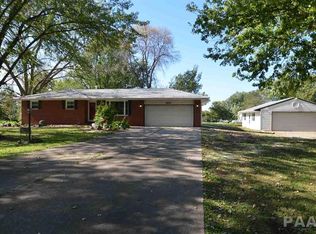
- $227,9003 bd1 ba1.2k sqft7814 W Rosewood Ct, Edwards, IL 61528Off Market
- $232,7003 bd1 ba1.5k sqft7811 W Rosewood Ct, Edwards, IL 61528Off Market
- $247,3003 bd2 ba1.8k sqft8810 N Willow Dr, Edwards, IL 61528Off Market
- $282,8004 bd2 ba2k sqft8712 N Willow Dr, Edwards, IL 61528Off Market
- $265,9003 bd1 ba2.1k sqft8906 N Ford Rd, Edwards, IL 61528Off Market
- $241,2003 bd2 ba1.4k sqft8915 N Willow Dr, Edwards, IL 61528Off Market
- $239,2003 bd1 ba1k sqft8708 N Ford Rd, Edwards, IL 61528Off Market
A local agent can set up tours, give advice and negotiate with sellers.
A local lender can help you make sure your offer is ready when you are.
Similar homes
- $595,0005 bd4 ba3.3k sqft6209 N Kilkenny Dr, Edwards, IL 61528For Sale

 MLS ID #PA1267776, Jessica Ball, RE/MAX Traders Unlimited. RMLS Alliance as distributed by MLS GRID
 - $429,9006 bd4 ba4.6k sqft1434 W Tiffany Dr, Peoria, IL 61614For Sale
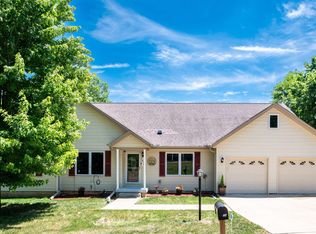 MLS ID #PA1267198, Amanda Yemm, Gallery Homes Real Estate. RMLS Alliance as distributed by MLS GRID
 - $419,0004 bd4 ba2.9k sqft610 S Breckenridge Dr, Dunlap, IL 61525For Sale
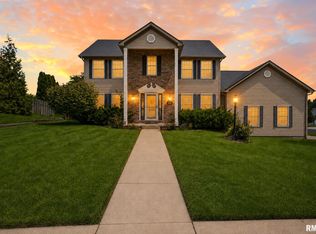 MLS ID #PA1268277, Venky Basam, Keller Williams Premier Realty. RMLS Alliance as distributed by MLS GRID
 - $449,0005 bd4 ba3.9k sqft1318 Amanda Dr, Metamora, IL 61548For Sale
 MLS ID #PA1267259, Julie A Bowald, Jim Maloof Realty, Inc.. RMLS Alliance as distributed by MLS GRID
 - $339,9004 bd3 ba3.2k sqft131 E Morningside Dr, Peoria, IL 61614For SaleMLS ID #PA1268570, Stephen Schauble, The Royal Realty Company Illin. RMLS Alliance as distributed by MLS GRID
- $470,0004 bd4 ba3.5k sqft1315 W Wexford Pl, Peoria, IL 61615For Sale By Owner
- $515,0004 bd4 ba4.3k sqft912 W Baybrook Ct, Peoria, IL 61615For SaleMLS ID #PA1268452, Venky Basam, Keller Williams Premier Realty. RMLS Alliance as distributed by MLS GRID
- $450,0004 bd3 ba2.8k sqft1420 Stephanie Ln, Metamora, IL 61548For SaleMLS ID #PA1267475, Michelle Largent, RE/MAX Traders Unlimited. RMLS Alliance as distributed by MLS GRID
- $425,0003 bd3 ba2.4k sqft377 Ten Mile Creek Rd, Germantown Hills, IL 61548For SaleMLS ID #PA1264726, Shelly Rigelwood, Jim Maloof Realty, Inc.. RMLS Alliance as distributed by MLS GRID
- $390,0005 bd4 ba3.2k sqft520 W Hickory Grove Ct, Dunlap, IL 61525For SaleMLS ID #PA1267465, Jaleah Carter, Keller Williams Premier Realty. RMLS Alliance as distributed by MLS GRID
- $399,0006 bd5 ba4.1k sqft1536 W Moss Ave, Peoria, IL 61606For SaleMLS ID #PA1266940, Bernadette O Brien, Keller Williams Premier Realty. RMLS Alliance as distributed by MLS GRID
- $514,0005 bd5 ba3.8k sqft3803 W Crimson Rd, Dunlap, IL 61525For SaleMLS ID #PA1267582, Gopi Kancherla, Realty Executives Acclaimed. RMLS Alliance as distributed by MLS GRID
- $475,0003 bd3 ba2.5k sqft6922 N Skyline Dr, Peoria, IL 61614For SaleMLS ID #PA1267306, Marilyn R Kohn, RE/MAX Traders Unlimited. RMLS Alliance as distributed by MLS GRID
- $529,9003 bd4 ba4.3k sqft319 W Ravinwoods Rd, Peoria, IL 61615For SaleMLS ID #PA1265721, Kavan Shay, Jim Maloof Realty, Inc.. RMLS Alliance as distributed by MLS GRID
- $349,9004 bd4 ba2.5k sqft10411 N Schopp Ln, Peoria, IL 61615For SaleMLS ID #PA1268208, Mark R Monge, Jim Maloof Realty, Inc.. RMLS Alliance as distributed by MLS GRID
- $430,9004 bd4 ba3.5k sqft1504 Redbird Rdg, Metamora, IL 61548For SaleMLS ID #PA1268019, Mary Davis, Gallery Homes Real Estate. RMLS Alliance as distributed by MLS GRID
- $375,0004 bd3 ba3.6k sqft1909 Cobblestone, Washington, IL 61571NewMLS ID #12712328, Jeffrey Sklar, Beycome Brokerage Realty LLC. MRED as distributed by MLS GRID
- $425,0006 bd4 ba3.3k sqft7110/7112 N Rockvale Dr, Peoria, IL 61614For SaleMLS ID #PA1267797, Jennifer M Bradshaw, RE/MAX Traders Unlimited. RMLS Alliance as distributed by MLS GRID
- $475,0004 bd4 ba3.2k sqft510 Mayfair Ct, Metamora, IL 61548For SaleMLS ID #PA1267917, Scott Vreeland, Signature Heights Realty, LLC. RMLS Alliance as distributed by MLS GRID
- $299,0003 bd4 ba2.8k sqft6729 N Mount Hawley Rd, Peoria, IL 61614For SaleMLS ID #PA1267808, Conor Wowra, Gallery Homes Real Estate. RMLS Alliance as distributed by MLS GRID
