This amazing home is nestled on a 1.5 acre park like/partially wooded yard, great for enjoying nature walks along the creek in sought after neighborhood. From the moment you open the front door- you will be greeted by a dynamic 2 story entryway. So much opportunity for entertaining or those wanting space to spread out. With approximately 4000 finished sq feet, 9 foot ceilings and arched doorways for added architectural flair- this Germantown Hills stunner is sure to check all the boxes. Convenient main level primary bedroom with ample size for those larger furniture pieces, in addition to deck access for morning coffee, and private en-suite to add to the long list of amenities. Holidays will take on new meaning in the magazine worthy Great Room, as it boasts cathedral ceilings, skylights and gas fireplace, in addition to secondary set of sliders to deck (please see note on condition of deck). Upper level hosts 2 bedrooms and full bath. Fully applianced kitchen (all believe to be functioning but not warranted) with island and plenty of space for large table. The tour isn't over before heading to the MASSIVE walk out lower level, perfect for teen or multi- generational living with additional bedrooms and family room. Deck is in need of repair to ensure stability. PLEASE DO NOT go out on deck!! Agents- please review notes prior to touring or submitting an offer. Hot tub remains but has not been used and condition is unknown-will remain AS-IS!
For sale
Price cut: $50K (7/14)
$449,000
1318 Amanda Dr, Metamora, IL 61548
5beds
3,992sqft
:
Get pre-qualified$3,154/mo
Single Family Residence, Residential
Built in 2001
1.5 Acres Lot
$438,700 Zestimate®
$112/sqft
$-- HOA
What's special
- 50 days |
- 1,258 |
- 66 |
Zillow last checked:
Listing updated:
Listed by:
Julie A Bowald Mobile:309-253-7073,
Jim Maloof Realty, Inc.
Source: RMLS Alliance as distributed by MLS GRID,MLS#: PA1267259 Originating MLS: Peoria Area Association of Realtors
Originating MLS: Peoria Area Association of Realtors
Facts & features
Interior
Bedrooms & bathrooms
- Bedrooms: 5
- Bathrooms: 4
- Full bathrooms: 3
- 1/2 bathrooms: 1
Bedroom 1
- Level: Main
- Dimensions: 19ft 0in x 19ft 0in
Bedroom 2
- Level: Upper
- Dimensions: 12ft 11in x 12ft 11in
Bedroom 3
- Level: Upper
- Dimensions: 11ft 9in x 15ft 0in
Bedroom 4
- Level: Upper
- Dimensions: 15ft 1in x 11ft 9in
Bedroom 5
- Level: Basement
- Dimensions: 13ft 0in x 10ft 0in
Other
- Level: Main
- Dimensions: 17ft 8in x 13ft 0in
Other
- Area: 1400
Family room
- Level: Basement
- Dimensions: 26ft 4in x 19ft 0in
Kitchen
- Level: Main
- Dimensions: 16ft 2in x 11ft 6in
Laundry
- Level: Basement
- Dimensions: 12ft 1in x 8ft 11in
Living room
- Level: Main
- Dimensions: 21ft 11in x 19ft 0in
Main level
- Area: 1948
Upper level
- Area: 644
Heating
- Forced Air
Cooling
- Zoned, Central Air
Appliances
- Included: Dishwasher, Disposal, Microwave, Range, Refrigerator, Gas Water Heater
Features
- Ceiling Fan(s), High Speed Internet
- Windows: Skylight(s), Blinds
- Basement: Egress Window(s),Finished,Full
- Attic: Storage
- Number of fireplaces: 2
- Fireplace features: Family Room, Gas Log, Great Room
Interior area
- Total structure area: 2,592
- Total interior livable area: 3,992 sqft
Property
Parking
- Total spaces: 3
- Parking features: Attached
- Attached garage spaces: 3
- Details: Number Of Garage Remotes: 0
Features
- Levels: Two
- Patio & porch: Deck
- Spa features: Bath
Lot
- Size: 1.5 Acres
- Dimensions: 165 x 267 x 330 x 305
- Features: Level, Ravine, Wooded
Details
- Parcel number: 0821402013
- Zoning description: R
Construction
Type & style
- Home type: SingleFamily
- Property subtype: Single Family Residence, Residential
Materials
- Cedar, Stone
- Foundation: Concrete Perimeter
- Roof: Shingle
Condition
- New construction: No
- Year built: 2001
Utilities & green energy
- Sewer: Septic Tank
- Water: Private
- Utilities for property: Cable Available
Community & HOA
Community
- Subdivision: Joclyn Estates
Location
- Region: Metamora
Financial & listing details
- Price per square foot: $112/sqft
- Tax assessed value: $151,101
- Date on market: 6/9/2026
- Cumulative days on market: 42 days
- Road surface type: Paved
Estimated market value
$438,700
$417,000 - $461,000
$4,642/mo
Price history
| Date | Event | Price |
|---|---|---|
| 7/14/2026 | Price change | $449,000-10%$112/sqft |
Source:  RMLS Alliance as distributed by MLS GRID #PA1267259 Report a problem RMLS Alliance as distributed by MLS GRID #PA1267259 Report a problem | ||
| 6/29/2026 | Price change | $499,000-9.1%$125/sqft |
Source: RMLS Alliance as distributed by MLS GRID #PA1267259 Report a problem | ||
| 6/20/2026 | Price change | $549,000-7.7%$138/sqft |
Source: RMLS Alliance as distributed by MLS GRID #PA1267259 Report a problem | ||
| 6/17/2026 | Listed for sale | $595,000+81.4%$149/sqft |
Source: RMLS Alliance as distributed by MLS GRID #PA1267259 Report a problem | ||
| 9/4/2020 | Sold | $328,000-3%$82/sqft |
Source: RMLS Alliance as distributed by MLS GRID #PA1215224 Report a problem | ||
| 7/24/2020 | Pending sale | $338,000$85/sqft |
Source: RE/MAX Traders Unlimited #PA1215224 Report a problem | ||
| 7/17/2020 | Price change | $338,000-1.5%$85/sqft |
Source: RE/MAX Traders Unlimited #PA1215224 Report a problem | ||
| 7/6/2020 | Price change | $343,000-1.4%$86/sqft |
Source: RE/MAX Traders Unlimited #PA1215224 Report a problem | ||
| 6/5/2020 | Listed for sale | $348,000-0.6%$87/sqft |
Source: RE/MAX Traders Unlimited #PA1215224 Report a problem | ||
| 4/3/2012 | Listing removed | $350,000$88/sqft |
Source: Jim Maloof/Realtor #1128381 Report a problem | ||
| 12/11/2011 | Price change | $350,000-2.8%$88/sqft |
Source: Jim Maloof/Realtor #1128381 Report a problem | ||
| 10/24/2011 | Price change | $359,900-4%$90/sqft |
Source: Jim Maloof/Realtor #1128381 Report a problem | ||
| 7/22/2011 | Listed for sale | $375,000$94/sqft |
Source: Jim Maloof Realtor #1128381 Report a problem | ||
Public tax history
| Year | Property taxes | Tax assessment |
|---|---|---|
| 2024 | -- | $151,101 +8.5% |
| 2023 | -- | $139,225 +7.7% |
| 2022 | -- | $129,319 +5.6% |
| 2021 | -- | $122,449 +0.1% |
| 2020 | $9,564 -4.4% | $122,314 -3% |
| 2019 | $10,007 -2% | $126,097 +0.4% |
| 2018 | $10,208 +18.3% | $125,582 |
| 2017 | $8,631 | $125,582 |
| 2016 | $8,631 | $125,582 +2.6% |
| 2015 | $8,631 | $122,399 +3.1% |
| 2014 | $8,631 | $118,754 +2% |
| 2013 | $8,631 | $116,437 -1% |
| 2012 | -- | $117,661 -1% |
| 2011 | -- | $118,850 +5.3% |
| 2010 | $8,631 | $112,850 -3.9% |
| 2009 | -- | $117,460 +1123.5% |
| 2000 | $661 | $9,600 |
Find assessor info on the county website
Monthly payment
Est. payment
Payment breakdown
Explore the cost of this home by adjusting the details. Changes won't be saved.Climate risks
Neighborhood: 61548
Nearby schools
GreatSchools rating
- 8/10Germantown Hills Elementary SchoolGrades: PK-4Distance: 0.7 mi
- 9/10Germantown Hills Middle SchoolGrades: 5-8Distance: 0.7 mi
- 8/10Metamora High SchoolGrades: 9-12Distance: 4.8 mi
Schools provided by the listing agent
- Elementary: Germantown Hills
- High: Metamora
Source: RMLS Alliance as distributed by MLS GRID. This data may not be complete. We recommend contacting the local school district to confirm school assignments for this home.
- $459,700-- bd-- ba-- sqft1322 Amanda Dr, Metamora, IL 61548Off Market
- $525,500-- bd-- ba-- sqft1319 Amanda Dr, Metamora, IL 61548Off Market
- $397,3003 bd2 ba2.2k sqft1295 Bluecreek Trl, Metamora, IL 61548Off Market
- $362,3003 bd3 ba2.1k sqft1315 Amanda Dr, Metamora, IL 61548Off Market

- $452,300-- bd-- ba-- sqft1323 Amanda Dr, Metamora, IL 61548Off Market
- $480,400-- bd-- ba-- sqft1326 Amanda Dr, Metamora, IL 61548Off Market
- $631,2004 bd4 ba3.9k sqft1290 Bluecreek Trl, Metamora, IL 61548Off Market
- $677,0004 bd4 ba5.5k sqft1327 Amanda Dr, Metamora, IL 61548Sold
A local agent can set up tours, give advice and negotiate with sellers.
A local lender can help you make sure your offer is ready when you are.
Similar homes
- $450,0004 bd3 ba2.8k sqft1420 Stephanie Ln, Metamora, IL 61548For Sale

 MLS ID #PA1267475, Michelle Largent, RE/MAX Traders Unlimited. RMLS Alliance as distributed by MLS GRID
 - $475,0004 bd4 ba3.2k sqft510 Mayfair Ct, Metamora, IL 61548For Sale
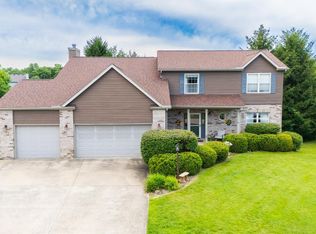 MLS ID #PA1267917, Scott Vreeland, Signature Heights Realty, LLC. RMLS Alliance as distributed by MLS GRID
 - $649,9006 bd5 ba4.8k sqft406 Cottingham Ln, Germantown Hills, IL 61548New
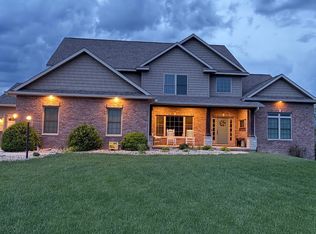 MLS ID #12715615, Jonathan Minerick, Homecoin.com. MRED as distributed by MLS GRID
 - $425,0003 bd3 ba2.4k sqft377 Ten Mile Creek Rd, Germantown Hills, IL 61548For Sale
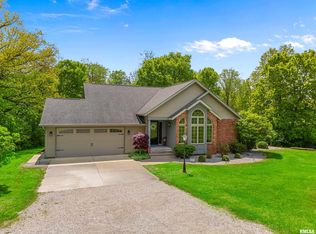 MLS ID #PA1264726, Shelly Rigelwood, Jim Maloof Realty, Inc.. RMLS Alliance as distributed by MLS GRID
 - $549,9006 bd4 ba4.5k sqft1517 Grove Ln, Metamora, IL 61548For SaleMLS ID #PA1268049, Adam J Merrick, Adam Merrick Real Estate. RMLS Alliance as distributed by MLS GRID
- $430,9004 bd4 ba3.5k sqft1504 Redbird Rdg, Metamora, IL 61548For SaleMLS ID #PA1268019, Mary Davis, Gallery Homes Real Estate. RMLS Alliance as distributed by MLS GRID
- $339,9004 bd4 ba4.1k sqft504 Wedgewood Ter, Metamora, IL 61548For SaleMLS ID #PA1267795, Ryan Kempf, Jim Maloof Realty, Inc.. RMLS Alliance as distributed by MLS GRID
- $475,0005 bd4 ba4.1k sqft1100 Hillcrest Dr, Washington, IL 61571For SaleMLS ID #PA1268251, Mark A Rosenberg, Oakwood Real Estate. RMLS Alliance as distributed by MLS GRID
- $479,9004 bd4 ba3.2k sqft1440 School St, Washington, IL 61571For SaleMLS ID #PA1262687, Joe DePauw, eXp Realty. RMLS Alliance as distributed by MLS GRID
- $389,9005 bd4 ba2.8k sqft842 Thenius Rd, Sparland, IL 61565For SaleMLS ID #PA1268571, Adam J Merrick, Adam Merrick Real Estate. RMLS Alliance as distributed by MLS GRID
- $499,9004 bd3 ba2.8k sqft142 Legion Rd, Washington, IL 61571For SaleMLS ID #PA1263826, Adam J Merrick, Adam Merrick Real Estate. RMLS Alliance as distributed by MLS GRID
- $429,9006 bd4 ba4.6k sqft1434 W Tiffany Dr, Peoria, IL 61614For SaleMLS ID #PA1267198, Amanda Yemm, Gallery Homes Real Estate. RMLS Alliance as distributed by MLS GRID
- $495,0005 bd3 ba3.9k sqft1117 N Hoppe Ln, East Peoria, IL 61611For SaleMLS ID #PA1267385, Laura Gray, RE/MAX Traders Unlimited. RMLS Alliance as distributed by MLS GRID
- $425,0003 bd5 ba4.6k sqft7807 W Rosewood Ct, Edwards, IL 61528For SaleMLS ID #PA1267680, Wendy S Kolbus, RE/MAX Traders Unlimited. RMLS Alliance as distributed by MLS GRID
- $475,0003 bd3 ba2.5k sqft6922 N Skyline Dr, Peoria, IL 61614For SaleMLS ID #PA1267306, Marilyn R Kohn, RE/MAX Traders Unlimited. RMLS Alliance as distributed by MLS GRID
- $515,0004 bd4 ba4.3k sqft912 W Baybrook Ct, Peoria, IL 61615For SaleMLS ID #PA1268452, Venky Basam, Keller Williams Premier Realty. RMLS Alliance as distributed by MLS GRID
- $470,0004 bd4 ba3.5k sqft1315 W Wexford Pl, Peoria, IL 61615For Sale By Owner
- $599,9996 bd4 ba4.7k sqft1817 Autumn Rdg, Washington, IL 61571For SaleMLS ID #PA1264446, Ryan Blackorby, Jim Maloof Realty, Inc.. RMLS Alliance as distributed by MLS GRID
- $339,9004 bd3 ba3.2k sqft131 E Morningside Dr, Peoria, IL 61614For SaleMLS ID #PA1268570, Stephen Schauble, The Royal Realty Company Illin. RMLS Alliance as distributed by MLS GRID
- $529,9003 bd4 ba4.3k sqft319 W Ravinwoods Rd, Peoria, IL 61615For SaleMLS ID #PA1265721, Kavan Shay, Jim Maloof Realty, Inc.. RMLS Alliance as distributed by MLS GRID
