Step inside to an open-concept floor plan featuring a spacious living room with a cozy gas fireplace that flows seamlessly into the dining area and updated kitchen. The kitchen is the heart of the home, complete with a large center island, stunning quartz countertops, abundant cabinetry, and plenty of space for gathering with family and friends. The primary suite is a private retreat with a generous walk-in closet and an ensuite bathroom featuring dual vanity. Two additional bedrooms and another full bath complete the main level. Downstairs, you'll find an expansive finished basement designed for entertaining. Enjoy movie nights or game days in the oversized family room, mix drinks at the built-in wet bar, and take advantage of the large fourth bedroom with French doors-perfect as a guest suite, playroom, home office, or fitness space. A second main floor laundry area adds extra convenience (currently being used as pantry). Outside, relax under the covered stamped concrete patio overlooking the fully fenced backyard. An attached two-car garage and storage shed provide plenty of room for vehicles, tools, and outdoor equipment. Highlights include New HVAC 2023, New Water Heater 2024, New Flooring 2024, Stamped Covered Back Patio, and a fenced yard. First floor carpet is under a transferrable warranty, buyer can choose new carpet.
Pending
$369,900
1909 Cobblestone, Washington, IL 61571
4beds
3,046sqft
Single Family Residence, Residential
Built in 2002
9,900 Square Feet Lot
$360,500 Zestimate®
$121/sqft
$-- HOA
What's special
Cozy gas fireplaceFenced yardFully fenced backyardStunning quartz countertopsLarge center islandAttached two-car garageOversized family room
- 69 days
- 75
- 1
Likely to sell faster than
Zillow last checked:
Listing updated:
Listed by:
Joseph Butler Mobile:309-712-9772,
eXp Realty
Source: RMLS Alliance as distributed by MLS GRID,MLS#: PA1268853 Originating MLS: Peoria Area Association of Realtors
Originating MLS: Peoria Area Association of Realtors
Facts & features
Interior
Bedrooms & bathrooms
- Bedrooms: 4
- Bathrooms: 3
- Full bathrooms: 3
Bedroom 1
- Level: Main
- Dimensions: 14ft 0in x 13ft 7in
Bedroom 2
- Level: Main
- Dimensions: 11ft 0in x 10ft 11in
Bedroom 3
- Level: Main
- Dimensions: 11ft 4in x 10ft 1in
Bedroom 4
- Level: Basement
- Dimensions: 17ft 6in x 16ft 5in
Other
- Level: Main
- Dimensions: 13ft 0in x 9ft 1in
Other
- Area: 1474
Additional room
- Description: Basement Laundry
- Level: Basement
- Dimensions: 11ft 1in x 4ft 9in
Additional room 2
- Description: Gym Area/Bonus Room
- Level: Basement
- Dimensions: 13ft 0in x 5ft 9in
Family room
- Level: Basement
- Dimensions: 29ft 1in x 20ft 3in
Kitchen
- Level: Main
- Dimensions: 12ft 8in x 13ft 9in
Laundry
- Level: Main
- Dimensions: 7ft 3in x 6ft 3in
Living room
- Level: Main
- Dimensions: 21ft 5in x 16ft 11in
Main level
- Area: 1572
Recreation room
- Level: Basement
- Dimensions: 14ft 7in x 8ft 1in
Heating
- Forced Air
Cooling
- Central Air
Appliances
- Included: Dishwasher, Disposal, Dryer, Microwave, Range, Refrigerator, Washer, Gas Water Heater
Features
- Bar, High Speed Internet, Solid Surface Counter, Wet Bar
- Basement: Egress Window(s),Finished,Full
- Number of fireplaces: 1
- Fireplace features: Gas Log, Living Room
Interior area
- Total structure area: 1,572
- Total interior livable area: 3,046 sqft
Property
Parking
- Total spaces: 2
- Parking features: Attached, On Street
- Attached garage spaces: 2
- Has uncovered spaces: Yes
- Details: Number Of Garage Remotes: 2
Features
- Patio & porch: Patio
Lot
- Size: 9,900 Square Feet
- Dimensions: 75 x 132
- Features: Level
Details
- Parcel number: 020221216018
- Other equipment: Radon Mitigation System
Construction
Type & style
- Home type: SingleFamily
- Architectural style: Ranch
- Property subtype: Single Family Residence, Residential
Materials
- Frame, Brick, Vinyl Siding
- Foundation: Block
- Roof: Shingle
Condition
- New construction: No
- Year built: 2002
Utilities & green energy
- Sewer: Public Sewer
- Water: Public
- Utilities for property: Cable Available
Community & HOA
Community
- Subdivision: Stone Gate
Location
- Region: Washington
Financial & listing details
- Price per square foot: $121/sqft
- Tax assessed value: $337,470
- Annual tax amount: $8,809
- Date on market: 7/31/2026
- Cumulative days on market: 64 days
- Road surface type: Paved
Estimated market value
$360,500
$342,000 - $379,000
$2,672/mo
Price history
| Date | Event | Price |
|---|---|---|
| 8/27/2026 | Pending sale | $369,900$121/sqft |
Source:  RMLS Alliance as distributed by MLS GRID #PA1268853 Report a problem RMLS Alliance as distributed by MLS GRID #PA1268853 Report a problem | ||
| 7/31/2026 | Listed for sale | $369,900-1.4%$121/sqft |
Source: RMLS Alliance as distributed by MLS GRID #PA1268853 Report a problem | ||
| 7/28/2026 | Listing removed | $375,000$123/sqft |
Source: MRED as distributed by MLS GRID #12712328 Report a problem | ||
| 7/22/2026 | Listed for sale | $375,000$123/sqft |
Source:  MRED as distributed by MLS GRID #12712328 Report a problem MRED as distributed by MLS GRID #12712328 Report a problem | ||
| 7/21/2026 | Listing removed | -- |
Source: Owner Report a problem | ||
| 7/19/2026 | Listed for sale | $375,000+43.1%$123/sqft |
Source: Owner Report a problem | ||
| 5/7/2021 | Sold | $262,000+4.8%$86/sqft |
Source: RMLS Alliance as distributed by MLS GRID #PA1223499 Report a problem | ||
| 4/2/2021 | Pending sale | $249,900$82/sqft |
Source: RMLS Alliance as distributed by MLS GRID #PA1223499 Report a problem | ||
| 4/1/2021 | Listed for sale | $249,900+6.3%$82/sqft |
Source: RMLS Alliance as distributed by MLS GRID #PA1223499 Report a problem | ||
| 9/16/2020 | Sold | $235,000-3.1%$77/sqft |
Source: RMLS Alliance as distributed by MLS GRID #PA1217296 Report a problem | ||
| 8/14/2020 | Pending sale | $242,500$80/sqft |
Source: Coldwell Banker Real Estate Group #PA1217296 Report a problem | ||
| 8/10/2020 | Price change | $242,500-2%$80/sqft |
Source: Coldwell Banker Real Estate Group #PA1217296 Report a problem | ||
| 7/27/2020 | Listed for sale | $247,500+9.5%$81/sqft |
Source: Coldwell Banker Real Estate Group #PA1217296 Report a problem | ||
| 8/31/2016 | Sold | $226,000-3.8%$74/sqft |
Source: RMLS Alliance as distributed by MLS GRID #PA1175427 Report a problem | ||
| 7/16/2016 | Pending sale | $234,900$77/sqft |
Source: RE/MAX Traders Unlimited #1175427 Report a problem | ||
| 7/12/2016 | Listed for sale | $234,900+42.8%$77/sqft |
Source: RE/MAX Traders Unlimited #1175427 Report a problem | ||
| 3/6/2006 | Sold | $164,500$54/sqft |
Source: Public Record Report a problem | ||
Public tax history
| Year | Property taxes | Tax assessment |
|---|---|---|
| 2025 | $8,809 +4.2% | $112,490 +9.5% |
| 2024 | $8,451 +5.4% | $102,730 +7.8% |
| 2023 | $8,015 +4.7% | $95,310 +7% |
| 2022 | $7,658 +16.6% | $89,050 +13.9% |
| 2021 | $6,569 +6.1% | $78,150 +4.2% |
| 2020 | $6,193 +2.4% | $74,990 |
| 2019 | $6,049 +2.5% | $74,990 |
| 2018 | $5,903 | $74,990 |
| 2017 | $5,903 +3.4% | $74,990 +37.3% |
| 2016 | $5,709 +41.8% | $54,610 |
| 2015 | $4,028 +7.3% | -- |
| 2013 | $3,752 | $54,610 |
| 2012 | -- | $54,610 |
| 2011 | -- | $54,610 |
| 2010 | -- | $54,610 -9.5% |
| 2009 | $3,630 | $60,320 |
Find assessor info on the county website
Monthly payment
Est. payment
Payment breakdown
Explore the cost of this home by adjusting the details. Changes won't be saved.Climate risks
Neighborhood: 61571
Nearby schools
Schools provided by the listing agent
- Elementary: Central
- Middle: Central
- High: Washington
Source: RMLS Alliance as distributed by MLS GRID. This data may not be complete. We recommend contacting the local school district to confirm school assignments for this home.
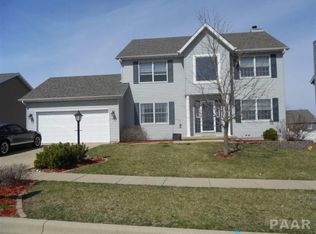
Similar homes
- $329,9004 bd4 ba2.5k sqft1010 Knollcrest Dr, Washington, IL 61571For Sale
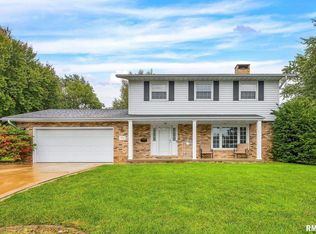
 MLS ID #PA1270677, Alex J Smith, Keller Williams Premier Realty. RMLS Alliance as distributed by MLS GRID
 - $199,9003 bd3 ba2.2k sqft107 Lake St, Washington, IL 61571New
 MLS ID #12772768, Ryan Leake, Keller Williams Revolution. MRED as distributed by MLS GRID
 - $379,0004 bd3 ba2.3k sqft206 Glendale Ln, East Peoria, IL 61611For Sale
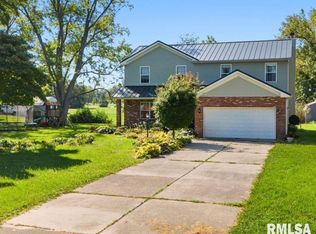 MLS ID #PA1269983, Ryan Blackorby, Jim Maloof Realty, Inc.. RMLS Alliance as distributed by MLS GRID
 - $370,0005 bd4 ba3.7k sqft7514 N Galena Rd, Peoria, IL 61615For Sale
 MLS ID #PA1269222, Kristine Kniep, RE/MAX Traders Unlimited. RMLS Alliance as distributed by MLS GRID
 - $459,9003 bd2 ba1.9k sqft250 Circle Shore Dr, Washington, IL 61571For SaleMLS ID #PA1268856, Ryan Blackorby, Jim Maloof Realty, Inc.. RMLS Alliance as distributed by MLS GRID
- $330,0005 bd3 ba2.6k sqft340 Hawthorne Cir, Creve Coeur, IL 61610For SaleMLS ID #PA1269123, Joylene L Frye, Joy's Realty. RMLS Alliance as distributed by MLS GRID
- $397,0003 bd3 ba3.7k sqft339 S Nebraska Ave, Morton, IL 61550For SaleMLS ID #PA1270738, Tricia Yordy, Keller Williams Revolution. RMLS Alliance as distributed by MLS GRID
- $255,0004 bd3 ba2.3k sqft105 Karen Dr, East Peoria, IL 61611For SaleMLS ID #PA1270767, Jordan Myers, eXp Realty. RMLS Alliance as distributed by MLS GRID
- $309,9005 bd3 ba2.2k sqft713 Grandview Way, Metamora, IL 61548For SaleMLS ID #PA1270219, Copernicus Warren, RE/MAX Traders Unlimited. RMLS Alliance as distributed by MLS GRID
- $199,0002 bd3 ba1.9k sqft108 School St, Washington, IL 61571For SaleMLS ID #PA1266822, Marc J Wells, RE/MAX Traders Unlimited. RMLS Alliance as distributed by MLS GRID
- $225,0003 bd3 ba2.3k sqft409 Georgia Pkwy, Washington, IL 61571For SaleMLS ID #PA1267695, Keesa Brown, Keller Williams Premier Realty. RMLS Alliance as distributed by MLS GRID
- $425,0003 bd3 ba1.8k sqft1115 Upper Spring Bay Rd, East Peoria, IL 61611For SaleMLS ID #PA1270623, Stacey Candler, Sunflower Real Estate Group, LLC. RMLS Alliance as distributed by MLS GRID
- $409,9004 bd4 ba3.1k sqft301 W Crestwood Dr, Peoria, IL 61614For SaleMLS ID #PA1270246, Bernadette O Brien, Keller Williams Premier Realty. RMLS Alliance as distributed by MLS GRID
- $325,0004 bd4 ba4.1k sqft504 Wedgewood Ter, Metamora, IL 61548For SaleMLS ID #PA1267795, Ryan Kempf, Jim Maloof Realty, Inc.. RMLS Alliance as distributed by MLS GRID
- $345,0004 bd4 ba3.5k sqft816 W Deerbrook Dr, Peoria, IL 61615For SaleMLS ID #PA1270102, Casey Redington, Jim Maloof Realty, Inc.. RMLS Alliance as distributed by MLS GRID
- $294,9903 bd2 ba1.7k sqft128 Donald Ct, East Peoria, IL 61611For SaleMLS ID #PA1269600, Jill Barclay, eXp Realty. RMLS Alliance as distributed by MLS GRID
- $415,0004 bd3 ba2.5k sqft9301 N Frye Rd, Peoria, IL 61615For SaleMLS ID #PA1269620, Melissa Fox, Keller Williams Premier Realty. RMLS Alliance as distributed by MLS GRID
- $375,0003 bd3 ba2.1k sqft7789 N Wildlife Dr, Hopedale, IL 61747For SaleMLS ID #PA1269216, Brenda Anderson, Keller Williams Premier Realty. RMLS Alliance as distributed by MLS GRID
- $400,0003 bd3 ba2.3k sqft13377 Lakeview Ct, Tremont, IL 61568For SaleMLS ID #PA1270333, Jane Swank, eXp Realty. RMLS Alliance as distributed by MLS GRID
- $319,9004 bd3 ba2.7k sqft2215 County Road 600 N, Secor, IL 61771For SaleMLS ID #PA1266375, Donna S Jones Craig, Move Smart Realty. RMLS Alliance as distributed by MLS GRID
