"COMING SOON!" Dunlap Schools- Welcome to this beautiful 4-bedroom, 2 1/2 bath, two-story home with over 2500 square feet of living space located on a quiet street with a private, wooded-setting. Sit out in the screened-in porch and watch nature in peaceful surrounding. The inviting cozy kitchen features granite countertops, a center island/bar & picturesque views overlooking the woods. Enjoy summer days in the private in-ground pool surrounded by a privacy fence. The finished walk-out basement adds more room for activities and more space. Numerous updates have been completed within the past few years, offering modern comfort, style and peace of mind. Take a look at this wonderful opportunity to enjoy privacy and tranquility while still being close to everyday conveniences.
Coming soon
$415,000
9301 N Frye Rd, Peoria, IL 61615
4beds
2,596sqft
Single Family Residence, Residential
Built in 1976
1.26 Acres Lot
$417,700 Zestimate®
$160/sqft
$-- HOA
What's special
- 32 days
- 856
- 46
Zillow last checked:
Listing updated:
Listed by:
Melissa Fox 309-231-0429,
Keller Williams Premier Realty
Source: RMLS Alliance as distributed by MLS GRID,MLS#: PA1269620 Originating MLS: Peoria Area Association of Realtors
Originating MLS: Peoria Area Association of Realtors
Facts & features
Interior
Bedrooms & bathrooms
- Bedrooms: 4
- Bathrooms: 3
- Full bathrooms: 2
- 1/2 bathrooms: 1
Bedroom 1
- Level: Upper
- Dimensions: 13ft 0in x 12ft 0in
Bedroom 2
- Level: Upper
- Dimensions: 14ft 0in x 10ft 0in
Bedroom 3
- Level: Upper
- Dimensions: 11ft 0in x 11ft 0in
Bedroom 4
- Level: Upper
- Dimensions: 13ft 0in x 12ft 0in
Other
- Level: Main
- Dimensions: 11ft 0in x 11ft 0in
Other
- Level: Main
- Dimensions: 11ft 0in x 8ft 0in
Other
- Area: 550
Additional room
- Description: Screened Porch
- Level: Main
- Dimensions: 33ft 0in x 7ft 0in
Family room
- Level: Main
- Dimensions: 19ft 0in x 12ft 0in
Kitchen
- Level: Main
- Dimensions: 21ft 0in x 11ft 0in
Living room
- Level: Main
- Dimensions: 13ft 0in x 13ft 0in
Main level
- Area: 1128
Recreation room
- Level: Basement
- Dimensions: 24ft 0in x 14ft 0in
Upper level
- Area: 918
Features
- Basement: Finished,Partial
- Number of fireplaces: 1
Interior area
- Total structure area: 2,046
- Total interior livable area: 2,596 sqft
Property
Parking
- Total spaces: 2
- Parking features: Attached
- Attached garage spaces: 2
- Details: Number Of Garage Remotes: 2
Features
- Levels: Two
Lot
- Size: 1.26 Acres
- Features: Level, Wooded
Details
- Parcel number: 0932477026
Construction
Type & style
- Home type: SingleFamily
- Property subtype: Single Family Residence, Residential
Materials
- Brick, Vinyl Siding, Wood Siding
- Roof: Shingle
Condition
- New construction: No
- Year built: 1976
Community & HOA
Community
- Subdivision: None
Location
- Region: Peoria
Financial & listing details
- Price per square foot: $160/sqft
- Tax assessed value: $334,290
- Annual tax amount: $9,234
- Date on market: 8/27/2026
- Cumulative days on market: 33 days
Estimated market value
$417,700
$397,000 - $439,000
$3,114/mo
Price history
| Date | Event | Price |
|---|---|---|
| 5/15/2015 | Sold | $245,550-2.8%$95/sqft |
Source:  RMLS Alliance as distributed by MLS GRID #PA1155604 Report a problem RMLS Alliance as distributed by MLS GRID #PA1155604 Report a problem | ||
| 3/6/2015 | Pending sale | $252,500$97/sqft |
Source: Coldwell Banker Honig-Bell #1155604 Report a problem | ||
| 1/30/2015 | Price change | $252,500-2.8%$97/sqft |
Source: Coldwell Banker Honig-Bell #1155604 Report a problem | ||
| 8/20/2014 | Listed for sale | $259,900+56.1%$100/sqft |
Source: Coldwell Banker Honig-Bell #1155604 Report a problem | ||
| 5/27/1999 | Sold | $166,500+16.8%$64/sqft |
Source: Public Record Report a problem | ||
| 7/24/1998 | Sold | $142,500$55/sqft |
Source: Public Record Report a problem | ||
Public tax history
| Year | Property taxes | Tax assessment |
|---|---|---|
| 2025 | $8,934 +8.7% | $111,430 +9% |
| 2024 | $8,216 +8.7% | $102,230 +9% |
| 2023 | $7,557 +11% | $93,790 +11% |
| 2022 | $6,809 +4.3% | $84,490 +5% |
| 2021 | $6,530 +0.3% | $80,470 +1% |
| 2020 | $6,514 -2.4% | $79,670 -2% |
| 2019 | $6,671 +6.6% | $81,290 +5.3% |
| 2018 | $6,257 -1.7% | $77,170 -1% |
| 2017 | $6,367 -0.2% | $77,950 |
| 2016 | $6,380 +2% | $77,950 +2% |
| 2015 | $6,253 +5.9% | $76,420 +1.7% |
| 2014 | $5,906 -1.1% | $75,120 -1.2% |
| 2013 | $5,970 -0.1% | $76,030 -4.8% |
| 2011 | $5,979 | $79,900 +0.1% |
| 2010 | -- | $79,820 +0.4% |
| 2009 | $5,839 +2.8% | $79,500 +2% |
| 2008 | $5,681 +21.9% | $77,940 +22.3% |
| 2007 | $4,662 +3.9% | $63,720 +3.2% |
| 2006 | $4,486 +3.7% | $61,750 +2.4% |
| 2005 | $4,325 +22.8% | $60,290 +19.4% |
| 1998 | $3,523 | $50,490 |
Find assessor info on the county website
Monthly payment
Est. payment
Payment breakdown
Explore the cost of this home by adjusting the details. Changes won't be saved.Climate risks
Neighborhood: 61615
Nearby schools
Schools provided by the listing agent
- High: Dunlap
Source: RMLS Alliance as distributed by MLS GRID. This data may not be complete. We recommend contacting the local school district to confirm school assignments for this home.
Similar homes

- $450,0005 bd4 ba3.5k sqft2601 W Windflower Ct, Peoria, IL 61615For Sale
 MLS ID #202605608, Olga Kampmeier. NorthWest Illinois Alliance of REALTORS®
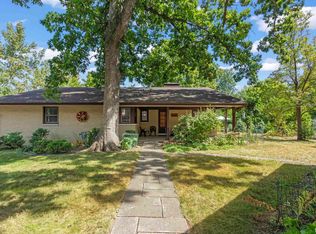
 - $345,0004 bd4 ba3.5k sqft816 W Deerbrook Dr, Peoria, IL 61615For Sale

 MLS ID #PA1270102, Casey Redington, Jim Maloof Realty, Inc.. RMLS Alliance as distributed by MLS GRID
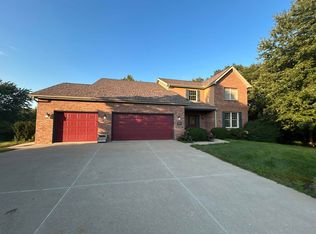
 - $470,0004 bd4 ba3.5k sqft1315 W Wexford Pl, Peoria, IL 61615For Sale By Owner
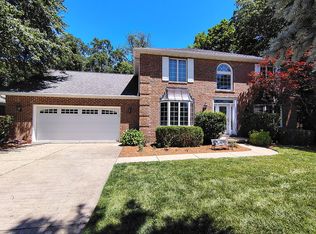
- $370,0005 bd4 ba3.7k sqft7514 N Galena Rd, Peoria, IL 61615For Sale
 MLS ID #PA1269222, Kristine Kniep, RE/MAX Traders Unlimited. RMLS Alliance as distributed by MLS GRID
 - $349,9005 bd4 ba2.7k sqft721 W Deerbrook Dr, Peoria, IL 61615For SaleMLS ID #PA1269373, Michelle Largent, RE/MAX Traders Unlimited. RMLS Alliance as distributed by MLS GRID
- $449,9004 bd4 ba2.9k sqft10904 N Jason Dr, Dunlap, IL 61525For SaleMLS ID #PA1270108, Melissa R Stevenson, Keller Williams Revolution. RMLS Alliance as distributed by MLS GRID
- $549,0003 bd3 ba2.5k sqft204 W Detweiller Dr, Peoria, IL 61615For SaleMLS ID #PA1269256, Ryan Blackorby, Jim Maloof Realty, Inc.. RMLS Alliance as distributed by MLS GRID
- $459,5003 bd3 ba2.5k sqft6922 N Skyline Dr, Peoria, IL 61614For SaleMLS ID #PA1267306, Marilyn R Kohn, RE/MAX Traders Unlimited. RMLS Alliance as distributed by MLS GRID
- $274,9003 bd2 ba2.8k sqft8739 N Picture Ridge Rd, Peoria, IL 61615For SaleMLS ID #PA1269419, Jared O Brien, Jim Maloof Realty, Inc.. RMLS Alliance as distributed by MLS GRID
- $334,9003 bd3 ba2k sqft122 W Morningside Dr, Peoria, IL 61614For SaleMLS ID #PA1269744, Brian J Monge, Jim Maloof Realty, Inc.. RMLS Alliance as distributed by MLS GRID
- $314,9004 bd3 ba3.2k sqft131 E Morningside Dr, Peoria, IL 61614For SaleMLS ID #PA1269644, Stephen Schauble, The Royal Realty Company Illin. RMLS Alliance as distributed by MLS GRID
- $460,0003 bd3 ba3k sqft2612 W Lake Pointe Ter, Peoria, IL 61614For SaleMLS ID #PA1268737, Marilyn R Kohn, RE/MAX Traders Unlimited. RMLS Alliance as distributed by MLS GRID
- $429,9003 bd3 ba3k sqft11528 N Brooklyn Pl, Dunlap, IL 61525For SaleMLS ID #PA1269104, Melissa Fox, Keller Williams Premier Realty. RMLS Alliance as distributed by MLS GRID
- $459,9004 bd4 ba3.2k sqft628 E Lakeshore Dr, Edelstein, IL 61526For SaleMLS ID #PA1268647, Marilyn R Kohn, RE/MAX Traders Unlimited. RMLS Alliance as distributed by MLS GRID
- $405,0004 bd3 ba3.6k sqft708 Bayside Cir, Metamora, IL 61548For SaleMLS ID #PA1269264, Scott Vreeland, Signature Heights Realty, LLC. RMLS Alliance as distributed by MLS GRID
- $389,0004 bd3 ba2.3k sqft206 Glendale Ln, East Peoria, IL 61611For SaleMLS ID #PA1269983, Ryan Blackorby, Jim Maloof Realty, Inc.. RMLS Alliance as distributed by MLS GRID
- $429,0004 bd3 ba3.6k sqft12205 N Wake Robin Way, Dunlap, IL 61525For SaleMLS ID #PA1268703, Tracy Molendi, RE/MAX Traders Unlimited. RMLS Alliance as distributed by MLS GRID
- $324,9003 bd4 ba2.6k sqft506 W Crestwood Dr, Peoria, IL 61614For SaleMLS ID #PA1270213, Jennifer Miller, The Royal Realty Company Illin. RMLS Alliance as distributed by MLS GRID
- $255,0004 bd2 ba2.1k sqft6031 N Rosemead Dr, Peoria, IL 61614For SaleMLS ID #PA1269955, Dori Scotti, Jim Maloof Realty, Inc.. RMLS Alliance as distributed by MLS GRID
- $375,0004 bd4 ba3k sqft7100 N Windchime Ct, Peoria, IL 61614For SaleMLS ID #PA1269631, Bryson Smith, Keller Williams Premier Realty. RMLS Alliance as distributed by MLS GRID
