Stately 4-Bedroom, 3.5-Bath Home Situated on Just Under a 1/2 Acre Corner Lot w/Fenced Yard, 2 Car Garage, Large Blacktop Parking Area w/in Ground Basketball Hoop, & Front Circle Drive. Walking Distance to Retail Shops, Restaurants, Rock Island Trail, Donovan Park & Quick Commute to Heights Entertainment. Large Indoor & Outdoor Spaces Great for Entertaining. The Large Covered Front Porch w/2 Ceiling Fans Invites you into the Front Foyer Leading to the Front Formal Living Rm w/Bay Bump Out, Hardwood Floors, Crown Molding, 5-Inch Baseboards, & Can Lighting. Craftsman Architectural Columns Separate the Open Layout of the Formal Living Rm & the Brick Hearth Fireplaced Family Rm. Back Hallway w/Half Bath Opens to the Large Stainless Applianced Kitchen w/Abundance of Granite Countertops & Cabinetry w/Oversized Crown Molding, 2 Pantry Cabinets, Tile Backsplash, Large Island w/Butcher Block Top, Window Sink Overlooking Yard, Window Bench Overlooking Deck. The Large Front Formal Dining Rm Features, Bay Bump Out w/Window Seat, Chair Rail, Chandelier, Custom Blinds, Crown Molding & Can Lighting. Kitchen access to Mudroom Bench, Closet, Laundry Room & the Expansive Deck. 4 Bedrooms Upstairs, The Primary Bedroom Has 2 Closets & Floor to Ceiling Tiled Full Bath. Upper Foyer has Full Hall Bath, Linen Closet & Storage Closet & Walk-Up Attic w/Additional Storage. Basement with Large Family/Rec Rm, Built-In Cabinetry, Full Bath & Storage. Flex Space in Garage for Gym, Office or Workshop.
For sale
$450,000
6009 N Wickwood Rd, Peoria, IL 61614
4beds
3,402sqft
Single Family Residence, Residential
Built in 1964
0.45 Acres Lot
$425,300 Zestimate®
$132/sqft
$-- HOA
What's special
- 12 days
- 1,525
- 136
Zillow last checked:
Listing updated:
Listed by:
Jason W Catton Mobile:309-253-7543,
Realty Executives Acclaimed
Source: RMLS Alliance as distributed by MLS GRID,MLS#: PA1270653 Originating MLS: Peoria Area Association of Realtors
Originating MLS: Peoria Area Association of Realtors
Facts & features
Interior
Bedrooms & bathrooms
- Bedrooms: 4
- Bathrooms: 4
- Full bathrooms: 3
- 1/2 bathrooms: 1
Bedroom 1
- Level: Upper
- Dimensions: 15ft 11in x 14ft 4in
Bedroom 2
- Level: Upper
- Dimensions: 15ft 11in x 14ft 7in
Bedroom 3
- Level: Upper
- Dimensions: 14ft 8in x 12ft 1in
Bedroom 4
- Level: Upper
- Dimensions: 14ft 4in x 13ft 6in
Other
- Level: Main
- Dimensions: 13ft 1in x 12ft 11in
Other
- Area: 737
Additional level
- Area: 240
Additional room
- Description: Coverd Porch
- Level: Main
- Dimensions: 38ft 7in x 11ft 1in
Additional room 2
- Description: Deck
- Level: Main
- Dimensions: 36ft 4in x 18ft 1in
Family room
- Level: Main
- Dimensions: 19ft 2in x 16ft 1in
Kitchen
- Level: Main
- Dimensions: 20ft 3in x 12ft 5in
Laundry
- Level: Main
- Dimensions: 6ft 11in x 5ft 8in
Living room
- Level: Main
- Dimensions: 16ft 1in x 13ft 9in
Main level
- Area: 1409
Recreation room
- Level: Basement
- Dimensions: 30ft 2in x 15ft 0in
Upper level
- Area: 1256
Heating
- Forced Air
Cooling
- Central Air
Appliances
- Included: Dishwasher, Range Hood, Microwave, Range, Refrigerator, Gas Water Heater
Features
- Ceiling Fan(s), High Speed Internet, Solid Surface Counter
- Windows: Window Treatments
- Basement: Finished,Full
- Attic: Storage
- Number of fireplaces: 1
- Fireplace features: Family Room, Wood Burning
Interior area
- Total structure area: 2,665
- Total interior livable area: 3,402 sqft
Property
Parking
- Total spaces: 2
- Parking features: Detached, Parking Pad, Paved
- Garage spaces: 2
- Has uncovered spaces: Yes
- Details: Number Of Garage Remotes: 0
Features
- Levels: Two
- Patio & porch: Deck, Patio, Porch
Lot
- Size: 0.45 Acres
- Dimensions: 155 x 148 x 153 x 109
- Features: Corner Lot
Details
- Parcel number: 1416401010
Construction
Type & style
- Home type: SingleFamily
- Property subtype: Single Family Residence, Residential
Materials
- Frame, Brick, Vinyl Siding
- Foundation: Block
- Roof: Shingle
Condition
- New construction: No
- Year built: 1964
Utilities & green energy
- Sewer: Public Sewer
- Water: Public
- Utilities for property: Cable Available
Community & HOA
Community
- Subdivision: Hickory Hills
Location
- Region: Peoria
Financial & listing details
- Price per square foot: $132/sqft
- Tax assessed value: $221,430
- Annual tax amount: $6,819
- Date on market: 10/1/2026
- Cumulative days on market: 12 days
- Road surface type: Paved
Estimated market value
$425,300
$404,000 - $447,000
$2,657/mo
Price history
| Date | Event | Price |
|---|---|---|
| 10/2/2026 | Listed for sale | $450,000$132/sqft |
Source:  RMLS Alliance as distributed by MLS GRID #PA1270653 Report a problem RMLS Alliance as distributed by MLS GRID #PA1270653 Report a problem | ||
Public tax history
| Year | Property taxes | Tax assessment |
|---|---|---|
| 2025 | $6,519 +16.8% | $73,810 +9% |
| 2024 | $5,582 +5.7% | $67,710 +9% |
| 2023 | $5,280 +18.1% | $62,120 +8.4% |
| 2022 | $4,469 +3.1% | $57,330 +5% |
| 2021 | $4,335 +0.5% | $54,600 +1% |
| 2020 | $4,315 -1.9% | $54,060 -2% |
| 2019 | $4,399 -0.5% | $55,160 -2.2% |
| 2018 | $4,421 -0.2% | $56,390 -1% |
| 2017 | $4,431 +0.8% | $56,960 |
| 2016 | $4,398 +2.6% | $56,960 +2% |
| 2015 | $4,287 +13.8% | $55,850 +7.6% |
| 2014 | $3,766 -0.3% | $51,910 -1.2% |
| 2013 | $3,778 -16.2% | $52,540 -7.8% |
| 2011 | $4,510 | $56,970 +3.6% |
| 2010 | -- | $55,000 -18% |
| 2009 | $5,344 +5.6% | $67,040 +2% |
| 2008 | $5,062 +14.5% | $65,720 +13.5% |
| 2007 | $4,423 +3.8% | $57,910 +3.2% |
| 2006 | $4,262 +5.1% | $56,120 +2.4% |
| 2005 | $4,054 +3.8% | $54,790 +4.4% |
| 1998 | $3,905 | $52,460 |
Find assessor info on the county website
Monthly payment
Est. payment
Payment breakdown
Explore the cost of this home by adjusting the details. Changes won't be saved.Climate risks
Neighborhood: 61614
Nearby schools
Schools provided by the listing agent
- Elementary: Kellar
- Middle: Liberty Leadership Middle School
- High: Richwoods
Source: RMLS Alliance as distributed by MLS GRID. This data may not be complete. We recommend contacting the local school district to confirm school assignments for this home.
Similar homes
- $500,0005 bd4 ba4k sqft5907 N Elm Ln, Peoria, IL 61614Active
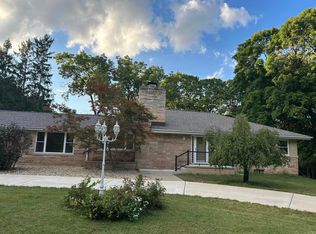 MLS ID #12760298, Misael Chacon, Beycome Brokerage Realty LLC. MRED as distributed by MLS GRID
 - $409,9004 bd4 ba3.1k sqft301 W Crestwood Dr, Peoria, IL 61614For Sale
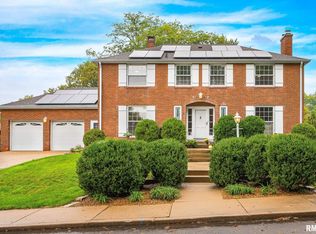
 MLS ID #PA1270246, Bernadette O Brien, Keller Williams Premier Realty. RMLS Alliance as distributed by MLS GRID
 - $450,0003 bd3 ba2.5k sqft6922 N Skyline Dr, Peoria, IL 61614For Sale
 MLS ID #PA1267306, Marilyn R Kohn, RE/MAX Traders Unlimited. RMLS Alliance as distributed by MLS GRID
 - $424,9006 bd4 ba4.6k sqft1434 W Tiffany Dr, Peoria, IL 61614For Sale
 MLS ID #PA1270142, Amanda Yemm, Gallery Homes Real Estate. RMLS Alliance as distributed by MLS GRID
 - $399,5004 bd3 ba3.5k sqft3601 W Brenwick Dr, Peoria, IL 61614For SaleMLS ID #PA1270781, Sudhir Kallu, Realty Executives Acclaimed. RMLS Alliance as distributed by MLS GRID
- $460,0003 bd3 ba3k sqft2612 W Lake Pointe Ter, Peoria, IL 61614For SaleMLS ID #PA1268737, Marilyn R Kohn, RE/MAX Traders Unlimited. RMLS Alliance as distributed by MLS GRID
- $415,0004 bd3 ba2.5k sqft9301 N Frye Rd, Peoria, IL 61615For SaleMLS ID #PA1269620, Melissa Fox, Keller Williams Premier Realty. RMLS Alliance as distributed by MLS GRID
- $304,9004 bd3 ba3.2k sqft131 E Morningside Dr, Peoria, IL 61614For SaleMLS ID #PA1269644, Stephen Schauble, The Royal Realty Company Illin. RMLS Alliance as distributed by MLS GRID
- $399,0005 bd4 ba3.9k sqft6302 N Talisman Ter, Peoria, IL 61615For SaleMLS ID #PA1269629, Leslie Rothan, eXp Realty. RMLS Alliance as distributed by MLS GRID
- $370,0005 bd4 ba3.7k sqft7514 N Galena Rd, Peoria, IL 61615For SaleMLS ID #PA1269222, Kristine Kniep, RE/MAX Traders Unlimited. RMLS Alliance as distributed by MLS GRID
- $524,5004 bd3 ba3.2k sqft2717 W Woods Edge Dr, Peoria, IL 61614For SaleMLS ID #PA1267830, Marilyn R Kohn, RE/MAX Traders Unlimited. RMLS Alliance as distributed by MLS GRID
- $439,9004 bd4 ba2.9k sqft10904 N Jason Dr, Dunlap, IL 61525For SaleMLS ID #PA1270108, Melissa R Stevenson, Keller Williams Revolution. RMLS Alliance as distributed by MLS GRID
- $245,0004 bd2 ba2.1k sqft6031 N Rosemead Dr, Peoria, IL 61614For SaleMLS ID #PA1269955, Dori Scotti, Jim Maloof Realty, Inc.. RMLS Alliance as distributed by MLS GRID
- $519,9003 bd4 ba4.3k sqft319 W Ravinwoods Rd, Peoria, IL 61615For SaleMLS ID #PA1270293, Kavan Shay, Jim Maloof Realty, Inc.. RMLS Alliance as distributed by MLS GRID
- $334,9003 bd3 ba2k sqft122 W Morningside Dr, Peoria, IL 61614For SaleMLS ID #PA1269744, Brian J Monge, Jim Maloof Realty, Inc.. RMLS Alliance as distributed by MLS GRID
- $530,0003 bd3 ba2.5k sqft204 W Detweiller Dr, Peoria, IL 61615For SaleMLS ID #PA1269256, Ryan Blackorby, Jim Maloof Realty, Inc.. RMLS Alliance as distributed by MLS GRID
- $549,9004 bd5 ba4.8k sqft9825 N Route 91, Peoria, IL 61615For SaleMLS ID #PA1269144, Adam J Merrick, Adam Merrick Real Estate. RMLS Alliance as distributed by MLS GRID
- $449,0004 bd4 ba3.2k sqft628 E Lakeshore Dr, Edelstein, IL 61526For SaleMLS ID #PA1268647, Marilyn R Kohn, RE/MAX Traders Unlimited. RMLS Alliance as distributed by MLS GRID
