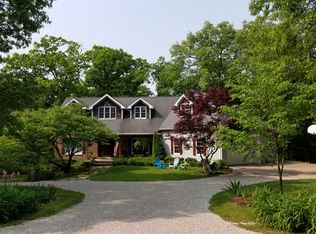
Step into your own private oasis on 2.9 acres! Enjoy morning coffee or weekend barbecues on one of the two decks (upper & lower), or relax in the terraced outdoor spaces featuring custom retaining walls by Greenview. Inside, the main level offers a half bath, living room with wood-burning fireplace and French doors, formal dining room, kitchen with granite countertops and informal eating area, and a stunning great room with cedar-planked walls, vaulted ceilings, a floor-to-ceiling brick fireplace with french doors leading to the upper deck. Upstairs features 4 bedrooms and 2 full baths, including a spacious primary suite with dual sinks, walk-in shower, and large walk-in closet. The other 3 bedrooms offer ample space & large closets, with one featuring vaulted ceilings—perfect for a guest room or home office. The partially finished basement offers a custom wet bar, rec room, half bath, and family room with access to the lower deck. With ample storage, versatile living spaces, Generac generator (2024) for peace of mind, lake access & rights for fishing, this home offers the perfect blend of comfort, privacy, and outdoor enjoyment. Schedule your showing today!
For sale
Price cut: $10.9K (10/6)
$449,000
628 E Lakeshore Dr, Edelstein, IL 61526
4beds
3,216sqft
Single Family Residence, Residential
Built in 1978
2.91 Acres Lot
$435,900 Zestimate®
$140/sqft
$2/mo HOA
What's special
- 87 days
- 701
- 37
Zillow last checked:
Listing updated:
Listed by:
Marilyn R Kohn Mobile:309-696-7559,
RE/MAX Traders Unlimited
Source: RMLS Alliance as distributed by MLS GRID,MLS#: PA1268647 Originating MLS: Peoria Area Association of Realtors
Originating MLS: Peoria Area Association of Realtors
Facts & features
Interior
Bedrooms & bathrooms
- Bedrooms: 4
- Bathrooms: 4
- Full bathrooms: 2
- 1/2 bathrooms: 2
Bedroom 1
- Level: Upper
- Dimensions: 19ft 0in x 12ft 3in
Bedroom 2
- Level: Upper
- Dimensions: 13ft 8in x 12ft 0in
Bedroom 3
- Level: Upper
- Dimensions: 11ft 95in x 11ft 52in
Bedroom 4
- Level: Upper
- Dimensions: 10ft 37in x 12ft 25in
Other
- Level: Main
- Dimensions: 15ft 6in x 12ft 1in
Other
- Level: Main
- Dimensions: 9ft 8in x 9ft 37in
Other
- Area: 900
Additional room
- Description: Wet Bar Area
- Level: Basement
- Dimensions: 14ft 0in x 12ft 8in
Family room
- Level: Basement
- Dimensions: 28ft 45in x 10ft 87in
Great room
- Level: Main
- Dimensions: 19ft 25in x 13ft 98in
Kitchen
- Level: Main
- Dimensions: 10ft 82in x 12ft 5in
Laundry
- Level: Main
- Dimensions: 10ft 54in x 8ft 1in
Living room
- Level: Main
- Dimensions: 12ft 96in x 17ft 47in
Main level
- Area: 1241
Recreation room
- Level: Basement
- Dimensions: 15ft 67in x 13ft 1in
Upper level
- Area: 1075
Heating
- Electric, Forced Air, Heat Pump, Propane Rented
Cooling
- Heat Pump
Appliances
- Included: Dishwasher, Disposal, Dryer, Range Hood, Microwave, Range, Refrigerator, Trash Compactor, Water Softener Owned, Washer, Electric Water Heater
Features
- Ceiling Fan(s)
- Basement: Full,Partially Finished
- Number of fireplaces: 2
- Fireplace features: Great Room, Living Room, Wood Burning
Interior area
- Total structure area: 2,316
- Total interior livable area: 3,216 sqft
Property
Parking
- Total spaces: 2
- Parking features: Attached
- Attached garage spaces: 2
- Details: Number Of Garage Remotes: 1
Features
- Levels: Two
- Patio & porch: Deck
- Waterfront features: Pond/Lake
Lot
- Size: 2.91 Acres
- Dimensions: 709 x 351 x 561
- Features: Wooded
Details
- Additional structures: Shed(s)
- Parcel number: 0428226005
- Zoning description: R1
- Other equipment: Radon Mitigation System
Construction
Type & style
- Home type: SingleFamily
- Property subtype: Single Family Residence, Residential
Materials
- Brick, Vinyl Siding
- Roof: Shingle
Condition
- New construction: No
- Year built: 1978
Utilities & green energy
- Sewer: Septic Tank
- Water: Ejector Pump, Public
Community & HOA
Community
- Subdivision: Woodland Heights
HOA
- Has HOA: Yes
- HOA fee: $25 annually
Location
- Region: Edelstein
Financial & listing details
- Price per square foot: $140/sqft
- Tax assessed value: $361,140
- Annual tax amount: $7,957
- Date on market: 7/24/2026
- Cumulative days on market: 79 days
- Road surface type: Paved
Estimated market value
$435,900
$414,000 - $458,000
$2,963/mo
Price history
| Date | Event | Price |
|---|---|---|
| 10/6/2026 | Price change | $449,000-2.4%$140/sqft |
Source:  RMLS Alliance as distributed by MLS GRID #PA1268647 Report a problem RMLS Alliance as distributed by MLS GRID #PA1268647 Report a problem | ||
| 8/19/2026 | Price change | $459,900-7.8%$143/sqft |
Source: RMLS Alliance as distributed by MLS GRID #PA1268647 Report a problem | ||
| 8/2/2026 | Listed for sale | $499,000+117%$155/sqft |
Source: RMLS Alliance as distributed by MLS GRID #PA1268647 Report a problem | ||
| 9/21/2005 | Sold | $230,000+1.3%$72/sqft |
Source: Public Record Report a problem | ||
| 2/12/2001 | Sold | $227,000$71/sqft |
Source: Public Record Report a problem | ||
Public tax history
| Year | Property taxes | Tax assessment |
|---|---|---|
| 2025 | $7,957 +6% | $120,380 +6% |
| 2024 | $7,506 +10.1% | $113,560 +9% |
| 2023 | $6,819 +7.4% | $104,180 +7.9% |
| 2022 | $6,348 -2.3% | $96,550 +4% |
| 2021 | $6,496 +0.3% | $92,830 +2% |
| 2020 | $6,476 +0.4% | $91,010 |
| 2019 | $6,449 +1.2% | $91,010 |
| 2018 | $6,374 +0.7% | $91,010 |
| 2017 | $6,333 +4.6% | $91,010 +1% |
| 2016 | $6,056 +2.7% | $90,110 +1% |
| 2015 | $5,897 +4.1% | $89,220 +2% |
| 2014 | $5,665 +3.2% | $87,450 +2.5% |
| 2013 | $5,488 +0.2% | $85,310 -1.1% |
| 2011 | $5,478 -0.6% | $86,260 -1.6% |
| 2010 | $5,513 +1.1% | $87,660 +2% |
| 2009 | $5,452 +8% | $85,940 +7% |
| 2008 | $5,049 -2% | $80,310 -1.9% |
| 2007 | $5,154 +3.2% | $81,870 +3.9% |
| 2006 | $4,992 +2% | $78,830 +2.6% |
| 2005 | $4,895 +25.1% | $76,820 +23.7% |
| 1998 | $3,911 | $62,120 |
Find assessor info on the county website
Monthly payment
Est. payment
Payment breakdown
Explore the cost of this home by adjusting the details. Changes won't be saved.Climate risks
Neighborhood: 61526

Similar homes
- $475,0003 bd2 ba2.5k sqft14105 N River Beach Dr, Chillicothe, IL 61523For Sale By Owner

- $415,0004 bd3 ba2.5k sqft9301 N Frye Rd, Peoria, IL 61615For Sale
 MLS ID #PA1269620, Melissa Fox, Keller Williams Premier Realty. RMLS Alliance as distributed by MLS GRID
 - $439,9004 bd4 ba2.9k sqft10904 N Jason Dr, Dunlap, IL 61525For Sale
 MLS ID #PA1270108, Melissa R Stevenson, Keller Williams Revolution. RMLS Alliance as distributed by MLS GRID
 - $450,0004 bd4 ba3.4k sqft6009 N Wickwood Rd, Peoria, IL 61614For Sale
 MLS ID #PA1270653, Jason W Catton, Realty Executives Acclaimed. RMLS Alliance as distributed by MLS GRID
 - $450,0003 bd3 ba2.5k sqft6922 N Skyline Dr, Peoria, IL 61614For SaleMLS ID #PA1267306, Marilyn R Kohn, RE/MAX Traders Unlimited. RMLS Alliance as distributed by MLS GRID
- $519,9003 bd4 ba4.3k sqft319 W Ravinwoods Rd, Peoria, IL 61615For SaleMLS ID #PA1270293, Kavan Shay, Jim Maloof Realty, Inc.. RMLS Alliance as distributed by MLS GRID
- $399,0004 bd3 ba3.6k sqft12205 N Wake Robin Way, Dunlap, IL 61525For SaleMLS ID #PA1268703, Tracy Molendi, RE/MAX Traders Unlimited. RMLS Alliance as distributed by MLS GRID
- $429,9003 bd3 ba3k sqft11528 N Brooklyn Pl, Dunlap, IL 61525For SaleMLS ID #PA1269104, Melissa Fox, Keller Williams Premier Realty. RMLS Alliance as distributed by MLS GRID
- $599,9005 bd4 ba3k sqft521 Fantasy Ln, Chillicothe, IL 61523For SaleMLS ID #PA1268973, Iman Monla, Jim Maloof Realty, Inc.. RMLS Alliance as distributed by MLS GRID
- $415,0003 bd5 ba4.6k sqft7807 W Rosewood Ct, Edwards, IL 61528For SaleMLS ID #PA1267680, Wendy S Kolbus, RE/MAX Traders Unlimited. RMLS Alliance as distributed by MLS GRID
- $349,0005 bd4 ba3.7k sqft7514 N Galena Rd, Peoria, IL 61615For SaleMLS ID #PA1269222, Kristine Kniep, RE/MAX Traders Unlimited. RMLS Alliance as distributed by MLS GRID
- $345,0004 bd4 ba3.5k sqft816 W Deerbrook Dr, Peoria, IL 61615For SaleMLS ID #PA1270102, Casey Redington, Jim Maloof Realty, Inc.. RMLS Alliance as distributed by MLS GRID
- $409,9004 bd4 ba3.1k sqft301 W Crestwood Dr, Peoria, IL 61614For SaleMLS ID #PA1270246, Bernadette O Brien, Keller Williams Premier Realty. RMLS Alliance as distributed by MLS GRID
- $530,0003 bd3 ba2.5k sqft204 W Detweiller Dr, Peoria, IL 61615For SaleMLS ID #PA1269256, Ryan Blackorby, Jim Maloof Realty, Inc.. RMLS Alliance as distributed by MLS GRID
- $349,9005 bd4 ba2.7k sqft721 W Deerbrook Dr, Peoria, IL 61615For SaleMLS ID #PA1269373, Michelle Largent, RE/MAX Traders Unlimited. RMLS Alliance as distributed by MLS GRID
- $460,0003 bd3 ba3k sqft2612 W Lake Pointe Ter, Peoria, IL 61614For SaleMLS ID #PA1268737, Marilyn R Kohn, RE/MAX Traders Unlimited. RMLS Alliance as distributed by MLS GRID
- $339,9003 bd2 ba2.5k sqft2745 State Route 91 Rte, Princeville, IL 61559For SaleMLS ID #PA1268681, Rhonda K Milburn, Keller Williams Premier Realty. RMLS Alliance as distributed by MLS GRID
