Rarely does a property offer this much land, beauty, and priceless views. Nestled on a spectacular triple lot plus an additional waterfront lot, this one-of-a-kind property offers panoramic views of the Illinois River, with the rare assurance that your stunning vista will remain protected for years to come. Surrounded by exquisite, award-winning landscaping, complete with a tranquil pond, this picturesque setting provides the perfect blend of natural beauty, privacy, and convenience while being just minutes from shopping, dining, and entertainment. Step onto the inviting front porch and into the spacious living room, where three oversized picture windows frame spectacular Illinois River views and fill the home with an abundance of natural light. Anchoring the room is a stunning gas-lit, wood-burning fireplace, creating a warm and inviting atmosphere for quiet evenings at home. Venture into the kitchen, offering abundant cabinetry, expansive prep space, and a breakfast bar perfect for casual dining or gathering with family and friends. The main floor is thoughtfully designed with a cozy family room and informal dining area, two generously sized bedrooms, a stylishly remodeled bathroom with contemporary finishes, and the added convenience of a main-floor laundry room. The spacious second-floor primary suite features a walk-in closet and a relaxing Jacuzzi tub, creating the perfect private retreat at the end of the day. Your Special Place is waiting for you! Come see it today!
For sale
Price cut: $36K (8/17)
$399,000
14105 N River Beach Dr, Chillicothe, IL 61523
3beds
2,230sqft
Single Family Residence, Residential
Built in 1952
1.26 Acres Lot
$386,000 Zestimate®
$179/sqft
$-- HOA
What's special
Tranquil pondStunning gas-lit wood-burning fireplaceTwo generously sized bedroomsSpacious second-floor primary suiteMain-floor laundry roomAbundance of natural lightExpansive prep space
- 29 days |
- 1,460 |
- 56 |
Zillow last checked:
Listing updated:
Listed by:
Debra Redington Cell:309-472-7750,
Jim Maloof Realty, Inc.
Source: RMLS Alliance as distributed by MLS GRID,MLS#: PA1268670 Originating MLS: Peoria Area Association of Realtors
Originating MLS: Peoria Area Association of Realtors
Facts & features
Interior
Bedrooms & bathrooms
- Bedrooms: 3
- Bathrooms: 2
- Full bathrooms: 2
Bedroom 1
- Level: Upper
- Dimensions: 19ft 0in x 18ft 2in
Bedroom 2
- Level: Main
- Dimensions: 12ft 6in x 17ft 6in
Bedroom 3
- Level: Main
- Dimensions: 14ft 3in x 13ft 0in
Family room
- Level: Main
- Dimensions: 16ft 0in x 26ft 3in
Kitchen
- Level: Main
- Dimensions: 15ft 0in x 20ft 0in
Laundry
- Level: Main
- Dimensions: 11ft 0in x 16ft 0in
Living room
- Level: Main
- Dimensions: 15ft 0in x 28ft 0in
Main level
- Area: 1744
Upper level
- Area: 486
Heating
- Forced Air
Cooling
- Central Air
Appliances
- Included: Dryer, Microwave, Range, Refrigerator, Washer, Gas Water Heater
Features
- Ceiling Fan(s), Solid Surface Counter
- Windows: Blinds
- Basement: None
- Attic: Storage
- Number of fireplaces: 1
- Fireplace features: Gas Starter, Living Room, Wood Burning
Interior area
- Total structure area: 2,230
- Total interior livable area: 2,230 sqft
Property
Parking
- Total spaces: 3
- Parking features: Attached
- Attached garage spaces: 3
- Details: Number Of Garage Remotes: 1
Features
- Patio & porch: Patio, Porch
- Spa features: Bath
- Has view: Yes
- View description: River
- Has water view: Yes
- Water view: River
- Frontage length: Water Frontage: 180.12
Lot
- Size: 1.26 Acres
- Dimensions: 180.12 x 255.29 x 180 x 261.68
- Features: Extra Lot, Wooded
Details
- Additional structures: Shed(s)
- Parcel number: 1007351027
- Zoning description: Residential
Construction
Type & style
- Home type: SingleFamily
- Property subtype: Single Family Residence, Residential
Materials
- Block, Brick, Vinyl Siding
- Foundation: Slab
- Roof: Shingle
Condition
- New construction: No
- Year built: 1952
Utilities & green energy
- Sewer: Septic Tank
- Water: Private
- Utilities for property: Cable Available
Community & HOA
Community
- Subdivision: Edge Water Terrace
Location
- Region: Chillicothe
Financial & listing details
- Price per square foot: $179/sqft
- Tax assessed value: $257,070
- Date on market: 7/24/2026
- Cumulative days on market: 30 days
- Road surface type: Paved
Estimated market value
$386,000
$367,000 - $405,000
$2,451/mo
Price history
| Date | Event | Price |
|---|---|---|
| 8/17/2026 | Price change | $399,000-8.3%$179/sqft |
Source:  RMLS Alliance as distributed by MLS GRID #PA1268670 Report a problem RMLS Alliance as distributed by MLS GRID #PA1268670 Report a problem | ||
| 8/7/2026 | Price change | $435,000-3.3%$195/sqft |
Source: RMLS Alliance as distributed by MLS GRID #PA1268670 Report a problem | ||
| 7/24/2026 | Price change | $450,000-5.3%$202/sqft |
Source: RMLS Alliance as distributed by MLS GRID #PA1268670 Report a problem | ||
| 7/13/2026 | Listed for sale | $475,000+120.9%$213/sqft |
Source: Owner Report a problem | ||
| 7/15/2003 | Sold | $215,000+48.3%$96/sqft |
Source: Public Record Report a problem | ||
| 12/21/1998 | Sold | $145,000$65/sqft |
Source: Public Record Report a problem | ||
Public tax history
| Year | Property taxes | Tax assessment |
|---|---|---|
| 2024 | -- | $85,690 +8% |
| 2023 | -- | $79,340 +6.1% |
| 2022 | -- | $74,760 +3% |
| 2021 | -- | $72,590 |
| 2020 | -- | $72,590 -1% |
| 2019 | -- | $73,330 -10.2% |
| 2018 | -- | $81,670 -1% |
| 2017 | -- | $82,500 -1% |
| 2016 | $4,419 | $83,330 +14.2% |
| 2015 | $4,419 +10.3% | $72,940 -0.9% |
| 2014 | $4,007 +3.6% | $73,570 +2.5% |
| 2013 | $3,870 -4.8% | $71,770 -3.6% |
| 2011 | $4,065 -8% | $74,430 -1.3% |
| 2010 | $4,419 +2.5% | $75,380 +3% |
| 2009 | $4,311 +3.8% | $73,190 +2.8% |
| 2008 | $4,154 +5.7% | $71,190 +11.8% |
| 2007 | $3,930 +5.5% | $63,700 +6.1% |
| 2006 | $3,725 +2% | $60,050 +2.2% |
| 2005 | $3,652 +78.2% | $58,730 +51.9% |
| 1998 | $2,050 | $38,660 |
Find assessor info on the county website
Monthly payment
Est. payment
Payment breakdown
Explore the cost of this home by adjusting the details. Changes won't be saved.Climate risks
Neighborhood: 61523
Nearby schools
GreatSchools rating
- 9/10Mossville Elementary SchoolGrades: PK-5Distance: 2.7 mi
- 7/10Mossville Jr High SchoolGrades: 6-8Distance: 2.7 mi
- 4/10Il Valley Central High SchoolGrades: 9-12Distance: 3.9 mi
- $98,1003 bd1 ba1.3k sqft14113 N River Beach Dr, Chillicothe, IL 61523Off Market
- $4,110-- sqft14113 N River Beach Dr, Chillicothe, IL 61523Off Market
- $139,2003 bd1 ba1.1k sqft14029 N River Beach Dr, Chillicothe, IL 61523Off Market
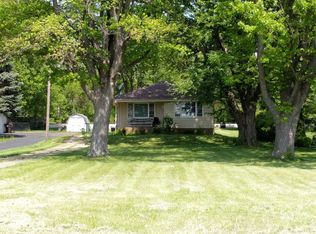
- $158,1002 bd2 ba1.1k sqft14121 N River Beach Dr, Chillicothe, IL 61523Off Market
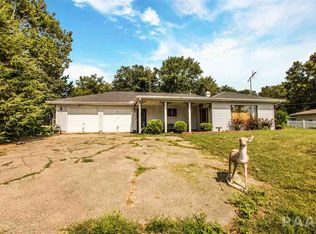
- $179,9003 bd1 ba1.3k sqft14021 N River Beach Dr, Chillicothe, IL 61523Off Market
- $167,2003 bd1 ba1.3k sqft14017 N River Beach Dr, Chillicothe, IL 61523Off Market
- $249,5003 bd2 ba2.2k sqft14129 N River Beach Dr, Chillicothe, IL 61523Off Market
- $157,9003 bd1 ba1.7k sqft14013 N River Beach Dr, Chillicothe, IL 61523Off Market
A local agent can set up tours, give advice and negotiate with sellers.
A local lender can help you make sure your offer is ready when you are.
Similar homes
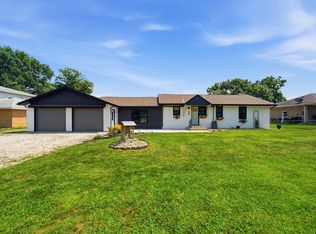
- $289,9003 bd2 ba1.3k sqft15220 N Von Achen Dr, Chillicothe, IL 61523For Sale
 MLS ID #PA1269012, Adam J Merrick, Adam Merrick Real Estate. RMLS Alliance as distributed by MLS GRID
 - $379,9004 bd3 ba2.5k sqft535 Justa Rd, Metamora, IL 61548For Sale
 MLS ID #PA1268845, Drake Scott, Keller Williams Premier Realty. RMLS Alliance as distributed by MLS GRID
 - $370,0005 bd4 ba3.2k sqft520 W Hickory Grove Ct, Dunlap, IL 61525For Sale
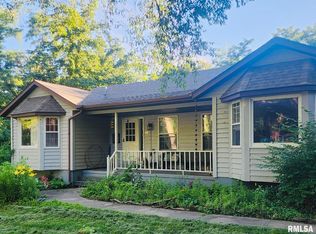 MLS ID #PA1267465, Jaleah Carter, Keller Williams Premier Realty. RMLS Alliance as distributed by MLS GRID
 - $399,9004 bd3 ba2.6k sqft1603 W Grandridge Dr, Dunlap, IL 61525For Sale
 MLS ID #PA1268934, Tamara Krupps, RE/MAX Traders Unlimited. RMLS Alliance as distributed by MLS GRID
 - $403,0003 bd2 ba1.8k sqft1393 Lacon Rd, Lacon, IL 61540For SaleMLS ID #PA1269499, Scarlett R Palm, Jim Maloof Realty, Inc.. RMLS Alliance as distributed by MLS GRID
- $224,9004 bd2 ba1.6k sqft5306 E Cambron Ave, Chillicothe, IL 61523For SaleMLS ID #PA1266797, John Armstrong, RE/MAX Rising. RMLS Alliance as distributed by MLS GRID
- $369,5003 bd2 ba2.5k sqft2745 State Route 91 Rte, Princeville, IL 61559For SaleMLS ID #PA1268681, Rhonda K Milburn, Keller Williams Premier Realty. RMLS Alliance as distributed by MLS GRID
- $439,9003 bd3 ba3k sqft11528 N Brooklyn Pl, Dunlap, IL 61525For SaleMLS ID #PA1269104, Melissa Fox, Keller Williams Premier Realty. RMLS Alliance as distributed by MLS GRID
- $459,9004 bd4 ba3.2k sqft628 E Lakeshore Dr, Edelstein, IL 61526For SaleMLS ID #PA1268647, Marilyn R Kohn, RE/MAX Traders Unlimited. RMLS Alliance as distributed by MLS GRID
- $410,0004 bd3 ba2.3k sqft1303 W Hillcrest Dr, Chillicothe, IL 61523New ConstructionMLS ID #PA1263267, Adam J Merrick, Adam Merrick Real Estate. RMLS Alliance as distributed by MLS GRID
- $410,0002 bd2 ba2.1k sqft750 Washburn Rd, Washburn, IL 61570For SaleMLS ID #PA1266292, Jordan Myers, eXp Realty. RMLS Alliance as distributed by MLS GRID
- $215,0003 bd2 ba1.8k sqft103 Fandel Ln, Metamora, IL 61548For SaleMLS ID #PA1269473, Julie A Bowald, Jim Maloof Realty, Inc.. RMLS Alliance as distributed by MLS GRID
- $389,9005 bd4 ba2.8k sqft842 Thenius Rd, Sparland, IL 61565For SaleMLS ID #PA1268571, Adam J Merrick, Adam Merrick Real Estate. RMLS Alliance as distributed by MLS GRID
- $265,0004 bd3 ba2.3k sqft2006 W Bristol Hollow Rd, Dunlap, IL 61525For SaleMLS ID #PA1267852, Adam J Merrick, Adam Merrick Real Estate. RMLS Alliance as distributed by MLS GRID
- $225,0003 bd2 ba1.9k sqft400 Woodrow Dr, East Peoria, IL 61611For SaleMLS ID #PA1269476, Jordan Myers, eXp Realty. RMLS Alliance as distributed by MLS GRID
- $379,9004 bd3 ba2.8k sqft3900 N Harmon Ave, Peoria, IL 61614For SaleMLS ID #PA1268443, Wendy S Kolbus, RE/MAX Traders Unlimited. RMLS Alliance as distributed by MLS GRID
- $259,9003 bd2 ba1.6k sqft206 Alconbury Rd, Metamora, IL 61548For SaleMLS ID #PA1268410, Michelle Largent, RE/MAX Traders Unlimited. RMLS Alliance as distributed by MLS GRID
- $569,0003 bd3 ba2.5k sqft204 W Detweiller Dr, Peoria, IL 61615For SaleMLS ID #PA1269256, Ryan Blackorby, Jim Maloof Realty, Inc.. RMLS Alliance as distributed by MLS GRID
- $475,0003 bd3 ba2.5k sqft6922 N Skyline Dr, Peoria, IL 61614For SaleMLS ID #PA1267306, Marilyn R Kohn, RE/MAX Traders Unlimited. RMLS Alliance as distributed by MLS GRID
- $299,9003 bd3 ba2.7k sqft325 Indian Cir, East Peoria, IL 61611For SaleMLS ID #PA1269166, Adam J Merrick, Adam Merrick Real Estate. RMLS Alliance as distributed by MLS GRID
