LOOKING FOR A NEW CONSTRUCTION FEEL WITHOUT THE HIGH TAXES? THIS BEAUTIFULLY REDONE HOME HAS A FLEXIBLE & UNIQUE FLOOR PLAN. MASTER BEDROOM COULD BE ON MAIN LEVEL OR UPPER LEVEL. MAIN FLOOR LAUNDRY HOOKUPS. LOOK WHATS NEW: FLOORING, PAINT, CARPET, FIXTURES, NEWER ROOF, FURNACE/AC, AND NEW WATER HEATER. CASEMENT WINDOWS, SKYLIGHTS, AND MUCH MORE!. KITCHEN HAS GRANITE COUNTERTOPS, MARBLE TILE, STAINLESS APPLIANCES AND CUSTOM WHITE CABINETS. MAIN FLOOR LIVING ROOM, FAMILY ROOM, FORMAL DINING ROOM & INFORMAL DINING ROOM. UPPER MASTER SUITE HAS GORGEOUS NEW MASTER BATH WITH WALKIN TILED SHOWER, DOUBLE SINKS & QUARTZ COUNTERTOPS. NICE SIZED 2ND & 3RD BEDROOMS ON UPPER LEVEL WITH FULL BATH. BASEMENT HAS BUILTIN SHELVING FOR STORAGE, REC ROOM, AND 2ND SET OF LAUNDRY HOOKUPS. BACKYARD IS A PRIVATE OASIS WITH FENCED YARD, MATURE TREES, 2 HOLE PUTTING GREEN, PERGOLA WITH FIRE PIT, SHED AND 22' X 16' PATIO & 30' X 10' SYNTHETIC DECK. LOT GOES BEYOND FENCE. 1/3 ACRE LOT. NEW ROOF SHINGLES IN 2008, NEW FURNACE 2018, NEW AC IN 2024, NEW WATER HEATER AUG. 2026. NEW SIDING & GUTTERS/SOFFETS 2009. NEW DRIVEWAY 2017. NEW MASTER BATH 2026. 2014 SPRAY FOAM IN CRAWL SPACE. NEW DECK IN 2016, NEW PATIO IN 2017.
For sale
$399,900
1603 W Grandridge Dr, Dunlap, IL 61525
4beds
2,623sqft
:
Get pre-qualified$2,899/mo
Single Family Residence, Residential
Built in 1977
0.33 Acres Lot
$385,600 Zestimate®
$152/sqft
$-- HOA
What's special
Fenced yardMature treesCasement windowsMain floor laundry hookupsFamily roomInformal dining roomCustom white cabinets
- 4 days |
- 1,106 |
- 60 |
Likely to sell faster than
Zillow last checked:
Listing updated:
Listed by:
Tamara Krupps 309-370-1158,
RE/MAX Traders Unlimited
Source: RMLS Alliance as distributed by MLS GRID,MLS#: PA1268934 Originating MLS: Peoria Area Association of Realtors
Originating MLS: Peoria Area Association of Realtors
Facts & features
Interior
Bedrooms & bathrooms
- Bedrooms: 4
- Bathrooms: 3
- Full bathrooms: 2
- 1/2 bathrooms: 1
Bedroom 1
- Level: Upper
- Dimensions: 17ft 0in x 12ft 0in
Bedroom 2
- Level: Upper
- Dimensions: 12ft 0in x 13ft 0in
Bedroom 3
- Level: Upper
- Dimensions: 12ft 0in x 13ft 0in
Bedroom 4
- Level: Main
- Dimensions: 16ft 0in x 15ft 0in
Other
- Level: Main
- Dimensions: 12ft 0in x 9ft 0in
Other
- Level: Main
- Dimensions: 13ft 0in x 8ft 0in
Other
- Area: 400
Additional level
- Area: 0
Family room
- Level: Main
- Dimensions: 16ft 0in x 15ft 0in
Kitchen
- Level: Main
- Dimensions: 12ft 0in x 12ft 0in
Laundry
- Level: Main
Living room
- Level: Main
- Dimensions: 18ft 0in x 13ft 0in
Main level
- Area: 1355
Recreation room
- Level: Basement
- Dimensions: 28ft 0in x 13ft 0in
Upper level
- Area: 868
Heating
- Forced Air
Cooling
- Central Air
Appliances
- Included: Dishwasher, Range Hood, Microwave, Range, Refrigerator, Water Softener Owned, Gas Water Heater
Features
- Solid Surface Counter, Ceiling Fan(s)
- Windows: Replacement Windows, Window Treatments
- Basement: Partial,Partially Finished
- Number of fireplaces: 1
- Fireplace features: Family Room, Gas Log
Interior area
- Total structure area: 2,223
- Total interior livable area: 2,623 sqft
Property
Parking
- Total spaces: 2
- Parking features: Attached
- Attached garage spaces: 2
- Details: Number Of Garage Remotes: 2
Features
- Levels: Two
- Patio & porch: Deck
Lot
- Size: 0.33 Acres
- Dimensions: 80 x 130 x 127 x 229
- Features: Level, Ravine, Wooded
Details
- Additional structures: Shed(s)
- Parcel number: 0920126022
- Zoning description: RESIDENTIAL
Construction
Type & style
- Home type: SingleFamily
- Property subtype: Single Family Residence, Residential
Materials
- Frame, Brick, Vinyl Siding
- Foundation: Concrete Perimeter
- Roof: Shingle
Condition
- New construction: No
- Year built: 1977
Utilities & green energy
- Sewer: Public Sewer
- Water: Public
- Utilities for property: Cable Available
Green energy
- Energy efficient items: Appliances, Water Heater
Community & HOA
Community
- Subdivision: Cedar Bluff Estates
Location
- Region: Dunlap
Financial & listing details
- Price per square foot: $152/sqft
- Tax assessed value: $259,620
- Annual tax amount: $6,154
- Date on market: 8/3/2026
- Cumulative days on market: 5 days
- Road surface type: Paved
Estimated market value
$385,600
$366,000 - $405,000
$2,585/mo
Price history
| Date | Event | Price |
|---|---|---|
| 8/3/2026 | Listed for sale | $399,900+135.2%$152/sqft |
Source:  RMLS Alliance as distributed by MLS GRID #PA1268934 Report a problem RMLS Alliance as distributed by MLS GRID #PA1268934 Report a problem | ||
| 4/3/2000 | Sold | $170,000$65/sqft |
Source: Public Record Report a problem | ||
Public tax history
| Year | Property taxes | Tax assessment |
|---|---|---|
| 2024 | $5,721 +5% | $86,540 +5% |
| 2023 | $5,446 +10.1% | $82,420 +10.6% |
| 2022 | $4,948 +4% | $74,550 +5% |
| 2021 | $4,759 +0.2% | $71,000 +1% |
| 2020 | $4,747 -1.5% | $70,300 -3% |
| 2019 | $4,820 +1.4% | $72,470 +0.1% |
| 2018 | $4,751 -4.1% | $72,400 -3% |
| 2017 | $4,954 -0.1% | $74,640 |
| 2016 | $4,959 +3% | $74,640 +3% |
| 2015 | $4,816 +3.5% | $72,470 +1.2% |
| 2014 | $4,653 +1.4% | $71,600 +1% |
| 2013 | $4,590 +2.8% | $70,890 -2.2% |
| 2011 | $4,464 0% | $72,470 -0.4% |
| 2010 | $4,466 +3.2% | $72,780 +1.7% |
| 2009 | $4,327 +3.1% | $71,570 +2.3% |
| 2008 | $4,198 +8% | $69,960 +8% |
| 2007 | $3,889 +5.8% | $64,770 +3.5% |
| 2006 | $3,675 +3.7% | $62,560 +3.1% |
| 2005 | $3,543 +15.5% | $60,690 +14.3% |
| 1998 | $3,066 | $53,120 |
Find assessor info on the county website
Monthly payment
Est. payment
Payment breakdown
Explore the cost of this home by adjusting the details. Changes won't be saved.Climate risks
Neighborhood: 61525
Nearby schools
GreatSchools rating
- 8/10Banner Elementary SchoolGrades: K-5Distance: 0.7 mi
- 9/10Dunlap Middle SchoolGrades: 6-8Distance: 3.3 mi
- 7/10Dunlap High SchoolGrades: 9-12Distance: 3.3 mi
Schools provided by the listing agent
- High: Dunlap
Source: RMLS Alliance as distributed by MLS GRID. This data may not be complete. We recommend contacting the local school district to confirm school assignments for this home.
- $272,0004 bd2 ba1.8k sqft1607 W Grandridge Dr, Dunlap, IL 61525Off Market
- $215,0003 bd2 ba1.4k sqft1521 W Grandridge Dr, Dunlap, IL 61525Sold
- $332,4003 bd3 ba2.3k sqft1624 W Country Oaks Ct, Dunlap, IL 61525Off Market
- $312,0005 bd4 ba3.3k sqft1515 W Grandridge Dr, Dunlap, IL 61525Sold
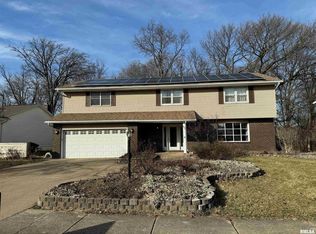
- $315,0003 bd3 ba2.5k sqft1613 W Grandridge Dr, Dunlap, IL 61525Off Market
- $252,7003 bd2 ba1.6k sqft1600 W Grandridge Dr, Dunlap, IL 61525Off Market
- $272,0003 bd2 ba1.9k sqft1604 W Grandridge Dr, Dunlap, IL 61525Off Market
- $400,7003 bd3 ba2k sqft1620 W Country Oaks Ct, Dunlap, IL 61525Off Market
A local agent can set up tours, give advice and negotiate with sellers.
A local lender can help you make sure your offer is ready when you are.
Similar homes
- $284,9004 bd3 ba2.3k sqft2006 W Bristol Hollow Rd, Dunlap, IL 61525For Sale
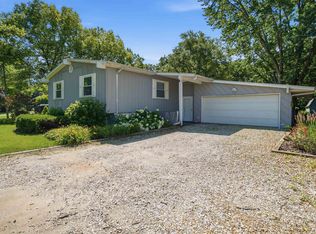
 MLS ID #PA1267852, Adam J Merrick, Adam Merrick Real Estate. RMLS Alliance as distributed by MLS GRID
 - $275,0004 bd2 ba1.8k sqft1039 W Wonderview Dr, Dunlap, IL 61525For Sale
 MLS ID #PA1268680, Joe DePauw, eXp Realty. RMLS Alliance as distributed by MLS GRID
 - $485,5005 bd4 ba2.9k sqft10329 N Heron Rd, Dunlap, IL 61525For Sale
 MLS ID #PA1268899, Micheline Maloof, Jim Maloof Realty, Inc.. RMLS Alliance as distributed by MLS GRID
 - $374,0004 bd3 ba2.4k sqft2201 W Casecreek Dr, Peoria, IL 61615For Sale
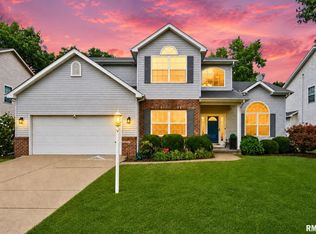 MLS ID #PA1268408, Venky Basam, Keller Williams Premier Realty. RMLS Alliance as distributed by MLS GRID
 - $379,9004 bd3 ba2.5k sqft535 Justa Rd, Metamora, IL 61548For SaleMLS ID #PA1268845, Drake Scott, Keller Williams Premier Realty. RMLS Alliance as distributed by MLS GRID
- $339,0004 bd3 ba3.4k sqft1509 W Devereux Dr, Peoria, IL 61614For SaleMLS ID #PA1268764, Ryan Cannon, RE/MAX Traders Unlimited. RMLS Alliance as distributed by MLS GRID
- $435,0003 bd2 ba2.2k sqft14105 N River Beach Dr, Chillicothe, IL 61523For SaleMLS ID #PA1268670, Debra Redington, Jim Maloof Realty, Inc.. RMLS Alliance as distributed by MLS GRID
- $470,0004 bd4 ba3.5k sqft1315 W Wexford Pl, Peoria, IL 61615For Sale By Owner
- $495,0005 bd4 ba3.3k sqft2602 W Carrington Ct, Dunlap, IL 61525For SaleMLS ID #PA1266974, Gopi Kancherla, Realty Executives Acclaimed. RMLS Alliance as distributed by MLS GRID
- $415,9004 bd4 ba2.2k sqft4014 W Fiona Way, Dunlap, IL 61525New ConstructionMLS ID #PA1262682, Wendy S Kolbus, RE/MAX Traders Unlimited. RMLS Alliance as distributed by MLS GRID
- $329,9004 bd3 ba3.2k sqft131 E Morningside Dr, Peoria, IL 61614For SaleMLS ID #PA1268570, Stephen Schauble, The Royal Realty Company Illin. RMLS Alliance as distributed by MLS GRID
- $514,0005 bd5 ba3.8k sqft3803 W Crimson Rd, Dunlap, IL 61525For SaleMLS ID #PA1267582, Gopi Kancherla, Realty Executives Acclaimed. RMLS Alliance as distributed by MLS GRID
- $250,0004 bd3 ba3.1k sqft4015 N Saymore Ct, Peoria, IL 61615For SaleMLS ID #PA1269078, Marilyn R Kohn, RE/MAX Traders Unlimited. RMLS Alliance as distributed by MLS GRID
- $499,0004 bd4 ba3.2k sqft628 E Lakeshore Dr, Edelstein, IL 61526For SaleMLS ID #PA1268647, Marilyn R Kohn, RE/MAX Traders Unlimited. RMLS Alliance as distributed by MLS GRID
- $339,9903 bd3 ba2.9k sqft804 W South Forest Trl, Peoria, IL 61615For SaleMLS ID #PA1268701, Jill Barclay, eXp Realty. RMLS Alliance as distributed by MLS GRID
- $384,9003 bd2 ba2.5k sqft2745 State Route 91 Rte, Princeville, IL 61559For SaleMLS ID #PA1268681, Rhonda K Milburn, Keller Williams Premier Realty. RMLS Alliance as distributed by MLS GRID
- $289,9003 bd2 ba1.3k sqft15220 N Von Achen Dr, Chillicothe, IL 61523For SaleMLS ID #PA1269012, Adam J Merrick, Adam Merrick Real Estate. RMLS Alliance as distributed by MLS GRID
- $514,9004 bd4 ba3.5k sqft6803 N Basket Oak Dr, Edwards, IL 61528For SaleMLS ID #PA1268939, Mark R Monge, Jim Maloof Realty, Inc.. RMLS Alliance as distributed by MLS GRID
- $475,0003 bd3 ba2.5k sqft6922 N Skyline Dr, Peoria, IL 61614For SaleMLS ID #PA1267306, Marilyn R Kohn, RE/MAX Traders Unlimited. RMLS Alliance as distributed by MLS GRID
- $405,0003 bd3 ba2.6k sqft16221 W Sommerfield Rd, Trivoli, IL 61569For SaleMLS ID #PA1268799, Renee J Lewis, Jim Maloof Realty, Inc.. RMLS Alliance as distributed by MLS GRID
