Move in ready home in Lake of the Woods! This 4 bedroom, 2 full bath home is situated on a corner lot and features an oversized attached 2 stall garage. The bright and spacious living room is filled with natural light from large windows and flows seamlessly into the eat in kitchen. The fully applianced kitchen offers a breakfast bar, abundant cabinetry, a pantry, and access to the 18' x 12' composite deck. The main level includes three generously sized bedrooms, a full bath with linen storage, and additional hallway closets. Large closets on both the main and lower levels provide ample storage throughout the home. The finished lower level features a spacious family room, a fourth bedroom, a second full bath, and even more storage space. Step outside to the spacious, fenced backyard, perfect for pets, kids, gardening, entertaining, or relaxing around a bonfire. Enjoy all the amenities Lake of the Woods has to offer, including boating, swimming beach rights, neighborhood events throughout the year, and a welcoming community. Schedule your showing today!
For sale
Price cut: $4.9K (8/3)
$275,000
1039 W Wonderview Dr, Dunlap, IL 61525
4beds
1,807sqft
:
Get pre-qualified$2,007/mo
Single Family Residence, Residential
Built in 1970
-- sqft lot
$267,800 Zestimate®
$152/sqft
$13/mo HOA
What's special
- 11 days |
- 1,102 |
- 57 |
Zillow last checked:
Listing updated:
Listed by:
Joe DePauw 309-360-7772,
eXp Realty
Source: RMLS Alliance as distributed by MLS GRID,MLS#: PA1268680 Originating MLS: Peoria Area Association of Realtors
Originating MLS: Peoria Area Association of Realtors
Facts & features
Interior
Bedrooms & bathrooms
- Bedrooms: 4
- Bathrooms: 2
- Full bathrooms: 2
Bedroom 1
- Level: Main
- Dimensions: 13ft 5in x 13ft 5in
Bedroom 2
- Level: Main
- Dimensions: 12ft 0in x 11ft 11in
Bedroom 3
- Level: Main
- Dimensions: 13ft 5in x 11ft 11in
Bedroom 4
- Level: Lower
- Dimensions: 15ft 1in x 10ft 4in
Family room
- Level: Lower
- Dimensions: 18ft 4in x 15ft 6in
Kitchen
- Level: Main
- Dimensions: 18ft 1in x 13ft 5in
Laundry
- Level: Lower
Living room
- Level: Main
- Dimensions: 19ft 1in x 13ft 5in
Lower level
- Area: 463
Main level
- Area: 1344
Heating
- Forced Air
Cooling
- Central Air
Appliances
- Included: Dishwasher, Range Hood, Range, Refrigerator, Water Softener Owned, Gas Water Heater
Features
- Has basement: No
Interior area
- Total structure area: 1,807
- Total interior livable area: 1,807 sqft
Property
Parking
- Total spaces: 2
- Parking features: Attached
- Attached garage spaces: 2
- Details: Number Of Garage Remotes: 0
Features
- Patio & porch: Deck, Porch
Lot
- Dimensions: 75 x 100 x 122 x 120
- Features: Corner Lot, Level, Wooded
Details
- Parcel number: 0920203009
Construction
Type & style
- Home type: SingleFamily
- Property subtype: Single Family Residence, Residential
Materials
- Frame, Brick
- Foundation: Block
- Roof: Shingle
Condition
- New construction: No
- Year built: 1970
Utilities & green energy
- Sewer: Public Sewer
- Water: Public
Community & HOA
Community
- Subdivision: Lake of the Woods
HOA
- Has HOA: Yes
- Services included: Lake Rights
- HOA fee: $160 annually
Location
- Region: Dunlap
Financial & listing details
- Price per square foot: $152/sqft
- Tax assessed value: $184,800
- Annual tax amount: $4,087
- Date on market: 7/25/2026
- Cumulative days on market: 9 days
- Road surface type: Paved
Estimated market value
$267,800
$254,000 - $281,000
$2,442/mo
Price history
| Date | Event | Price |
|---|---|---|
| 8/3/2026 | Price change | $275,000-1.8%$152/sqft |
Source:  RMLS Alliance as distributed by MLS GRID #PA1268680 Report a problem RMLS Alliance as distributed by MLS GRID #PA1268680 Report a problem | ||
| 7/28/2026 | Listed for sale | $279,900+47.3%$155/sqft |
Source: RMLS Alliance as distributed by MLS GRID #PA1268680 Report a problem | ||
| 4/12/2024 | Sold | $190,000+55.1%$105/sqft |
Source: RMLS Alliance as distributed by MLS GRID #PA1249505 Report a problem | ||
| 3/30/1999 | Sold | $122,500$68/sqft |
Source: Public Record Report a problem | ||
Public tax history
| Year | Property taxes | Tax assessment |
|---|---|---|
| 2024 | $3,758 +5.9% | $61,600 +5% |
| 2023 | $3,547 +11.8% | $58,670 +11.2% |
| 2022 | $3,174 +5.2% | $52,750 +5% |
| 2021 | $3,018 +1.4% | $50,240 +1% |
| 2020 | $2,977 -2.3% | $49,750 -3% |
| 2019 | $3,049 -9.8% | $51,290 +0.1% |
| 2018 | $3,381 -2.6% | $51,240 -3% |
| 2017 | $3,471 +0.8% | $52,830 |
| 2016 | $3,443 +4.7% | $52,830 +3% |
| 2015 | $3,289 +3.4% | $51,290 +1.2% |
| 2014 | $3,181 +1.7% | $50,670 +1% |
| 2013 | $3,128 -1.9% | $50,170 -2.2% |
| 2011 | $3,190 -1.5% | $51,290 -2% |
| 2010 | $3,239 +1.1% | $52,340 +1.7% |
| 2009 | $3,202 +2.7% | $51,460 +2.3% |
| 2008 | $3,118 +14.1% | $50,300 +13.9% |
| 2007 | $2,732 +5.2% | $44,170 +3.5% |
| 2006 | $2,597 +2.4% | $42,660 +3.1% |
| 2005 | $2,536 +16.7% | $41,380 +20.8% |
| 1998 | $2,174 | $34,260 |
Find assessor info on the county website
Monthly payment
Est. payment
Payment breakdown
Explore the cost of this home by adjusting the details. Changes won't be saved.Climate risks
Neighborhood: 61525
Nearby schools
GreatSchools rating
- 9/10Mossville Elementary SchoolGrades: PK-5Distance: 2.3 mi
- 7/10Mossville Jr High SchoolGrades: 6-8Distance: 2.3 mi
- 4/10Il Valley Central High SchoolGrades: 9-12Distance: 7.5 mi
- $305,3003 bd2 ba2.2k sqft1031 W Wonderview Dr, Dunlap, IL 61525Off Market
- $240,8003 bd2 ba1.6k sqft12430 N Cove Ct, Dunlap, IL 61525Off Market
- $281,9004 bd3 ba2.1k sqft12423 N Cove Ct, Dunlap, IL 61525Off Market
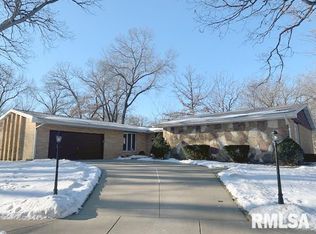
- $281,3003 bd2 ba2k sqft12410 N Cove Ct, Dunlap, IL 61525Off Market
- $304,3003 bd2 ba2.4k sqft1025 W Wonderview Dr, Dunlap, IL 61525Off Market
- $244,8004 bd2 ba1.3k sqft12431 N Cove Ct, Dunlap, IL 61525Off Market
- $283,0003 bd2 ba1.3k sqft1028 W Wonderview Dr, Dunlap, IL 61525Off Market
- $280,1004 bd3 ba2.4k sqft1117 W Wonderview Dr, Dunlap, IL 61525Off Market
A local agent can set up tours, give advice and negotiate with sellers.
A local lender can help you make sure your offer is ready when you are.
Similar homes
- $284,9004 bd3 ba2.3k sqft2006 W Bristol Hollow Rd, Dunlap, IL 61525For Sale
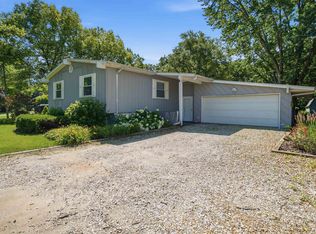
 MLS ID #PA1267852, Adam J Merrick, Adam Merrick Real Estate. RMLS Alliance as distributed by MLS GRID
 - $289,9003 bd2 ba1.3k sqft15220 N Von Achen Dr, Chillicothe, IL 61523For Sale
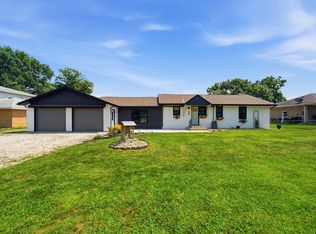 MLS ID #PA1269012, Adam J Merrick, Adam Merrick Real Estate. RMLS Alliance as distributed by MLS GRID
 - $255,0003 bd2 ba2.4k sqft5314 E Cambron Ave, Chillicothe, IL 61523For Sale
 MLS ID #PA1268859, Tao Albritton, Jim Maloof Realty, Inc.. RMLS Alliance as distributed by MLS GRID
 - $265,0003 bd2 ba2k sqft11105 W Us Highway 150 Rd, Brimfield, IL 61517For Sale
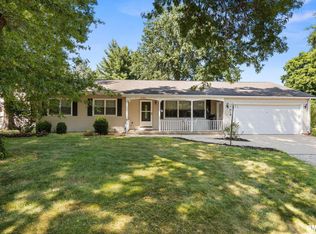 MLS ID #PA1268875, Micheline Maloof, Jim Maloof Realty, Inc.. RMLS Alliance as distributed by MLS GRID
 - $259,9003 bd2 ba1.6k sqft206 Alconbury Rd, Metamora, IL 61548For SaleMLS ID #PA1268410, Michelle Largent, RE/MAX Traders Unlimited. RMLS Alliance as distributed by MLS GRID
- $274,9003 bd2 ba2.1k sqft603 S High St, Washington, IL 61571For SaleMLS ID #PA1268904, James Rule, eXp Realty. RMLS Alliance as distributed by MLS GRID
- $229,9003 bd1 ba1.6k sqft1562 Spring Bay Rd, East Peoria, IL 61611For SaleMLS ID #PA1268229, Copernicus Warren, RE/MAX Traders Unlimited. RMLS Alliance as distributed by MLS GRID
- $255,0003 bd2 ba2.6k sqft4517 W Lynnhurst Dr, Peoria, IL 61615For SaleMLS ID #PA1268615, Teresa Nelson, Jim Maloof Realty, Inc.. RMLS Alliance as distributed by MLS GRID
- $214,9003 bd3 ba1.8k sqft3115 W Wilshire Dr, Peoria, IL 61614For SaleMLS ID #PA1268725, Melissa R Stevenson, Keller Williams Revolution. RMLS Alliance as distributed by MLS GRID
- $224,9003 bd2 ba2.4k sqft4228 N Prospect Rd, Peoria, IL 61614For SaleMLS ID #PA1269002, Melissa R Stevenson, Keller Williams Revolution. RMLS Alliance as distributed by MLS GRID
- $250,0003 bd3 ba2.1k sqft704 Bayside Cir, Germantown Hills, IL 61548For SaleMLS ID #PA1268763, Donna L Fauntleroy, Coldwell Banker Real Estate Group. RMLS Alliance as distributed by MLS GRID
- $249,9004 bd2 ba1.8k sqft210 Dutch Ln, Metamora, IL 61548For SaleMLS ID #PA1268371, JR Koch, Jim Maloof Realty, Inc.. RMLS Alliance as distributed by MLS GRID
- $270,0004 bd3 ba1.9k sqft105 Fox Run Ct, East Peoria, IL 61611For SaleMLS ID #PA1268780, Ashlynn Rudd, eXp Realty. RMLS Alliance as distributed by MLS GRID
- $224,9004 bd2 ba1.8k sqft1342 Lakeview Ave, East Peoria, IL 61611For SaleMLS ID #PA1267682, Rebecca Gaetz Bishop, Keller Williams Premier Realty. RMLS Alliance as distributed by MLS GRID
- $219,9004 bd2 ba1.8k sqft1 Dominion Ct, Pekin, IL 61554For SaleMLS ID #PA1268936, Amy Harris, eXp Realty. RMLS Alliance as distributed by MLS GRID
- $269,9003 bd2 ba1.3k sqft110 N Inglewood Dr, East Peoria, IL 61611For SaleMLS ID #PA1268832, Julia Chan, Coldwell Banker Real Estate Group. RMLS Alliance as distributed by MLS GRID
- $234,9004 bd2 ba1.6k sqft205 Mimosa Ln, Washington, IL 61571For SaleMLS ID #PA1269022, Bart Washburn, Patriot Homes Real Estate. RMLS Alliance as distributed by MLS GRID
- $288,0004 bd3 ba1.7k sqft408 E Birchwood St, Morton, IL 61550For SaleMLS ID #PA1268665, Lisa Crocker, Keller Williams Premier Realty. RMLS Alliance as distributed by MLS GRID
- $234,9004 bd2 ba1.6k sqft5306 E Cambron Ave, Chillicothe, IL 61523For SaleMLS ID #PA1266797, Carrie Reardon, RE/MAX Rising. RMLS Alliance as distributed by MLS GRID
- $249,9003 bd2 ba1.9k sqft1508 Springfield Rd, East Peoria, IL 61611For SaleMLS ID #PA1268148, Kelly A Rupp, Coldwell Banker Real Estate Group. RMLS Alliance as distributed by MLS GRID
