Welcome home to this beautiful two-story home situated on a spacious lot, offering the perfect blend of comfort, functionality, and outdoor living. You'll appreciate the numerous updates throughout, including a HVAC 2025, new roof (2021), newer windows and appliances (2022), and a new water heater (2024), providing peace of mind for years to come. Featuring 3 bedrooms, 2.5 bathrooms, and a spacious primary suite with a private full bathroom, this home offers a layout designed for both everyday living and entertaining. The main level features a welcoming living room, a gorgeous family room, a formal dining room perfect for hosting family gatherings, and two fireplaces that add warmth and character throughout the home. Step outside to the screened-in covered patio, an inviting space to relax, entertain, or simply enjoy the peaceful backyard setting. The finished basement provides additional living space and is ready for entertaining, whether you're hosting game nights, movie nights, or family get-togethers. The attached 2-car garage offers ample storage and everyday convenience. With its generous lot, thoughtful floor plan, and major updates already completed, this move-in-ready home is ready for its next owners to enjoy.
For sale
$349,990
804 W South Forest Trl, Peoria, IL 61615
3beds
2,910sqft
:
Get pre-qualified$2,560/mo
Single Family Residence, Residential
Built in 1978
-- sqft lot
$337,800 Zestimate®
$120/sqft
$-- HOA
What's special
Generous lotGorgeous family roomScreened-in covered patioSpacious lotTwo-story homePeaceful backyard setting
- 6 days |
- 1,609 |
- 118 |
Likely to sell faster than
Zillow last checked:
Listing updated:
Listed by:
Jill Barclay Mobile:309-634-1118,
eXp Realty
Source: RMLS Alliance as distributed by MLS GRID,MLS#: PA1268701 Originating MLS: Peoria Area Association of Realtors
Originating MLS: Peoria Area Association of Realtors
Facts & features
Interior
Bedrooms & bathrooms
- Bedrooms: 3
- Bathrooms: 3
- Full bathrooms: 3
Bedroom 1
- Level: Upper
- Dimensions: 16ft 7in x 13ft 2in
Bedroom 2
- Level: Upper
- Dimensions: 12ft 2in x 13ft 6in
Bedroom 3
- Level: Upper
- Dimensions: 12ft 11in x 10ft 0in
Other
- Level: Main
- Dimensions: 11ft 11in x 12ft 9in
Other
- Level: Main
- Dimensions: 9ft 5in x 12ft 9in
Other
- Area: 1017
Additional room
- Description: Sun Room
- Level: Main
- Dimensions: 11ft 1in x 17ft 7in
Additional room 2
- Description: Storage
- Level: Basement
- Dimensions: 23ft 1in x 17ft 11in
Family room
- Level: Basement
- Dimensions: 25ft 6in x 25ft 11in
Kitchen
- Level: Main
- Dimensions: 11ft 0in x 12ft 9in
Laundry
- Level: Main
- Dimensions: 5ft 7in x 6ft 11in
Living room
- Level: Main
- Dimensions: 19ft 2in x 13ft 11in
Main level
- Area: 1017
Upper level
- Area: 876
Heating
- Electric, Heat Pump
Cooling
- Central Air, Whole House Fan, Heat Pump
Appliances
- Included: Dishwasher, Disposal, Dryer, Microwave, Range, Refrigerator, Washer, Gas Water Heater
Features
- Basement: Finished,Full
- Attic: Storage
- Number of fireplaces: 2
- Fireplace features: Family Room, Gas Log, Living Room
Interior area
- Total structure area: 1,893
- Total interior livable area: 2,910 sqft
Property
Parking
- Total spaces: 2
- Parking features: Attached
- Attached garage spaces: 2
- Details: Number Of Garage Remotes: 0
Features
- Levels: Two
- Patio & porch: Patio, Screened
Lot
- Dimensions: 102 x 143 x 100 x 121
- Features: Level, Wooded
Details
- Additional structures: Shed(s)
- Parcel number: 0929478005
Construction
Type & style
- Home type: SingleFamily
- Property subtype: Single Family Residence, Residential
Materials
- Stucco, Wood Siding
- Roof: Shingle
Condition
- New construction: No
- Year built: 1978
Utilities & green energy
- Sewer: Septic Tank
- Water: Public
Community & HOA
Community
- Subdivision: Ravinwood Dells
Location
- Region: Peoria
Financial & listing details
- Price per square foot: $120/sqft
- Tax assessed value: $213,330
- Annual tax amount: $6,359
- Date on market: 7/27/2026
- Cumulative days on market: 7 days
- Road surface type: Paved
Estimated market value
$337,800
$321,000 - $355,000
$2,777/mo
Price history
| Date | Event | Price |
|---|---|---|
| 7/27/2026 | Listed for sale | $349,990+90.6%$120/sqft |
Source:  RMLS Alliance as distributed by MLS GRID #PA1268701 Report a problem RMLS Alliance as distributed by MLS GRID #PA1268701 Report a problem | ||
| 8/14/2020 | Sold | $183,600-0.8%$63/sqft |
Source: RMLS Alliance as distributed by MLS GRID #PA1216100 Report a problem | ||
| 6/21/2020 | Pending sale | $185,000+5.7%$64/sqft |
Source: Keller Williams Premier Realty #PA1216100 Report a problem | ||
| 6/18/2020 | Listed for sale | $175,000-4.9%$60/sqft |
Source: Keller Williams Premier Realty #PA1216100 Report a problem | ||
| 12/27/2016 | Sold | $184,000-3.1%$63/sqft |
Source: RMLS Alliance as distributed by MLS GRID #PA1174030 Report a problem | ||
| 11/28/2016 | Pending sale | $189,900$65/sqft |
Source: RE/MAX Traders Unlimited #1174030 Report a problem | ||
| 8/5/2016 | Price change | $189,900-2.6%$65/sqft |
Source: RE/MAX Traders Unlimited #1174030 Report a problem | ||
| 7/11/2016 | Price change | $195,000-2.3%$67/sqft |
Source: RE/MAX Traders Unlimited #1174030 Report a problem | ||
| 6/2/2016 | Listed for sale | $199,500+7.5%$69/sqft |
Source: RE/MAX Traders Unlimited #1174030 Report a problem | ||
| 5/25/2005 | Sold | $185,500+13.1%$64/sqft |
Source: Public Record Report a problem | ||
| 6/28/1999 | Sold | $164,000$56/sqft |
Source: Public Record Report a problem | ||
Public tax history
| Year | Property taxes | Tax assessment |
|---|---|---|
| 2024 | $5,559 +9% | $71,110 +9% |
| 2023 | $5,099 +5.4% | $65,240 +5.6% |
| 2022 | $4,840 +4.4% | $61,790 +5% |
| 2021 | $4,634 +0.3% | $58,850 +1% |
| 2020 | $4,622 -2.4% | $58,270 -2% |
| 2019 | $4,737 +0.8% | $59,460 +0% |
| 2018 | $4,699 -1.8% | $59,450 -1% |
| 2017 | $4,783 -0.2% | $60,050 |
| 2016 | $4,793 +2.1% | $60,050 +2% |
| 2015 | $4,695 +8.6% | $58,870 +4% |
| 2014 | $4,324 -1.1% | $56,600 -1.2% |
| 2013 | $4,372 -0.3% | $57,290 -4.8% |
| 2011 | $4,385 | $60,200 -0.6% |
| 2010 | -- | $60,580 +0.4% |
| 2009 | $4,317 +2.6% | $60,340 +2% |
| 2008 | $4,209 +3.9% | $59,160 +2.6% |
| 2007 | $4,052 +3.5% | $57,640 +3.2% |
| 2006 | $3,917 +3.8% | $55,860 +2.4% |
| 2005 | $3,775 +26% | $54,540 +23.4% |
| 1998 | $2,995 | $44,210 |
Find assessor info on the county website
Monthly payment
Est. payment
Payment breakdown
Explore the cost of this home by adjusting the details. Changes won't be saved.Climate risks
Neighborhood: 61615
Nearby schools
GreatSchools rating
- 9/10Wilder-Waite Elementary SchoolGrades: K-5Distance: 1.7 mi
- 8/10Dunlap Valley Middle SchoolGrades: 6-8Distance: 4.5 mi
- 7/10Dunlap High SchoolGrades: 9-12Distance: 4.7 mi
Schools provided by the listing agent
- High: Dunlap
Source: RMLS Alliance as distributed by MLS GRID. This data may not be complete. We recommend contacting the local school district to confirm school assignments for this home.
- $256,8004 bd2 ba1.8k sqft740 W South Forest Trl, Peoria, IL 61615Off Market

- $239,3004 bd1 ba1.7k sqft814 W South Forest Trl, Peoria, IL 61615Off Market
- $21,960-- sqft803 W South Forest Trl, Peoria, IL 61615Off Market
- $286,4004 bd2 ba2.1k sqft739 W South Forest Trl, Peoria, IL 61615Off Market
- $273,7003 bd3 ba2k sqft819 W Oakview Dr, Peoria, IL 61615Off Market
- $258,0003 bd2 ba1.5k sqft809 W Oakview Dr, Peoria, IL 61615Off Market
- $219,8003 bd2 ba1.2k sqft820 W South Forest Trl, Peoria, IL 61615Off Market
- $298,3005 bd3 ba2.7k sqft732 W South Forest Trl, Peoria, IL 61615Off Market
A local agent can set up tours, give advice and negotiate with sellers.
A local lender can help you make sure your offer is ready when you are.
Similar homes
- $365,0004 bd4 ba3.7k sqft11210 N Oakwood Dr, Peoria, IL 61615For Sale

 MLS ID #PA1268785, Amy L Weaver, Coldwell Banker Real Estate Group. RMLS Alliance as distributed by MLS GRID
 - $339,0004 bd3 ba3.4k sqft1509 W Devereux Dr, Peoria, IL 61614For Sale
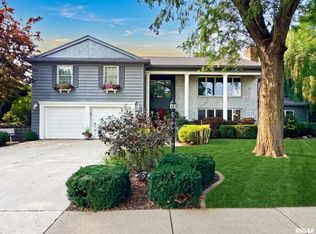 MLS ID #PA1268764, Ryan Cannon, RE/MAX Traders Unlimited. RMLS Alliance as distributed by MLS GRID
 - $379,9005 bd4 ba3.3k sqft7304 N Windsor Ln, Peoria, IL 61614For Sale
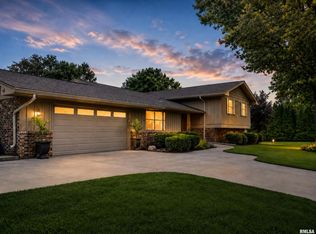 MLS ID #PA1268864, JR Koch, Jim Maloof Realty, Inc.. RMLS Alliance as distributed by MLS GRID
 - $329,9004 bd3 ba3.2k sqft131 E Morningside Dr, Peoria, IL 61614For Sale
 MLS ID #PA1268570, Stephen Schauble, The Royal Realty Company Illin. RMLS Alliance as distributed by MLS GRID
 - $290,0004 bd5 ba2.5k sqft11217 Oakwood Dr #24, Peoria, IL 61615For SaleMLS ID #PA1268761, Amy L Weaver, Coldwell Banker Real Estate Group. RMLS Alliance as distributed by MLS GRID
- $342,5003 bd3 ba3.3k sqft4612 W Lynnhurst Dr, Peoria, IL 61615For SaleMLS ID #PA1267300, Micheline Maloof, Jim Maloof Realty, Inc.. RMLS Alliance as distributed by MLS GRID
- $379,9004 bd3 ba2.5k sqft535 Justa Rd, Metamora, IL 61548For SaleMLS ID #PA1268845, Drake Scott, Keller Williams Premier Realty. RMLS Alliance as distributed by MLS GRID
- $328,9004 bd3 ba2.6k sqft14826 W Winchester Dr, Brimfield, IL 61517For SaleMLS ID #PA1268831, Mike Van Cleve, RE/MAX Traders Unlimited. RMLS Alliance as distributed by MLS GRID
- $255,0003 bd2 ba2.6k sqft4517 W Lynnhurst Dr, Peoria, IL 61615For SaleMLS ID #PA1268615, Teresa Nelson, Jim Maloof Realty, Inc.. RMLS Alliance as distributed by MLS GRID
- $375,0004 bd3 ba3.1k sqft2103 N Thirteen Club Dr, Peoria, IL 61604For SaleMLS ID #PA1268800, Stephanie Gehrig, Coldwell Banker Real Estate Group. RMLS Alliance as distributed by MLS GRID
- $470,0004 bd4 ba3.5k sqft1315 W Wexford Pl, Peoria, IL 61615For Sale By Owner
- $274,9003 bd3 ba3.3k sqft6314 N Robinwood Dr, Peoria, IL 61614For SaleMLS ID #PA1268627, Alex J Smith, Keller Williams Premier Realty. RMLS Alliance as distributed by MLS GRID
- $194,9003 bd2 ba1.6k sqft2618 W Westport Rd, Peoria, IL 61615For SaleMLS ID #PA1268732, Adam J Merrick, Adam Merrick Real Estate. RMLS Alliance as distributed by MLS GRID
- $370,0004 bd3 ba2.3k sqft725 Taylor St, Morton, IL 61550Price ChangeMLS ID #12718205, Lindsay Prewitt, ABR,CRB, eXp Realty. MRED as distributed by MLS GRID
- $384,9003 bd2 ba2.5k sqft2745 State Route 91 Rte, Princeville, IL 61559For SaleMLS ID #PA1268681, Rhonda K Milburn, Keller Williams Premier Realty. RMLS Alliance as distributed by MLS GRID
- $275,0003 bd2 ba1.5k sqft5506 N Leawood Ct, Peoria, IL 61615For SaleMLS ID #PA1268667, Suzanne Miller, Jim Maloof Realty, Inc.. RMLS Alliance as distributed by MLS GRID
- $199,9004 bd2 ba3.1k sqft5334 N University St, Peoria, IL 61614For SaleMLS ID #PA1266430, Michelle Tribe, Keller Williams Revolution. RMLS Alliance as distributed by MLS GRID
- $230,0003 bd2 ba2k sqft1517 W Teton Dr, Peoria, IL 61614For SaleMLS ID #PA1268497, Troy Kerrn, Keller Williams Premier Realty. RMLS Alliance as distributed by MLS GRID
- $284,9004 bd3 ba2.3k sqft2006 W Bristol Hollow Rd, Dunlap, IL 61525For SaleMLS ID #PA1267852, Adam J Merrick, Adam Merrick Real Estate. RMLS Alliance as distributed by MLS GRID
- $369,9004 bd3 ba3k sqft1909 Cobblestone, Washington, IL 61571For SaleMLS ID #PA1268853, Joseph Butler, eXp Realty. RMLS Alliance as distributed by MLS GRID
