Tucked away on a 1.25-acre wooded cul-de-sac lot in the Brimfield School District, this property feels like home the moment you turn down the drive. Private, peaceful, and surrounded by mature trees, it offers the space to unwind without giving up convenient access to everything you need. Inside, the beautifully updated kitchen features quality Merrilat cabinetry and an open layout that naturally brings people together. Original hardwood floors, plaster walls, and timeless craftsmanship give the home lasting character, while the stunning fireplace in the primary suite creates a true retreat at the end of the day. Out back is where this property really sets itself apart. A massive upper-level deck overlooks the wooded backyard and serene built-in pool, creating the perfect setting for summer gatherings or peaceful evenings at home. Fresh exterior paint, professional landscaping, a new retaining wall, and a brand-new roof (2025) mean you can simply move in and enjoy. The finished walkout basement adds even more flexibility, connecting seamlessly to the backyard and featuring a cozy gas fireplace for year-round enjoyment. With a larger lot, private wooded setting, newer furnace and roof, brand-new water heater, heated garage, and thoughtful updates throughout, this property leaves you free to enjoy the life you've been picturing.
Pending
$328,900
14826 W Winchester Dr, Brimfield, IL 61517
4beds
2,600sqft
:
Get pre-qualified$2,385/mo
Single Family Residence, Residential
Built in 1978
1.25 Acres Lot
$333,900 Zestimate®
$127/sqft
$-- HOA
What's special
Serene built-in poolProfessional landscapingOriginal hardwood floorsBeautifully updated kitchenQuality merrilat cabinetryLarger lotPrivate wooded setting
- 12 days |
- 1,066 |
- 78 |
Likely to sell faster than
Zillow last checked:
Listing updated:
Listed by:
Mike Van Cleve 309-642-9899,
RE/MAX Traders Unlimited,
Jacob Rendel,
RE/MAX Traders Unlimited
Source: RMLS Alliance as distributed by MLS GRID,MLS#: PA1268831 Originating MLS: Peoria Area Association of Realtors
Originating MLS: Peoria Area Association of Realtors
Facts & features
Interior
Bedrooms & bathrooms
- Bedrooms: 4
- Bathrooms: 3
- Full bathrooms: 2
- 1/2 bathrooms: 1
Bedroom 1
- Level: Upper
- Dimensions: 15ft 8in x 13ft 5in
Bedroom 2
- Level: Upper
- Dimensions: 11ft 3in x 10ft 5in
Bedroom 3
- Level: Upper
- Dimensions: 9ft 1in x 10ft 5in
Bedroom 4
- Level: Lower
- Dimensions: 19ft 2in x 8ft 11in
Other
- Level: Upper
- Dimensions: 10ft 8in x 13ft 5in
Additional room
- Description: Mudroom/Workroom
- Level: Lower
- Dimensions: 13ft 1in x 13ft 5in
Family room
- Level: Lower
- Dimensions: 24ft 9in x 28ft 11in
Kitchen
- Level: Upper
- Dimensions: 12ft 0in x 13ft 5in
Laundry
- Level: Lower
- Dimensions: 11ft 1in x 13ft 5in
Living room
- Level: Upper
- Dimensions: 22ft 6in x 15ft 6in
Lower level
- Area: 1160
Main level
- Area: 1440
Heating
- Electric
Cooling
- Central Air, Whole House Fan
Appliances
- Included: Dishwasher, Range Hood, Microwave, Range, Refrigerator
Features
- Bar, Wet Bar
- Has basement: Yes
- Attic: Storage
- Number of fireplaces: 2
- Fireplace features: Family Room, Gas Log, Master Bedroom
Interior area
- Total structure area: 2,600
- Total interior livable area: 2,600 sqft
Property
Parking
- Total spaces: 2
- Parking features: Attached, Parking Pad
- Attached garage spaces: 2
- Has uncovered spaces: Yes
- Details: Number Of Garage Remotes: 1
Features
- Patio & porch: Deck, Patio
- Pool features: In Ground
Lot
- Size: 1.25 Acres
- Dimensions: 175 x 322 x 252 x 180
- Features: Cul-De-Sac, Level, Wooded
Details
- Parcel number: 0733151005
Construction
Type & style
- Home type: SingleFamily
- Property subtype: Single Family Residence, Residential
Materials
- Frame, Aluminum Siding, Brick
- Roof: Shingle
Condition
- New construction: No
- Year built: 1978
Utilities & green energy
- Sewer: Septic Tank
- Water: Private
- Utilities for property: Cable Available
Community & HOA
Community
- Subdivision: Fox Creek
Location
- Region: Brimfield
Financial & listing details
- Price per square foot: $127/sqft
- Tax assessed value: $282,420
- Annual tax amount: $7,172
- Date on market: 7/31/2026
- Cumulative days on market: 13 days
- Road surface type: Paved
Estimated market value
$333,900
$317,000 - $351,000
$2,818/mo
Price history
| Date | Event | Price |
|---|---|---|
| 8/3/2026 | Pending sale | $328,900$127/sqft |
Source:  RMLS Alliance as distributed by MLS GRID #PA1268831 Report a problem RMLS Alliance as distributed by MLS GRID #PA1268831 Report a problem | ||
| 7/31/2026 | Listed for sale | $328,900+41.8%$127/sqft |
Source: RMLS Alliance as distributed by MLS GRID #PA1268831 Report a problem | ||
| 12/29/2015 | Sold | $231,900-3.3%$89/sqft |
Source: RMLS Alliance as distributed by MLS GRID #PA1166327 Report a problem | ||
| 9/12/2015 | Listed for sale | $239,900+31.8%$92/sqft |
Source: Coldwell Banker Honig-Bell #1166327 Report a problem | ||
| 10/21/2003 | Sold | $182,000$70/sqft |
Source: Public Record Report a problem | ||
Public tax history
| Year | Property taxes | Tax assessment |
|---|---|---|
| 2024 | $6,775 +7.5% | $94,140 +9% |
| 2023 | $6,302 +8.9% | $86,360 +9.3% |
| 2022 | $5,787 +3.7% | $78,980 +4.1% |
| 2021 | $5,581 +2.8% | $75,860 -0.8% |
| 2020 | $5,429 +0.3% | $76,490 |
| 2019 | $5,411 +4.9% | $76,490 +6.6% |
| 2018 | $5,157 +0.7% | $71,750 |
| 2017 | $5,122 +1.4% | $71,750 +1% |
| 2016 | $5,053 +1.2% | $71,040 +1% |
| 2015 | $4,992 +3.3% | $70,330 +1.6% |
| 2014 | $4,831 +2.4% | $69,240 +2.5% |
| 2013 | $4,715 +0.9% | $67,550 -1.1% |
| 2011 | $4,675 +1.5% | $68,300 -1.2% |
| 2010 | $4,607 +7.3% | $69,140 +2% |
| 2009 | $4,294 +10.9% | $67,780 +7% |
| 2008 | $3,870 +0.9% | $63,340 +0.5% |
| 2007 | $3,834 +5.2% | $63,010 +3.9% |
| 2006 | $3,646 +2.6% | $60,670 +2.6% |
| 2005 | $3,553 +12.3% | $59,120 +11.5% |
| 1998 | $3,163 | $53,010 |
Find assessor info on the county website
Monthly payment
Est. payment
Payment breakdown
Explore the cost of this home by adjusting the details. Changes won't be saved.Climate risks
Neighborhood: 61517
Nearby schools
GreatSchools rating
- 7/10Brimfield Grade SchoolGrades: PK-8Distance: 3.5 mi
- 3/10Brimfield High SchoolGrades: 9-12Distance: 3.5 mi
Schools provided by the listing agent
- Elementary: Brimfield
- High: Brimfield
Source: RMLS Alliance as distributed by MLS GRID. This data may not be complete. We recommend contacting the local school district to confirm school assignments for this home.
- $286,9003 bd2 ba2k sqft14912 W Winchester Dr, Brimfield, IL 61517Off Market
- $363,7003 bd3 ba2.1k sqft14905 W Winchester Dr, Brimfield, IL 61517Off Market
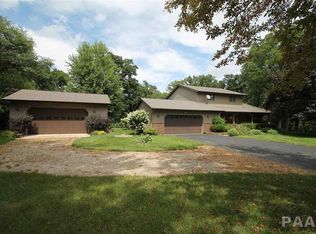
- $379,7003 bd2 ba2k sqft14815 W Winchester Dr, Brimfield, IL 61517Off Market
- $327,3003 bd2 ba2k sqft14918 W Winchester Dr, Brimfield, IL 61517Off Market
- $455,2004 bd4 ba2.4k sqft14816 W Winchester Dr, Brimfield, IL 61517Off Market
- $351,6004 bd3 ba2.2k sqft14913 W Winchester Dr, Brimfield, IL 61517Off Market
- $292,0003 bd2 ba1.1k sqft9900 N Thousand Dollar Rd, Brimfield, IL 61517Off Market
- $359,9003 bd4 ba2k sqft14810 W Winchester Dr, Brimfield, IL 61517Off Market
A local agent can set up tours, give advice and negotiate with sellers.
Similar homes
- $199,9004 bd3 ba2.4k sqft16920 W Route 150, Brimfield, IL 61517For Sale

 MLS ID #PA1268729, Eileen A Huber, Jim Maloof Realty, Inc.. RMLS Alliance as distributed by MLS GRID
 - $330,0005 bd3 ba2.6k sqft340 Hawthorne Cir, Creve Coeur, IL 61610For Sale
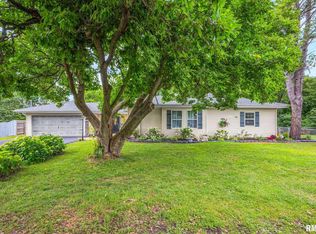 MLS ID #PA1269123, Joylene L Frye, Joy's Realty. RMLS Alliance as distributed by MLS GRID
 - $329,9004 bd3 ba3.2k sqft131 E Morningside Dr, Peoria, IL 61614For Sale
 MLS ID #PA1268570, Stephen Schauble, The Royal Realty Company Illin. RMLS Alliance as distributed by MLS GRID
 - $299,9004 bd2 ba2k sqft17206 W Todd School Rd, Glasford, IL 61533For Sale
 MLS ID #PA1267909, Jessica Ball, RE/MAX Traders Unlimited. RMLS Alliance as distributed by MLS GRID
 - $369,5003 bd2 ba2.5k sqft2745 State Route 91 Rte, Princeville, IL 61559For SaleMLS ID #PA1268681, Rhonda K Milburn, Keller Williams Premier Realty. RMLS Alliance as distributed by MLS GRID
- $339,0004 bd3 ba3.4k sqft1509 W Devereux Dr, Peoria, IL 61614For SaleMLS ID #PA1268764, Ryan Cannon, RE/MAX Traders Unlimited. RMLS Alliance as distributed by MLS GRID
- $329,9003 bd2 ba1.9k sqft11123 W Doubet Rd, Hanna City, IL 61536For SaleMLS ID #PA1268153, Mark R Monge, Jim Maloof Realty, Inc.. RMLS Alliance as distributed by MLS GRID
- $284,9004 bd3 ba2.3k sqft2006 W Bristol Hollow Rd, Dunlap, IL 61525For SaleMLS ID #PA1267852, Adam J Merrick, Adam Merrick Real Estate. RMLS Alliance as distributed by MLS GRID
- $349,9905 bd3 ba2.1k sqft212 N Ostrom Ave, Princeville, IL 61559For Sale By Owner
- $339,9903 bd3 ba2.9k sqft804 W South Forest Trl, Peoria, IL 61615For SaleMLS ID #PA1268701, Jill Barclay, eXp Realty. RMLS Alliance as distributed by MLS GRID
- $405,0003 bd3 ba2.6k sqft16221 W Sommerfield Rd, Trivoli, IL 61569For SaleMLS ID #PA1268799, Renee J Lewis, Jim Maloof Realty, Inc.. RMLS Alliance as distributed by MLS GRID
- $260,0004 bd2 ba1.9k sqft9713 W Riekena Rd, Mapleton, IL 61547For SaleMLS ID #PA1269101, Kindra M Bruninga, Jim Maloof Realty, Inc.. RMLS Alliance as distributed by MLS GRID
- $399,9004 bd3 ba2.6k sqft1603 W Grandridge Dr, Dunlap, IL 61525For SaleMLS ID #PA1268934, Tamara Krupps, RE/MAX Traders Unlimited. RMLS Alliance as distributed by MLS GRID
- $324,9005 bd3 ba2.6k sqft4405 S Newcastle Ct, Mapleton, IL 61547For SaleMLS ID #PA1268696, Tonya Crawford, R & R Realty. RMLS Alliance as distributed by MLS GRID
- $370,0005 bd4 ba3.2k sqft520 W Hickory Grove Ct, Dunlap, IL 61525For SaleMLS ID #PA1267465, Jaleah Carter, Keller Williams Premier Realty. RMLS Alliance as distributed by MLS GRID
- $182,9003 bd1 ba1.3k sqft610 W Clinton St, Brimfield, IL 61517For SaleMLS ID #PA1267339, Daisy Bouillon, Sunflower Real Estate Group, LLC. RMLS Alliance as distributed by MLS GRID
- $259,9004 bd2 ba2.5k sqft1217 N Elmwood Ave, Peoria, IL 61606For SaleMLS ID #PA1269074, Melissa R Stevenson, Keller Williams Revolution. RMLS Alliance as distributed by MLS GRID
- $245,0004 bd3 ba2.6k sqft3903 N Ashton Ave, Peoria, IL 61614For SaleMLS ID #PA1269110, Lisa Inman, Move Smart Realty. RMLS Alliance as distributed by MLS GRID
- $342,5003 bd3 ba3.3k sqft4612 W Lynnhurst Dr, Peoria, IL 61615For SaleMLS ID #PA1267300, Micheline Maloof, Jim Maloof Realty, Inc.. RMLS Alliance as distributed by MLS GRID
- $289,9003 bd2 ba1.3k sqft15220 N Von Achen Dr, Chillicothe, IL 61523For SaleMLS ID #PA1269012, Adam J Merrick, Adam Merrick Real Estate. RMLS Alliance as distributed by MLS GRID
