Your own private oasis in the heart of Peoria! This beautifully maintained 3 bedroom, 3 full bath ranch features hardwood floors, an oversized driveway, and brand-new paint and carpet throughout (2026). The kitchen offers Corian countertops and quality soft-close, full extension cabinetry. Enjoy two wood burning fireplaces, Andersen thermal pane windows, surround sound on the main level and basement, and a finished basement complete with a wet bar and walkout access to the backyard. Step outside to your peaceful retreat featuring a charming gazebo, a thriving herb garden, and a private hot tub off the primary suite with new controls (2025). Additional updates include a new hot water heater (2024), A/C (2022), and garage door spring (2026). Move in ready and packed with updates!
For sale
$342,500
4612 W Lynnhurst Dr, Peoria, IL 61615
3beds
3,363sqft
:
Get pre-qualified$2,487/mo
Single Family Residence, Residential
Built in 1975
-- sqft lot
$330,000 Zestimate®
$102/sqft
$4/mo HOA
What's special
- 60 days |
- 1,341 |
- 57 |
Zillow last checked:
Listing updated:
Listed by:
Micheline Maloof Mobile:309-431-7333,
Jim Maloof Realty, Inc.
Source: RMLS Alliance as distributed by MLS GRID,MLS#: PA1267300 Originating MLS: Peoria Area Association of Realtors
Originating MLS: Peoria Area Association of Realtors
Facts & features
Interior
Bedrooms & bathrooms
- Bedrooms: 3
- Bathrooms: 3
- Full bathrooms: 3
Bedroom 1
- Level: Main
- Dimensions: 15ft 5in x 14ft 2in
Bedroom 2
- Level: Main
- Dimensions: 11ft 7in x 10ft 2in
Bedroom 3
- Level: Main
- Dimensions: 10ft 11in x 13ft 6in
Other
- Level: Main
- Dimensions: 10ft 1in x 15ft 1in
Other
- Area: 1627
Great room
- Level: Main
- Dimensions: 21ft 0in x 16ft 2in
Kitchen
- Level: Main
- Dimensions: 22ft 11in x 12ft 4in
Laundry
- Level: Basement
- Dimensions: 4ft 11in x 10ft 1in
Main level
- Area: 1736
Recreation room
- Level: Basement
- Dimensions: 16ft 8in x 27ft 7in
Heating
- Electric, Forced Air, Heat Pump
Cooling
- Central Air, Heat Pump
Appliances
- Included: Dishwasher, Disposal, Range Hood, Microwave, Range, Refrigerator, Washer, Water Softener Owned, Electric Water Heater
Features
- Wet Bar, Ceiling Fan(s), High Speed Internet
- Windows: Replacement Windows, Skylight(s), Window Treatments, Blinds
- Basement: Daylight,Partially Finished
- Attic: Storage
- Number of fireplaces: 2
- Fireplace features: Family Room, Wood Burning
Interior area
- Total structure area: 1,736
- Total interior livable area: 3,363 sqft
Video & virtual tour
Property
Parking
- Total spaces: 2
- Parking features: Paved
- Garage spaces: 2
- Details: Number Of Garage Remotes: 1
Features
- Patio & porch: Deck
- Has spa: Yes
- Spa features: Heated
Lot
- Features: Level
Details
- Parcel number: 1311455001
- Zoning description: Residential
Construction
Type & style
- Home type: SingleFamily
- Architectural style: Ranch
- Property subtype: Single Family Residence, Residential
Materials
- Frame, Cedar
- Foundation: Block
- Roof: Shingle
Condition
- New construction: No
- Year built: 1975
Utilities & green energy
- Sewer: Public Sewer
- Water: Public
- Utilities for property: Cable Available
Community & HOA
Community
- Security: Security System
- Subdivision: Lynnhurst
HOA
- Has HOA: Yes
- HOA fee: $45 annually
Location
- Region: Peoria
Financial & listing details
- Price per square foot: $102/sqft
- Tax assessed value: $211,920
- Annual tax amount: $6,570
- Date on market: 6/10/2026
- Cumulative days on market: 31 days
- Road surface type: Paved
Estimated market value
$330,000
$314,000 - $347,000
$2,345/mo
Price history
| Date | Event | Price |
|---|---|---|
| 7/9/2026 | Listed for sale | $342,500+251.3%$102/sqft |
Source:  RMLS Alliance as distributed by MLS GRID #PA1267300 Report a problem RMLS Alliance as distributed by MLS GRID #PA1267300 Report a problem | ||
| 2/8/1992 | Sold | $97,500$29/sqft |
Source: Agent Provided Report a problem | ||
Public tax history
| Year | Property taxes | Tax assessment |
|---|---|---|
| 2024 | $5,847 +5.7% | $70,640 +9% |
| 2023 | $5,533 +8.9% | $64,810 +10.5% |
| 2022 | $5,080 +2.5% | $58,660 +5% |
| 2021 | $4,957 +0.3% | $55,860 +1% |
| 2020 | $4,941 -1.7% | $55,310 -2% |
| 2019 | $5,025 +1.2% | $56,440 -1% |
| 2018 | $4,966 -0.1% | $56,990 -1% |
| 2017 | $4,972 +0.8% | $57,570 |
| 2016 | $4,935 +2.3% | $57,570 +2% |
| 2015 | $4,822 +1.4% | $56,440 -2.1% |
| 2014 | $4,754 -0.1% | $57,640 -1.2% |
| 2013 | $4,761 -2.7% | $58,340 -4.8% |
| 2011 | $4,894 | $61,310 -1.9% |
| 2010 | -- | $62,470 +0.4% |
| 2009 | $4,922 +5.5% | $62,220 +2% |
| 2008 | $4,666 -0.5% | $61,000 -0.2% |
| 2007 | $4,690 +3.8% | $61,110 +3.2% |
| 2006 | $4,520 +5.1% | $59,220 +2.4% |
| 2005 | $4,300 +51.4% | $57,810 +48.2% |
| 1998 | $2,839 | $39,020 |
Find assessor info on the county website
Monthly payment
Est. payment
Payment breakdown
Explore the cost of this home by adjusting the details. Changes won't be saved.Climate risks
Neighborhood: 61615
Nearby schools
GreatSchools rating
- 4/10Mark W Bills Middle SchoolGrades: 5-8Distance: 0.6 mi
- 5/10Richwoods High SchoolGrades: 9-12Distance: 2.7 mi
- 7/10Charter Oak Primary SchoolGrades: K-4Distance: 1 mi
Schools provided by the listing agent
- High: Richwoods
Source: RMLS Alliance as distributed by MLS GRID. This data may not be complete. We recommend contacting the local school district to confirm school assignments for this home.
- $329,6004 bd4 ba2.3k sqft6720 N Talisman Ter, Peoria, IL 61615Off Market

- $215,0004 bd3 ba3.8k sqft4609 W Lynnhurst Dr, Peoria, IL 61615Pending
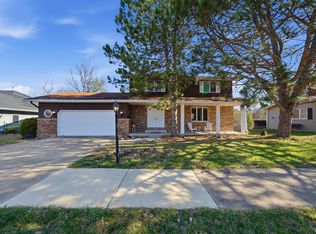
- $260,0003 bd2 ba2.2k sqft4602 W Lynnhurst Dr, Peoria, IL 61615Sold

- $288,2004 bd2 ba2.3k sqft6727 N Talisman Ter, Peoria, IL 61615Off Market
- $261,2003 bd3 ba2.2k sqft6714 N Talisman Ter, Peoria, IL 61615Off Market
- $357,8003 bd4 ba3.4k sqft4615 W Lynnhurst Dr, Peoria, IL 61615Off Market
- $265,0003 bd3 ba2.9k sqft4702 W Lynnhurst Dr, Peoria, IL 61615Sold
- $314,2004 bd3 ba2.4k sqft4601 W Lynnhurst Dr, Peoria, IL 61615Off Market
A local agent can set up tours, give advice and negotiate with sellers.
A local lender can help you make sure your offer is ready when you are.
Similar homes
- $255,0003 bd2 ba2.6k sqft4517 W Lynnhurst Dr, Peoria, IL 61615For Sale
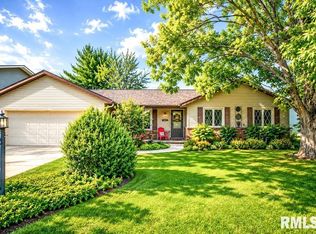
 MLS ID #PA1268615, Teresa Nelson, Jim Maloof Realty, Inc.. RMLS Alliance as distributed by MLS GRID
 - $339,9903 bd3 ba2.9k sqft804 W South Forest Trl, Peoria, IL 61615For Sale
 MLS ID #PA1268701, Jill Barclay, eXp Realty. RMLS Alliance as distributed by MLS GRID
 - $339,0004 bd3 ba3.4k sqft1509 W Devereux Dr, Peoria, IL 61614For Sale
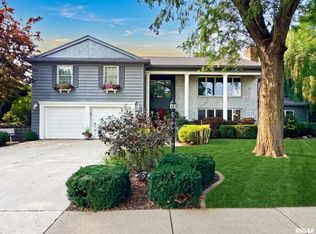 MLS ID #PA1268764, Ryan Cannon, RE/MAX Traders Unlimited. RMLS Alliance as distributed by MLS GRID
 - $250,0004 bd3 ba3.1k sqft4015 N Saymore Ct, Peoria, IL 61615For Sale
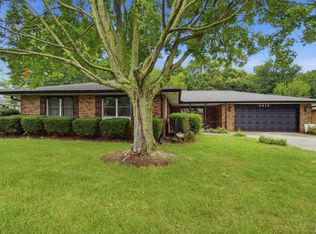 MLS ID #PA1269078, Marilyn R Kohn, RE/MAX Traders Unlimited. RMLS Alliance as distributed by MLS GRID
 - $329,9004 bd3 ba3.2k sqft131 E Morningside Dr, Peoria, IL 61614For SaleMLS ID #PA1268570, Stephen Schauble, The Royal Realty Company Illin. RMLS Alliance as distributed by MLS GRID
- $374,0004 bd3 ba2.4k sqft2201 W Casecreek Dr, Peoria, IL 61615For SaleMLS ID #PA1268408, Venky Basam, Keller Williams Premier Realty. RMLS Alliance as distributed by MLS GRID
- $255,0004 bd3 ba3.3k sqft6211 N Teal Wood Cir, Peoria, IL 61615ActiveMLS ID #12706197, Greg Zavitz, Coldwell Banker Real Estate Group. MRED as distributed by MLS GRID
- $185,0003 bd3 ba1.8k sqft3204 W Westport Rd, Peoria, IL 61615For SaleMLS ID #PA1268950, Carolyn C Catton, Realty Executives Acclaimed. RMLS Alliance as distributed by MLS GRID
- $264,9003 bd3 ba3.3k sqft6314 N Robinwood Dr, Peoria, IL 61614For SaleMLS ID #PA1268627, Alex J Smith, Keller Williams Premier Realty. RMLS Alliance as distributed by MLS GRID
- $245,0004 bd3 ba2.6k sqft3903 N Ashton Ave, Peoria, IL 61614For SaleMLS ID #PA1269110, Lisa Inman, Move Smart Realty. RMLS Alliance as distributed by MLS GRID
- $269,9004 bd2 ba2.1k sqft3202 W Birkshire Dr, Peoria, IL 61614For SaleMLS ID #PA1268217, Marjan Tahamtan, Signature Heights Realty, LLC. RMLS Alliance as distributed by MLS GRID
- $375,0003 bd3 ba2.7k sqft220 S Pleasant Hill Rd, East Peoria, IL 61611For SaleMLS ID #PA1264638, Shelly Rigelwood, Jim Maloof Realty, Inc.. RMLS Alliance as distributed by MLS GRID
- $475,0003 bd3 ba3k sqft2612 W Lake Pointe Ter, Peoria, IL 61614For SaleMLS ID #PA1268737, Marilyn R Kohn, RE/MAX Traders Unlimited. RMLS Alliance as distributed by MLS GRID
- $350,0003 bd3 ba3.1k sqft121 Fawn Haven Dr, East Peoria, IL 61611For SaleMLS ID #PA1266352, Tracy Molendi, RE/MAX Traders Unlimited. RMLS Alliance as distributed by MLS GRID
- $270,0004 bd5 ba3.5k sqft205 N Kickapoo Ter, Peoria, IL 61604For SaleMLS ID #PA1266339, Chase Doubet, RE/MAX Traders Unlimited. RMLS Alliance as distributed by MLS GRID
- $430,0005 bd4 ba4k sqft1322 W Hickory Trce, Dunlap, IL 61525For SaleMLS ID #PA1268902, Joe DePauw, eXp Realty. RMLS Alliance as distributed by MLS GRID
- $379,9004 bd3 ba2.5k sqft535 Justa Rd, Metamora, IL 61548For SaleMLS ID #PA1268845, Drake Scott, Keller Williams Premier Realty. RMLS Alliance as distributed by MLS GRID
- $329,9003 bd2 ba1.9k sqft11123 W Doubet Rd, Hanna City, IL 61536For SaleMLS ID #PA1268153, Mark R Monge, Jim Maloof Realty, Inc.. RMLS Alliance as distributed by MLS GRID
- $399,9004 bd3 ba2.6k sqft1603 W Grandridge Dr, Dunlap, IL 61525For SaleMLS ID #PA1268934, Tamara Krupps, RE/MAX Traders Unlimited. RMLS Alliance as distributed by MLS GRID
- $429,9006 bd4 ba4.6k sqft1434 W Tiffany Dr, Peoria, IL 61614For SaleMLS ID #PA1267198, Amanda Yemm, Gallery Homes Real Estate. RMLS Alliance as distributed by MLS GRID
