Welcome home to this beautifully maintained sprawling ranch, where pride of ownership shines throughout! Step inside to a welcoming tiled foyer that leads into a warm and inviting floor plan. The kitchen opens to a cozy family room featuring a fireplace, creating the perfect space to relax or entertain. This versatile room could also serve as an informal dining area. Just beyond, you'll find a spacious formal dining room that flows seamlessly into the large living room, highlighted by oversized picture windows showcasing the peaceful, park-like backyard. The main floor offers three comfortable bedrooms, including two with beautiful hardwood floors. The primary suite features double closets, an updated private bath, and a comfortable carpeted bedroom. A full guest bathroom and convenient laundry chute are located down the hallway. Main-floor laundry hookups are available in the third bedroom, while additional laundry hookups remain in the basement for added flexibility. Downstairs, you'll discover an abundance of extra living space with a large rec room, office area, workshop, generous storage, and an additional bathroom. A sliding glass door from the rec room provides easy access to the private backyard, making it a great space for entertaining or simply enjoying the outdoors. With its spacious layout, flexible living spaces, and meticulously cared-for condition, this home is ready for its next owners to move in and make it their own.
For sale
Price cut: $5K (8/13)
$259,900
6314 N Robinwood Dr, Peoria, IL 61614
3beds
3,360sqft
:
Get pre-qualified$1,870/mo
Single Family Residence, Residential
Built in 1961
-- sqft lot
$252,500 Zestimate®
$77/sqft
$3/mo HOA
What's special
Additional bathroomFull guest bathroomComfortable carpeted bedroomThree comfortable bedroomsOffice areaSpacious formal dining roomOversized picture windows
- 21 days |
- 2,540 |
- 118 |
Likely to sell faster than
Zillow last checked:
Listing updated:
Listed by:
Alex J Smith Mobile:309-657-5365,
Keller Williams Premier Realty
Source: RMLS Alliance as distributed by MLS GRID,MLS#: PA1268627 Originating MLS: Peoria Area Association of Realtors
Originating MLS: Peoria Area Association of Realtors
Facts & features
Interior
Bedrooms & bathrooms
- Bedrooms: 3
- Bathrooms: 3
- Full bathrooms: 3
Bedroom 1
- Level: Main
- Dimensions: 13ft 5in x 13ft 5in
Bedroom 2
- Level: Main
- Dimensions: 13ft 7in x 11ft 6in
Bedroom 3
- Level: Main
- Dimensions: 13ft 6in x 11ft 3in
Other
- Level: Main
- Dimensions: 14ft 3in x 12ft 7in
Other
- Area: 1352
Family room
- Level: Main
- Dimensions: 12ft 9in x 11ft 0in
Kitchen
- Level: Main
- Dimensions: 13ft 3in x 12ft 11in
Laundry
- Level: Basement
Living room
- Level: Main
- Dimensions: 19ft 4in x 14ft 6in
Main level
- Area: 2008
Heating
- Forced Air
Cooling
- Central Air
Appliances
- Included: Dishwasher, Dryer, Range, Refrigerator, Washer, Gas Water Heater
Features
- Ceiling Fan(s)
- Windows: Replacement Windows
- Basement: Full,Partially Finished
- Number of fireplaces: 2
- Fireplace features: Gas Log, Wood Burning, Family Room, Living Room
Interior area
- Total structure area: 2,008
- Total interior livable area: 3,360 sqft
Property
Parking
- Total spaces: 2
- Parking features: Attached
- Attached garage spaces: 2
- Details: Number Of Garage Remotes: 0
Lot
- Dimensions: 100 x 356 x 30 x 75 x 150 x 151
- Features: Level, Sloped
Details
- Additional structures: Shed(s)
- Parcel number: 1418129027
Construction
Type & style
- Home type: SingleFamily
- Architectural style: Ranch
- Property subtype: Single Family Residence, Residential
Materials
- Frame, Aluminum Siding, Brick
- Foundation: Block
- Roof: Shingle
Condition
- New construction: No
- Year built: 1961
Utilities & green energy
- Sewer: Public Sewer
- Water: Public
Community & HOA
Community
- Subdivision: Idyllbrook
HOA
- Has HOA: Yes
- HOA fee: $30 annually
Location
- Region: Peoria
Financial & listing details
- Price per square foot: $77/sqft
- Tax assessed value: $233,700
- Annual tax amount: $6,828
- Date on market: 7/23/2026
- Cumulative days on market: 22 days
- Road surface type: Paved
Estimated market value
$252,500
$240,000 - $265,000
$2,004/mo
Price history
| Date | Event | Price |
|---|---|---|
| 8/13/2026 | Price change | $259,900-1.9%$77/sqft |
Source:  RMLS Alliance as distributed by MLS GRID #PA1268627 Report a problem RMLS Alliance as distributed by MLS GRID #PA1268627 Report a problem | ||
| 8/3/2026 | Price change | $264,900-3.6%$79/sqft |
Source: RMLS Alliance as distributed by MLS GRID #PA1268627 Report a problem | ||
| 7/23/2026 | Listed for sale | $274,900+60.3%$82/sqft |
Source: RMLS Alliance as distributed by MLS GRID #PA1268627 Report a problem | ||
| 7/31/2002 | Sold | $171,500$51/sqft |
Source: Public Record Report a problem | ||
Public tax history
| Year | Property taxes | Tax assessment |
|---|---|---|
| 2024 | $6,051 +6.4% | $77,900 +9% |
| 2023 | $5,689 +9.9% | $71,470 +10.5% |
| 2022 | $5,179 +2.9% | $64,690 +5% |
| 2021 | $5,031 +0.4% | $61,610 +1% |
| 2020 | $5,010 -1.9% | $61,000 -2% |
| 2019 | $5,105 +1.4% | $62,240 -0.7% |
| 2018 | $5,035 -0.2% | $62,700 -1% |
| 2017 | $5,046 +0.7% | $63,340 |
| 2016 | $5,008 +2.5% | $63,340 +2% |
| 2015 | $4,885 +2.7% | $62,100 -0.9% |
| 2014 | $4,756 -0.3% | $62,670 -1.2% |
| 2013 | $4,769 -4.9% | $63,430 -4.8% |
| 2011 | $5,013 | $66,650 +1% |
| 2010 | -- | $65,960 +0.4% |
| 2009 | $4,876 +5.6% | $65,700 +2% |
| 2008 | $4,617 +4.9% | $64,420 +5.4% |
| 2007 | $4,399 +3% | $61,130 +3.2% |
| 2006 | $4,272 +5.3% | $59,240 +2.4% |
| 2005 | $4,057 +7.6% | $57,830 +14.1% |
| 1998 | $3,771 | $50,680 |
Find assessor info on the county website
Monthly payment
Est. payment
Payment breakdown
Explore the cost of this home by adjusting the details. Changes won't be saved.Climate risks
Neighborhood: 61614
Nearby schools
GreatSchools rating
- 7/10Northmoor-Edison Primary SchoolGrades: K-4Distance: 0.7 mi
- 5/10Rolling Acres Middle SchoolGrades: 5-12Distance: 0.8 mi
- 5/10Richwoods High SchoolGrades: 9-12Distance: 1 mi
Schools provided by the listing agent
- High: Richwoods
Source: RMLS Alliance as distributed by MLS GRID. This data may not be complete. We recommend contacting the local school district to confirm school assignments for this home.
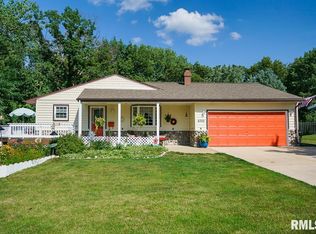
- $278,7005 bd3 ba3.1k sqft6322 N Robinwood Dr, Peoria, IL 61614Off Market
- $190,1004 bd1 ba1.2k sqft6306 N Robinwood Dr, Peoria, IL 61614Off Market
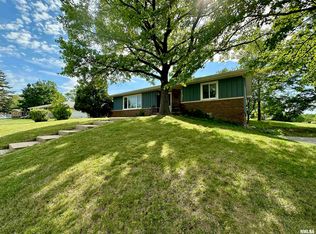
- $249,7004 bd2 ba2.1k sqft6311 N Robinwood Dr, Peoria, IL 61614Off Market
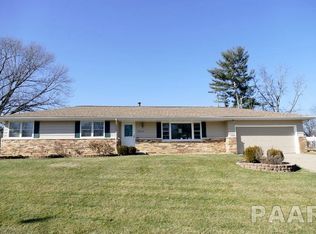
- $217,8003 bd3 ba1.2k sqft6325 N Robinwood Dr, Peoria, IL 61614Off Market
- $244,9003 bd3 ba1.7k sqft2609 W Bacon Dr, Peoria, IL 61614Off Market
- $186,5004 bd1 ba1.5k sqft2621 W Bacon Dr, Peoria, IL 61614Off Market
- $281,8003 bd2 ba2.2k sqft6403 N Robinwood Dr, Peoria, IL 61614Off Market
- $276,8003 bd2 ba2.8k sqft6406 N Robinwood Dr, Peoria, IL 61614Off Market
A local agent can set up tours, give advice and negotiate with sellers.
A local lender can help you make sure your offer is ready when you are.
Similar homes
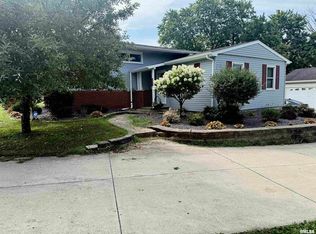
- $250,0004 bd3 ba2.5k sqft1428 W Northmoor Rd, Peoria, IL 61614For Sale
 MLS ID #PA1268235, Jessica Ball, RE/MAX Traders Unlimited. RMLS Alliance as distributed by MLS GRID
 - $245,0004 bd3 ba2.6k sqft3903 N Ashton Ave, Peoria, IL 61614For Sale
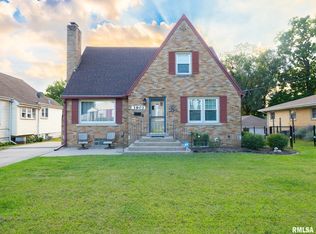 MLS ID #PA1269110, Lisa Inman, Move Smart Realty. RMLS Alliance as distributed by MLS GRID
 - $249,9004 bd3 ba3.3k sqft4826 N Bigelow St, Peoria, IL 61614For Sale
 MLS ID #PA1268155, Christine Schauble, eXp Realty. RMLS Alliance as distributed by MLS GRID
 - $215,0004 bd3 ba2.6k sqft2717 W Castle Ct, Peoria, IL 61614For Sale
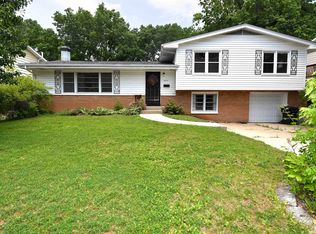 MLS ID #PA1267349, Zachary Oyler, Keller Williams Premier Realty. RMLS Alliance as distributed by MLS GRID
 - $339,0004 bd3 ba3.4k sqft1509 W Devereux Dr, Peoria, IL 61614For SaleMLS ID #PA1268764, Ryan Cannon, RE/MAX Traders Unlimited. RMLS Alliance as distributed by MLS GRID
- $260,0004 bd5 ba3.5k sqft205 N Kickapoo Ter, Peoria, IL 61604For SaleMLS ID #PA1266339, Chase Doubet, RE/MAX Traders Unlimited. RMLS Alliance as distributed by MLS GRID
- $224,9003 bd2 ba2.4k sqft4228 N Prospect Rd, Peoria, IL 61614For SaleMLS ID #PA1269002, Melissa R Stevenson, Keller Williams Revolution. RMLS Alliance as distributed by MLS GRID
- $220,0003 bd2 ba1.8k sqft1814 W Latham Ln, Peoria, IL 61614For SaleMLS ID #PA1267629, Chris Rothan, eXp Realty. RMLS Alliance as distributed by MLS GRID
- $329,9004 bd3 ba3.2k sqft131 E Morningside Dr, Peoria, IL 61614For SaleMLS ID #PA1268570, Stephen Schauble, The Royal Realty Company Illin. RMLS Alliance as distributed by MLS GRID
- $219,9003 bd1 ba1.8k sqft1407 W Sunnyview Dr, Peoria, IL 61614For SaleMLS ID #PA1268021, Brian J Monge, Jim Maloof Realty, Inc.. RMLS Alliance as distributed by MLS GRID
- $259,9004 bd2 ba2.5k sqft1217 N Elmwood Ave, Peoria, IL 61606For SaleMLS ID #PA1269074, Melissa R Stevenson, Keller Williams Revolution. RMLS Alliance as distributed by MLS GRID
- $179,9004 bd3 ba2.7k sqft315 W Stonegate Rd, Peoria, IL 61614For SaleMLS ID #PA1268952, Adam J Merrick, Adam Merrick Real Estate. RMLS Alliance as distributed by MLS GRID
- $299,9003 bd3 ba2.7k sqft325 Indian Cir, East Peoria, IL 61611For SaleMLS ID #PA1269166, Adam J Merrick, Adam Merrick Real Estate. RMLS Alliance as distributed by MLS GRID
- $259,9003 bd2 ba2.8k sqft15 Olympia Fields Dr, Pekin, IL 61554For SaleMLS ID #PA1269089, Mary Ann Ladendorf, RE/MAX Traders Unlimited. RMLS Alliance as distributed by MLS GRID
- $249,9004 bd3 ba2.5k sqft108 Julian Ave, East Peoria, IL 61611For SaleMLS ID #PA1269067, Tricia Yordy, Keller Williams Revolution. RMLS Alliance as distributed by MLS GRID
- $185,0003 bd3 ba1.8k sqft3204 W Westport Rd, Peoria, IL 61615For SaleMLS ID #PA1268950, Carolyn C Catton, Realty Executives Acclaimed. RMLS Alliance as distributed by MLS GRID
- $225,0004 bd3 ba2.6k sqft201 Fenestra Ln, East Peoria, IL 61611For SaleMLS ID #PA1268814, Ryan Blackorby, Jim Maloof Realty, Inc.. RMLS Alliance as distributed by MLS GRID
- $284,9004 bd3 ba2.3k sqft2006 W Bristol Hollow Rd, Dunlap, IL 61525For SaleMLS ID #PA1267852, Adam J Merrick, Adam Merrick Real Estate. RMLS Alliance as distributed by MLS GRID
- $219,9003 bd3 ba2.8k sqft727 Oakwood Rd, East Peoria, IL 61611For SaleMLS ID #PA1267715, Adam J Merrick, Adam Merrick Real Estate. RMLS Alliance as distributed by MLS GRID
- $275,0004 bd4 ba3.3k sqft450 E Forestwood St, Morton, IL 61550For SaleMLS ID #PA1269126, Lisa Crocker, Keller Williams Premier Realty. RMLS Alliance as distributed by MLS GRID
