Beautifully maintained 4-bedroom, 3-bath ranch with a 1-car attached garage in desirable Fenestra Knolls! This move-in ready home offers a spacious, functional floor plan with thoughtful updates throughout. The inviting main-floor living room features custom built-ins and a cozy fireplace, creating the perfect space to relax or entertain. The kitchen offers a breakfast bar, ample cabinetry, and all appliances stay. Convenient main-floor laundry includes the washer and dryer. The finished basement expands your living space with a large family room ideal for movie nights, hobbies, or entertaining guests, plus exercise room. Step through the dining area sliders to a large private backyard with a patio, perfect for grilling, outdoor dining, or enjoying quiet evenings. Major updates include a new roof and renovated retaining wall (2017), along with beautifully updated bathrooms (2020). Offering generous living space, modern updates, and a great location, this home is ready for its next owners. Don't miss your opportunity to make this wonderful home yours!
Pending
$225,000
201 Fenestra Ln, East Peoria, IL 61611
4beds
2,658sqft
:
Get pre-qualified$1,626/mo
Single Family Residence, Residential
Built in 1975
0.36 Acres Lot
$228,100 Zestimate®
$85/sqft
$-- HOA
What's special
- 11 days |
- 1,126 |
- 99 |
Likely to sell faster than
Zillow last checked:
Listing updated:
Listed by:
Ryan Blackorby Mobile:309-657-6787,
Jim Maloof Realty, Inc.
Source: RMLS Alliance as distributed by MLS GRID,MLS#: PA1268814 Originating MLS: Peoria Area Association of Realtors
Originating MLS: Peoria Area Association of Realtors
Facts & features
Interior
Bedrooms & bathrooms
- Bedrooms: 4
- Bathrooms: 3
- Full bathrooms: 3
Bedroom 1
- Level: Main
- Dimensions: 12ft 0in x 11ft 0in
Bedroom 2
- Level: Main
- Dimensions: 13ft 0in x 15ft 0in
Bedroom 3
- Level: Main
- Dimensions: 10ft 0in x 9ft 0in
Bedroom 4
- Level: Basement
- Dimensions: 15ft 0in x 11ft 0in
Other
- Level: Main
- Dimensions: 10ft 0in x 12ft 0in
Other
- Area: 1302
Additional level
- Area: 0
Additional room
- Description: Exercise Room
- Level: Basement
- Dimensions: 18ft 0in x 11ft 0in
Family room
- Level: Basement
- Dimensions: 21ft 0in x 11ft 0in
Kitchen
- Level: Main
- Dimensions: 12ft 0in x 9ft 0in
Laundry
- Level: Main
- Dimensions: 9ft 0in x 6ft 0in
Living room
- Level: Main
- Dimensions: 20ft 0in x 13ft 0in
Main level
- Area: 1356
Heating
- Electric, Forced Air
Cooling
- Central Air
Appliances
- Included: Dishwasher, Dryer, Range Hood, Microwave, Range, Refrigerator, Washer, Gas Water Heater
Features
- Ceiling Fan(s)
- Basement: Finished,Full
- Number of fireplaces: 1
- Fireplace features: Gas Starter, Living Room
Interior area
- Total structure area: 1,356
- Total interior livable area: 2,658 sqft
Property
Parking
- Total spaces: 1
- Parking features: Attached
- Attached garage spaces: 1
- Details: Number Of Garage Remotes: 1
Features
- Patio & porch: Patio
Lot
- Size: 0.36 Acres
- Dimensions: 85 x 185
- Features: Level
Details
- Parcel number: 0736401007
- Zoning description: Residential
Construction
Type & style
- Home type: SingleFamily
- Architectural style: Ranch
- Property subtype: Single Family Residence, Residential
Materials
- Frame, Vinyl Siding
- Foundation: Block
- Roof: Shingle
Condition
- New construction: No
- Year built: 1975
Utilities & green energy
- Sewer: Septic Tank
- Water: Private
- Utilities for property: Cable Available
Community & HOA
Community
- Subdivision: Fenestra Knolls
Location
- Region: East Peoria
Financial & listing details
- Price per square foot: $85/sqft
- Tax assessed value: $53,614
- Annual tax amount: $3,717
- Date on market: 7/30/2026
- Cumulative days on market: 11 days
Estimated market value
$228,100
$217,000 - $240,000
$2,704/mo
Price history
| Date | Event | Price |
|---|---|---|
| 8/5/2026 | Pending sale | $225,000$85/sqft |
Source:  RMLS Alliance as distributed by MLS GRID #PA1268814 Report a problem RMLS Alliance as distributed by MLS GRID #PA1268814 Report a problem | ||
| 7/30/2026 | Listed for sale | $225,000+73.1%$85/sqft |
Source: RMLS Alliance as distributed by MLS GRID #PA1268814 Report a problem | ||
| 9/4/2025 | Listing removed | $2,100$1/sqft |
Source: Zillow Rentals Report a problem | ||
| 8/25/2025 | Price change | $2,100+5%$1/sqft |
Source: Zillow Rentals Report a problem | ||
| 8/14/2025 | Price change | $2,000-11.7%$1/sqft |
Source: Zillow Rentals Report a problem | ||
| 8/11/2025 | Listed for rent | $2,265$1/sqft |
Source: Zillow Rentals Report a problem | ||
| 11/22/2016 | Sold | $130,000-3.6%$49/sqft |
Source: RMLS Alliance as distributed by MLS GRID #PA1172736 Report a problem | ||
| 9/1/2016 | Price change | $134,900-3.6%$51/sqft |
Source: Coldwell Banker Honig-Bell #1172736 Report a problem | ||
| 7/7/2016 | Price change | $139,900-3.5%$53/sqft |
Source: Coldwell Banker Honig-Bell #1172736 Report a problem | ||
| 5/29/2016 | Price change | $144,900-2%$55/sqft |
Source: Coldwell Banker Honig-Bell #1172736 Report a problem | ||
| 4/28/2016 | Listed for sale | $147,900+20.7%$56/sqft |
Source: Coldwell Banker Honig-Bell #1172736 Report a problem | ||
| 5/17/2013 | Sold | $122,500$46/sqft |
Source: Public Record Report a problem | ||
Public tax history
| Year | Property taxes | Tax assessment |
|---|---|---|
| 2024 | $3,504 +6.9% | $53,614 +10% |
| 2023 | $3,278 +5.8% | $48,758 +9% |
| 2022 | $3,098 -0.8% | $44,736 +1.6% |
| 2021 | $3,125 +2.6% | $44,040 +2.5% |
| 2020 | $3,045 -1.8% | $42,945 -4.7% |
| 2019 | $3,102 +1.6% | $45,058 +4% |
| 2018 | $3,053 +22.9% | $43,329 +1% |
| 2017 | $2,484 | $42,900 +10.6% |
| 2016 | $2,484 | $38,778 -1.2% |
| 2015 | $2,484 | $39,249 |
| 2014 | $2,484 | $39,249 +0.8% |
| 2013 | $2,484 | $38,942 +2.8% |
| 2012 | -- | $37,889 -0.4% |
| 2011 | -- | $38,060 +18.7% |
| 2010 | $2,484 | $32,060 -17.3% |
| 2009 | -- | $38,770 +38.1% |
| 2000 | $1,802 | $28,080 |
Find assessor info on the county website
Monthly payment
Est. payment
Payment breakdown
Explore the cost of this home by adjusting the details. Changes won't be saved.Climate risks
Neighborhood: 61611
Nearby schools
GreatSchools rating
- 8/10Germantown Hills Elementary SchoolGrades: PK-4Distance: 3.5 mi
- 9/10Germantown Hills Middle SchoolGrades: 5-8Distance: 3.5 mi
- 8/10Metamora High SchoolGrades: 9-12Distance: 8.3 mi
Schools provided by the listing agent
- Elementary: Germantown
- Middle: Germantown Hills
- High: Metamora
Source: RMLS Alliance as distributed by MLS GRID. This data may not be complete. We recommend contacting the local school district to confirm school assignments for this home.
- $189,400-- bd-- ba-- sqft125 Fenestra Ln, East Peoria, IL 61611Off Market
- $171,4003 bd1 ba1.7k sqft203 Fenestra Ln, East Peoria, IL 61611Off Market

- $167,100-- bd-- ba-- sqft121 Fenestra Ln, East Peoria, IL 61611Off Market
- $190,5003 bd2 ba1.6k sqft202 Fenestra Ln, East Peoria, IL 61611Off Market
- $191,300-- bd-- ba-- sqft205 Fenestra Ln, East Peoria, IL 61611Off Market
- $211,1003 bd3 ba2k sqft126 Fenestra Ln, East Peoria, IL 61611Off Market
- $6,468-- bd-- ba-- sqft204 Fenestra Ln, East Peoria, IL 61611Off Market
- $165,0004 bd2 ba2.1k sqft108 Fenestra Ln, East Peoria, IL 61611Sold
A local agent can set up tours, give advice and negotiate with sellers.
A local lender can help you make sure your offer is ready when you are.
Similar homes
- $224,9004 bd2 ba1.8k sqft1342 Lakeview Ave, East Peoria, IL 61611For Sale
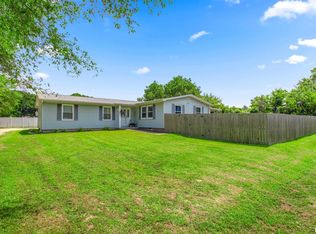
 MLS ID #PA1267682, Rebecca Gaetz Bishop, Keller Williams Premier Realty. RMLS Alliance as distributed by MLS GRID
 - $249,9004 bd3 ba2.5k sqft108 Julian Ave, East Peoria, IL 61611For Sale
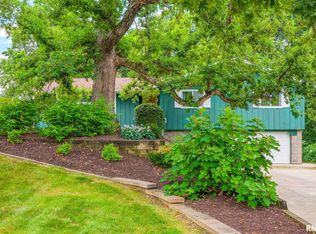 MLS ID #PA1269067, Tricia Yordy, Keller Williams Revolution. RMLS Alliance as distributed by MLS GRID
 - $219,9003 bd3 ba2.8k sqft727 Oakwood Rd, East Peoria, IL 61611For Sale
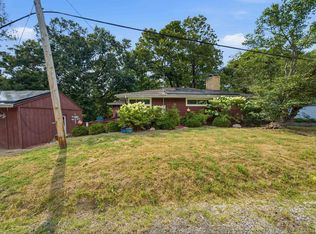 MLS ID #PA1267715, Adam J Merrick, Adam Merrick Real Estate. RMLS Alliance as distributed by MLS GRID
 - $245,0004 bd3 ba2.6k sqft3903 N Ashton Ave, Peoria, IL 61614For Sale
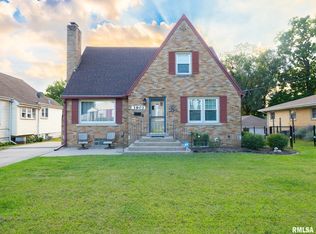 MLS ID #PA1269110, Lisa Inman, Move Smart Realty. RMLS Alliance as distributed by MLS GRID
 - $224,9003 bd2 ba2.4k sqft4228 N Prospect Rd, Peoria, IL 61614For SaleMLS ID #PA1269002, Melissa R Stevenson, Keller Williams Revolution. RMLS Alliance as distributed by MLS GRID
- $229,9003 bd1 ba1.6k sqft1562 Spring Bay Rd, East Peoria, IL 61611For SaleMLS ID #PA1268229, Copernicus Warren, RE/MAX Traders Unlimited. RMLS Alliance as distributed by MLS GRID
- $189,9004 bd2 ba2.1k sqft200 William St, East Peoria, IL 61611For SaleMLS ID #PA1268944, Melissa R Stevenson, Keller Williams Revolution. RMLS Alliance as distributed by MLS GRID
- $200,0003 bd3 ba1.3k sqft209 Juniper Ln, East Peoria, IL 61611For SaleMLS ID #PA1268127, Ryan Blackorby, Jim Maloof Realty, Inc.. RMLS Alliance as distributed by MLS GRID
- $199,0003 bd3 ba2.5k sqft200 Campanile Dr, East Peoria, IL 61611AuctionMLS ID #PA1266147, Patricia Thomas, eXp Realty. RMLS Alliance as distributed by MLS GRID
- $259,9003 bd2 ba1.6k sqft206 Alconbury Rd, Metamora, IL 61548For SaleMLS ID #PA1268410, Michelle Largent, RE/MAX Traders Unlimited. RMLS Alliance as distributed by MLS GRID
- $212,0003 bd2 ba1.7k sqft230 Devron Cir, East Peoria, IL 61611For SaleMLS ID #PA1265861, Adam J Merrick, Adam Merrick Real Estate. RMLS Alliance as distributed by MLS GRID
- $219,9002 bd1 ba1.3k sqft221 S Cummings Ln, Washington, IL 61571For SaleMLS ID #PA1269036, Lisa Crocker, Keller Williams Premier Realty. RMLS Alliance as distributed by MLS GRID
- $230,0003 bd2 ba1.8k sqft103 Fandel Ln, Metamora, IL 61548For SaleMLS ID #PA1268046, Julie A Bowald, Jim Maloof Realty, Inc.. RMLS Alliance as distributed by MLS GRID
- $215,0004 bd3 ba2.6k sqft2717 W Castle Ct, Peoria, IL 61614For SaleMLS ID #PA1267349, Zachary Oyler, Keller Williams Premier Realty. RMLS Alliance as distributed by MLS GRID
- $220,0003 bd2 ba1.8k sqft1814 W Latham Ln, Peoria, IL 61614For SaleMLS ID #PA1267629, Chris Rothan, eXp Realty. RMLS Alliance as distributed by MLS GRID
- $239,9003 bd2 ba1.9k sqft1508 Springfield Rd, East Peoria, IL 61611For SaleMLS ID #PA1268148, Kelly A Rupp, Coldwell Banker Real Estate Group. RMLS Alliance as distributed by MLS GRID
- $259,9004 bd2 ba2.5k sqft1217 N Elmwood Ave, Peoria, IL 61606For SaleMLS ID #PA1269074, Melissa R Stevenson, Keller Williams Revolution. RMLS Alliance as distributed by MLS GRID
- $222,5003 bd1 ba1.8k sqft1407 W Sunnyview Dr, Peoria, IL 61614For SaleMLS ID #PA1268021, Brian J Monge, Jim Maloof Realty, Inc.. RMLS Alliance as distributed by MLS GRID
- $179,9004 bd3 ba2.7k sqft315 W Stonegate Rd, Peoria, IL 61614For SaleMLS ID #PA1268952, Adam J Merrick, Adam Merrick Real Estate. RMLS Alliance as distributed by MLS GRID
- $239,9003 bd3 ba2.3k sqft409 Georgia Pkwy, Washington, IL 61571For SaleMLS ID #PA1267695, Keesa Brown, Keller Williams Premier Realty. RMLS Alliance as distributed by MLS GRID
