Well-maintained 3-bedroom, 3-bath ranch home located in the desirable Illini Heights subdivision. This spacious home offers multiple living areas, including formal living and dining rooms, plus a comfortable family room on the main level. A deck off the rear of the home overlooks a peaceful wooded backyard setting. The primary suite features a private full bath and a large walk-in closet, while two additional bedrooms and another full bath are located nearby. The generously sized kitchen provides abundant cabinet and storage space, and the main-floor laundry offers convenient access to the attached 3-car garage. The finished walkout basement expands the living space with a large rec room featuring a wet bar, flexible-use areas, additional storage, and an updated full bathroom. Conveniently located near shopping, dining, and everyday amenities while offering a private, tucked-away feel.
Pending
Price cut: $15K (7/3)
$350,000
121 Fawn Haven Dr, East Peoria, IL 61611
3beds
3,120sqft
Single Family Residence, Residential
Built in 1996
0.3 Acres Lot
$336,200 Zestimate®
$112/sqft
$-- HOA
What's special
- 111 days |
- 970 |
- 41 |
Zillow last checked:
Listing updated:
Listed by:
Tracy Molendi 309-635-0969,
RE/MAX Traders Unlimited,
Zack Molendi,
RE/MAX Traders Unlimited
Source: RMLS Alliance as distributed by MLS GRID,MLS#: PA1266352 Originating MLS: Peoria Area Association of Realtors
Originating MLS: Peoria Area Association of Realtors
Facts & features
Interior
Bedrooms & bathrooms
- Bedrooms: 3
- Bathrooms: 3
- Full bathrooms: 3
Bedroom 1
- Level: Main
- Dimensions: 14ft 1in x 11ft 9in
Bedroom 2
- Level: Main
- Dimensions: 12ft 3in x 12ft 6in
Bedroom 3
- Level: Main
- Dimensions: 12ft 1in x 11ft 6in
Other
- Level: Main
- Dimensions: 17ft 8in x 9ft 1in
Other
- Level: Basement
- Dimensions: 14ft 1in x 11ft 0in
Other
- Area: 1410
Additional level
- Area: 0
Additional room
- Description: Flex/workshop
- Level: Basement
- Dimensions: 9ft 6in x 9ft 2in
Additional room 2
- Description: Storage
- Level: Basement
- Dimensions: 22ft 0in x 19ft 0in
Family room
- Level: Main
- Dimensions: 20ft 4in x 13ft 4in
Kitchen
- Level: Main
- Dimensions: 18ft 1in x 10ft 6in
Laundry
- Level: Main
- Dimensions: 5ft 1in x 6ft 4in
Living room
- Level: Main
- Dimensions: 14ft 4in x 10ft 11in
Main level
- Area: 1710
Recreation room
- Level: Basement
- Dimensions: 40ft 4in x 22ft 1in
Heating
- Forced Air
Cooling
- Central Air
Appliances
- Included: Dishwasher, Disposal, Dryer, Microwave, Range, Refrigerator, Water Softener Rented, Washer, Gas Water Heater
Features
- Ceiling Fan(s)
- Windows: Blinds
- Basement: Finished,Full
- Number of fireplaces: 1
- Fireplace features: Family Room, Gas Log
Interior area
- Total structure area: 1,710
- Total interior livable area: 3,120 sqft
Property
Parking
- Total spaces: 3
- Parking features: Attached, Paved
- Attached garage spaces: 3
- Details: Number Of Garage Remotes: 2
Features
- Patio & porch: Deck, Patio
Lot
- Size: 0.3 Acres
- Dimensions: 95 x 136
- Features: Wooded, Sloped
Details
- Parcel number: 010126308031
- Zoning description: Residential
Construction
Type & style
- Home type: SingleFamily
- Architectural style: Ranch
- Property subtype: Single Family Residence, Residential
Materials
- Frame, Brick, Vinyl Siding
- Foundation: Concrete Perimeter
- Roof: Shingle
Condition
- New construction: No
- Year built: 1996
Utilities & green energy
- Sewer: Public Sewer
- Water: Public
Community & HOA
Community
- Subdivision: Illini Heights
Location
- Region: East Peoria
Financial & listing details
- Price per square foot: $112/sqft
- Tax assessed value: $318,000
- Annual tax amount: $9,798
- Date on market: 5/8/2026
- Cumulative days on market: 88 days
- Road surface type: Paved
Estimated market value
$336,200
$319,000 - $353,000
$2,695/mo
Price history
| Date | Event | Price |
|---|---|---|
| 8/17/2026 | Pending sale | $350,000$112/sqft |
Source:  RMLS Alliance as distributed by MLS GRID #PA1266352 Report a problem RMLS Alliance as distributed by MLS GRID #PA1266352 Report a problem | ||
| 7/3/2026 | Price change | $350,000-4.1%$112/sqft |
Source: RMLS Alliance as distributed by MLS GRID #PA1266352 Report a problem | ||
| 6/6/2026 | Price change | $365,000-5.2%$117/sqft |
Source: RMLS Alliance as distributed by MLS GRID #PA1266352 Report a problem | ||
| 5/28/2026 | Listed for sale | $385,000+57.1%$123/sqft |
Source: RMLS Alliance as distributed by MLS GRID #PA1266352 Report a problem | ||
| 2/21/2003 | Sold | $245,000$79/sqft |
Source: Agent Provided Report a problem | ||
Public tax history
| Year | Property taxes | Tax assessment |
|---|---|---|
| 2024 | $9,623 +3.8% | $106,000 +8.6% |
| 2023 | $9,274 +5.1% | $97,570 +7.6% |
| 2022 | $8,822 +4.9% | $90,660 +4% |
| 2021 | $8,409 +4.6% | $87,170 +3% |
| 2020 | $8,042 +1.3% | $84,640 |
| 2019 | $7,940 +3.5% | $84,640 |
| 2018 | $7,670 | $84,640 +1% |
| 2017 | $7,670 +0.1% | $83,800 |
| 2016 | $7,663 +5% | $83,800 |
| 2015 | $7,297 +1.3% | -- |
| 2013 | $7,204 | $83,800 |
| 2012 | -- | $83,800 |
| 2011 | -- | $83,800 +139.4% |
| 2010 | -- | $35,000 -58.9% |
| 2009 | $6,438 | $85,120 |
Find assessor info on the county website
Monthly payment
Est. payment
Payment breakdown
Explore the cost of this home by adjusting the details. Changes won't be saved.Climate risks
Neighborhood: 61611
Nearby schools
GreatSchools rating
- 5/10Robein Elementary SchoolGrades: K-8Distance: 1.5 mi
- 4/10East Peoria High SchoolGrades: 9-12Distance: 1.4 mi
Schools provided by the listing agent
- High: East Peoria Comm
Source: RMLS Alliance as distributed by MLS GRID. This data may not be complete. We recommend contacting the local school district to confirm school assignments for this home.
- $364,4003 bd2 ba3.4k sqft115 Fawn Haven Dr, East Peoria, IL 61611Off Market
- $358,7003 bd2 ba4.6k sqft125 Fawn Haven Dr, East Peoria, IL 61611Off Market
- $61,710-- bd-- ba-- sqft129 Fawn Haven Dr, East Peoria, IL 61611Off Market
- $367,5003 bd3 ba2.1k sqft127 Fawn Haven Dr, East Peoria, IL 61611Off Market
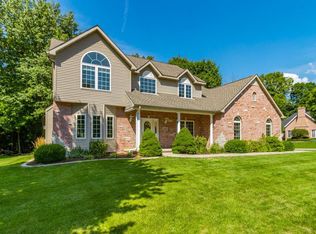
- $305,0004 bd3 ba2.9k sqft109 Fawn Haven Dr, East Peoria, IL 61611Sold
- $347,0004 bd3 ba3.7k sqft124 Fawn Haven Dr, East Peoria, IL 61611Sold
- $392,1004 bd3 ba5.4k sqft105 Fawn Haven Dr, East Peoria, IL 61611Off Market
- $366,5004 bd3 ba2.1k sqft130 Fawn Haven Dr, East Peoria, IL 61611Off Market
A local agent can set up tours, give advice and negotiate with sellers.
A local lender can help you make sure your offer is ready when you are.
Similar homes
- $299,9003 bd3 ba2.7k sqft325 Indian Cir, East Peoria, IL 61611For Sale

 MLS ID #PA1269166, Adam J Merrick, Adam Merrick Real Estate. RMLS Alliance as distributed by MLS GRID
 - $214,9003 bd3 ba2.8k sqft727 Oakwood Rd, East Peoria, IL 61611For Sale
 MLS ID #PA1267715, Adam J Merrick, Adam Merrick Real Estate. RMLS Alliance as distributed by MLS GRID
 - $199,0003 bd3 ba2.5k sqft200 Campanile Dr, East Peoria, IL 61611Auction
 MLS ID #PA1266147, Patricia Thomas, eXp Realty. RMLS Alliance as distributed by MLS GRID
 - $314,9004 bd3 ba3.2k sqft131 E Morningside Dr, Peoria, IL 61614For Sale
 MLS ID #PA1269644, Stephen Schauble, The Royal Realty Company Illin. RMLS Alliance as distributed by MLS GRID
 - $399,9003 bd2 ba2.5k sqft520 Fondulac Dr, East Peoria, IL 61611For SaleMLS ID #PA1269441, Lisa J Hayes, RE/MAX Traders Unlimited. RMLS Alliance as distributed by MLS GRID
- $359,9004 bd3 ba2.8k sqft3900 N Harmon Ave, Peoria, IL 61614For SaleMLS ID #PA1268443, Wendy S Kolbus, RE/MAX Traders Unlimited. RMLS Alliance as distributed by MLS GRID
- $249,9003 bd2 ba2.2k sqft2700 Bloomington Rd, East Peoria, IL 61611For SaleMLS ID #PA1269202, Victoria L Stiel, RE/MAX Traders Unlimited. RMLS Alliance as distributed by MLS GRID
- $349,0003 bd3 ba2.5k sqft1504 Santa Fe Rd, Washington, IL 61571For SaleMLS ID #PA1269294, Devin McLain, eXp Realty. RMLS Alliance as distributed by MLS GRID
- $330,0005 bd3 ba2.6k sqft340 Hawthorne Cir, Creve Coeur, IL 61610For SaleMLS ID #PA1269123, Joylene L Frye, Joy's Realty. RMLS Alliance as distributed by MLS GRID
- $349,9003 bd2 ba1.8k sqft474 Wildwood Dr, Groveland, IL 61535For SaleMLS ID #PA1268113, Gaye Lynn Green, Sunflower Real Estate Group, LLC. RMLS Alliance as distributed by MLS GRID
- $299,9002 bd3 ba2k sqft514 Harbor Pointe Dr, East Peoria, IL 61611For SaleMLS ID #PA1269059, Michelle Largent, RE/MAX Traders Unlimited. RMLS Alliance as distributed by MLS GRID
- $399,9005 bd4 ba3.7k sqft7514 N Galena Rd, Peoria, IL 61615For SaleMLS ID #PA1269222, Kristine Kniep, RE/MAX Traders Unlimited. RMLS Alliance as distributed by MLS GRID
- $179,9004 bd2 ba2.1k sqft200 William St, East Peoria, IL 61611For SaleMLS ID #PA1268944, Melissa R Stevenson, Keller Williams Revolution. RMLS Alliance as distributed by MLS GRID
- $359,9004 bd3 ba2.5k sqft208 Barbara Pkwy, Washington, IL 61571For SaleMLS ID #PA1267840, Suzanne Miller, Jim Maloof Realty, Inc.. RMLS Alliance as distributed by MLS GRID
- $212,0003 bd2 ba1.7k sqft230 Devron Cir, East Peoria, IL 61611For SaleMLS ID #PA1265861, Adam J Merrick, Adam Merrick Real Estate. RMLS Alliance as distributed by MLS GRID
- $299,9004 bd2 ba2.1k sqft108 N High St, Washington, IL 61571For SaleMLS ID #PA1269584, Candace Whiting, eXp Realty. RMLS Alliance as distributed by MLS GRID
- $399,0006 bd5 ba4.1k sqft1536 W Moss Ave, Peoria, IL 61606For SaleMLS ID #PA1266940, Bernadette O Brien, Keller Williams Premier Realty. RMLS Alliance as distributed by MLS GRID
- $265,0003 bd3 ba2.1k sqft231 W Ridgemont Rd, Peoria, IL 61614For SaleMLS ID #PA1269556, Adam J Merrick, Adam Merrick Real Estate. RMLS Alliance as distributed by MLS GRID
- $379,9004 bd3 ba2.5k sqft535 Justa Rd, Metamora, IL 61548For SaleMLS ID #PA1268845, Drake Scott, Keller Williams Premier Realty. RMLS Alliance as distributed by MLS GRID
- $370,0005 bd4 ba3.2k sqft520 W Hickory Grove Ct, Dunlap, IL 61525For SaleMLS ID #PA1267465, Jaleah Carter, Keller Williams Premier Realty. RMLS Alliance as distributed by MLS GRID
