Nestled on a peaceful, wooded setting just moments from iconic Grandview Drive, this storybook home offers the perfect blend of timeless charm and modern updates in one of the areas most sought-after neighborhoods. Enjoy the tranquility of a spacious fenced backyard from the new composite deck, then head just minutes away to the Heights' popular restaurants, boutiques, parks, and scenic trails. Peoria Heights is known for its vibrant downtown, local shops, dining, and incredible riverviews from Grandview Drive. A new front walk leads inside, where you'll fall in love with the abundance of character, space & natural light, complemented by a welcoming entry, built-in bookcases, generous storage, and beautifully refreshed décor with updated interior/exterior paint, most newer flooring, updated granite kitchen & remodeled main floor bath, newer roof & most mechanicals, making this home truly move-in ready. The desirable main-floor primary suite provides everyday convenience, while spacious 2nd floor bedrooms with charming dormers and a large hall bath offer space for all. The finished lower level expands the livability with a comfortable family room w/built in bookcases and cozy feel, exercise or hobby space, storage, and a convenient half bath. An oversized 30-ft-deep attached garage provides exceptional space for vehicles, bikes, outdoor gear, or workshop. Make this welcoming home boasting tons of character, modern updates & unbeatable location yours.
For sale
$379,900
3900 N Harmon Ave, Peoria, IL 61614
4beds
2,866sqft
:
Get pre-qualified$2,779/mo
Single Family Residence, Residential
Built in 1976
9,583 Square Feet Lot
$368,700 Zestimate®
$133/sqft
$-- HOA
What's special
- 7 days |
- 1,992 |
- 153 |
Zillow last checked:
Listing updated:
Listed by:
Wendy S Kolbus Mobile:309-208-7720,
RE/MAX Traders Unlimited
Source: RMLS Alliance as distributed by MLS GRID,MLS#: PA1268443 Originating MLS: Peoria Area Association of Realtors
Originating MLS: Peoria Area Association of Realtors
Facts & features
Interior
Bedrooms & bathrooms
- Bedrooms: 4
- Bathrooms: 3
- Full bathrooms: 2
- 1/2 bathrooms: 1
Bedroom 1
- Level: Main
- Dimensions: 18ft 11in x 11ft 0in
Bedroom 2
- Level: Main
- Dimensions: 12ft 6in x 11ft 0in
Bedroom 3
- Level: Upper
- Dimensions: 21ft 8in x 12ft 0in
Bedroom 4
- Level: Upper
- Dimensions: 14ft 2in x 13ft 0in
Other
- Level: Main
- Dimensions: 11ft 9in x 11ft 0in
Other
- Level: Main
- Dimensions: 11ft 2in x 8ft 8in
Other
- Area: 350
Additional level
- Area: 0
Additional room
- Description: Deck
- Level: Main
- Dimensions: 20ft 0in x 16ft 2in
Additional room 2
- Description: Exercise Room
- Level: Basement
- Dimensions: 12ft 6in x 10ft 8in
Family room
- Level: Basement
- Dimensions: 21ft 0in x 13ft 9in
Kitchen
- Level: Main
- Dimensions: 14ft 0in x 8ft 7in
Living room
- Level: Main
- Dimensions: 21ft 3in x 14ft 3in
Main level
- Area: 1438
Upper level
- Area: 1078
Heating
- Forced Air
Cooling
- Central Air
Appliances
- Included: Dishwasher, Disposal, Range Hood, Microwave, Range, Refrigerator, Water Softener Owned, Electric Water Heater
Features
- Solid Surface Counter, Ceiling Fan(s)
- Windows: Blinds
- Basement: Finished,Partial
- Number of fireplaces: 1
- Fireplace features: Wood Burning, Living Room
Interior area
- Total structure area: 2,516
- Total interior livable area: 2,866 sqft
Property
Parking
- Total spaces: 2
- Parking features: Attached, Underground, Oversized
- Attached garage spaces: 2
- Details: Number Of Garage Remotes: 1
Features
- Patio & porch: Deck
Lot
- Size: 9,583 Square Feet
- Dimensions: 89 x 128 x 62 x 129
- Features: Level, Terraced/Sloping, Wooded, Sloped
Details
- Parcel number: 1426251004
- Zoning description: R2
Construction
Type & style
- Home type: SingleFamily
- Property subtype: Single Family Residence, Residential
Materials
- Wood Siding
- Roof: Shingle
Condition
- New construction: No
- Year built: 1976
Utilities & green energy
- Sewer: Public Sewer
- Water: Public
- Utilities for property: Cable Available
Community & HOA
Community
- Subdivision: Grand View Addition
Location
- Region: Peoria
Financial & listing details
- Price per square foot: $133/sqft
- Tax assessed value: $304,890
- Annual tax amount: $9,554
- Date on market: 7/17/2026
- Cumulative days on market: 3 days
- Road surface type: Paved
Estimated market value
$368,700
$350,000 - $387,000
$3,074/mo
Price history
| Date | Event | Price |
|---|---|---|
| 7/22/2026 | Listed for sale | $379,900+15.1%$133/sqft |
Source:  RMLS Alliance as distributed by MLS GRID #PA1268443 Report a problem RMLS Alliance as distributed by MLS GRID #PA1268443 Report a problem | ||
| 10/10/2023 | Sold | $330,000+10%$115/sqft |
Source: RMLS Alliance as distributed by MLS GRID #PA1245298 Report a problem | ||
| 9/11/2023 | Contingent | $299,900$105/sqft |
Source: RMLS Alliance as distributed by MLS GRID #PA1245298 Report a problem | ||
| 9/8/2023 | Listed for sale | $299,900+11.1%$105/sqft |
Source: RMLS Alliance as distributed by MLS GRID #PA1245298 Report a problem | ||
| 3/11/2022 | Sold | $270,000-3.6%$94/sqft |
Source: RMLS Alliance as distributed by MLS GRID #PA1231257 Report a problem | ||
| 1/15/2022 | Pending sale | $280,000$98/sqft |
Source: RMLS Alliance as distributed by MLS GRID #PA1231257 Report a problem | ||
| 1/13/2022 | Listed for sale | $280,000$98/sqft |
Source: RMLS Alliance as distributed by MLS GRID #PA1231257 Report a problem | ||
Public tax history
| Year | Property taxes | Tax assessment |
|---|---|---|
| 2024 | $8,650 +10.8% | $101,630 +14.3% |
| 2023 | $7,804 +20.3% | $88,950 +13.7% |
| 2022 | $6,486 +53.7% | $78,240 +46.4% |
| 2021 | $4,220 -2.1% | $53,450 -1% |
| 2020 | $4,309 -10.2% | $54,000 -8.7% |
| 2019 | $4,799 -9.2% | $59,170 -9.3% |
| 2018 | $5,283 -0.2% | $65,250 -1% |
| 2017 | $5,294 +0.7% | $65,910 |
| 2016 | $5,254 +2.5% | $65,910 +2% |
| 2015 | $5,126 +4.7% | $64,620 +0.7% |
| 2014 | $4,896 -0.3% | $64,190 -1.2% |
| 2013 | $4,909 -4.8% | $64,970 -4.8% |
| 2011 | $5,157 | $68,280 -4.2% |
| 2010 | -- | $71,270 +0.4% |
| 2009 | $5,340 +5.7% | $70,990 +2% |
| 2008 | $5,052 +20.8% | $69,600 +18.9% |
| 2007 | $4,184 +3% | $58,550 +3.2% |
| 2006 | $4,063 +5.3% | $56,740 +2.4% |
| 2005 | $3,859 +25.6% | $55,400 +32.1% |
| 1998 | $3,072 | $41,930 |
Find assessor info on the county website
Monthly payment
Est. payment
Payment breakdown
Explore the cost of this home by adjusting the details. Changes won't be saved.Climate risks
Neighborhood: East Bluff
Nearby schools
GreatSchools rating
- 3/10Von Steuben Middle SchoolGrades: 5-8Distance: 1.5 mi
- 1/10Peoria High SchoolGrades: 9-12Distance: 3 mi
- 5/10Hines Primary SchoolGrades: K-4Distance: 2.3 mi
Schools provided by the listing agent
- High: Peoria High
Source: RMLS Alliance as distributed by MLS GRID. This data may not be complete. We recommend contacting the local school district to confirm school assignments for this home.
- $383,4004 bd3 ba3.1k sqft3909 N Grandview Dr, Peoria, IL 61614Off Market
- $---- bd-- ba-- sqft3909 N Grandview Dr, Peoria, IL 61614Off Market
- $7,3900.37 AcresN Harmon Ave, Peoria, IL 61614Off Market
- $272,2003 bd3 ba2.5k sqft3905 N Harmon Ave, Peoria, IL 61614Off Market
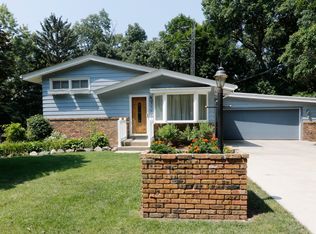
- $275,6003 bd2 ba2.2k sqft3823 N Grandview Dr, Peoria, IL 61614Off Market
- $438,3004 bd4 ba3.3k sqft3903 N Grandview Dr, Peoria, IL 61614Off Market
- $194,3003 bd1 ba1.5k sqft3829 N Harmon Ave, Peoria, IL 61614Off Market
- $429,4003 bd2 ba2.1k sqft3911 N Grandview Dr, Peoria, IL 61614Off Market
A local agent can set up tours, give advice and negotiate with sellers.
A local lender can help you make sure your offer is ready when you are.
Similar homes
- $339,9004 bd3 ba3.2k sqft131 E Morningside Dr, Peoria, IL 61614For Sale

 MLS ID #PA1268570, Stephen Schauble, The Royal Realty Company Illin. RMLS Alliance as distributed by MLS GRID
 - $199,9004 bd2 ba3.1k sqft5334 N University St, Peoria, IL 61614For Sale
 MLS ID #PA1266430, Michelle Tribe, Keller Williams Revolution. RMLS Alliance as distributed by MLS GRID
 - $274,9004 bd4 ba1.9k sqft3612 N Harvard Ave, Peoria, IL 61614For Sale
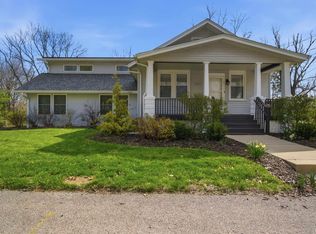 MLS ID #PA1264641, Michelle Largent, RE/MAX Traders Unlimited. RMLS Alliance as distributed by MLS GRID
 - $475,0003 bd3 ba2.5k sqft6922 N Skyline Dr, Peoria, IL 61614For Sale
 MLS ID #PA1267306, Marilyn R Kohn, RE/MAX Traders Unlimited. RMLS Alliance as distributed by MLS GRID
 - $375,0004 bd3 ba3.6k sqft1909 Cobblestone, Washington, IL 61571NewMLS ID #12712328, Jeffrey Sklar, Beycome Brokerage Realty LLC. MRED as distributed by MLS GRID
- $350,0006 bd4 ba3.3k sqft606-608 E Sciota Ave, Peoria Heights, IL 61616For Sale By Owner
- $250,0004 bd3 ba2.5k sqft1428 W Northmoor Rd, Peoria, IL 61614For SaleMLS ID #PA1268235, Jessica Ball, RE/MAX Traders Unlimited. RMLS Alliance as distributed by MLS GRID
- $299,0003 bd4 ba2.8k sqft6729 N Mount Hawley Rd, Peoria, IL 61614For SaleMLS ID #PA1267808, Conor Wowra, Gallery Homes Real Estate. RMLS Alliance as distributed by MLS GRID
- $522,0004 bd5 ba3.7k sqft7008 N Bradford Pl, Peoria, IL 61614For SaleMLS ID #PA1268550, Debbie Emanuels, RE/MAX Traders Unlimited. RMLS Alliance as distributed by MLS GRID
- $249,9004 bd3 ba3.3k sqft4826 N Bigelow St, Peoria, IL 61614For SaleMLS ID #PA1268155, Christine Schauble, eXp Realty. RMLS Alliance as distributed by MLS GRID
- $199,9004 bd3 ba2.9k sqft3307 W Saymore Ln, Peoria, IL 61615For SaleMLS ID #PA1268582, Tamara Krupps, RE/MAX Traders Unlimited. RMLS Alliance as distributed by MLS GRID
- $--4 bd3 ba2.7k sqft3 Woodview Ct, Washington, IL 61571AuctionAuction.com 2
- $230,0003 bd2 ba2k sqft1517 W Teton Dr, Peoria, IL 61614For SaleMLS ID #PA1268497, Troy Kerrn, Keller Williams Premier Realty. RMLS Alliance as distributed by MLS GRID
- $393,0004 bd3 ba2.8k sqft2006 W Miners Dr, Dunlap, IL 61525For SaleMLS ID #PA1268504, Tricia Yordy, Keller Williams Revolution. RMLS Alliance as distributed by MLS GRID
- $450,0004 bd4 ba2.6k sqft105 Fleur De Lis Ct, East Peoria, IL 61611For SaleMLS ID #PA1268420, Jason W Catton, Realty Executives Acclaimed. RMLS Alliance as distributed by MLS GRID
- $309,9003 bd3 ba1.8k sqft3900 N Bigelow St, Peoria, IL 61614For SaleMLS ID #PA1268062, Chris Rothan, eXp Realty. RMLS Alliance as distributed by MLS GRID
- $274,9003 bd3 ba3.3k sqft6314 N Robinwood Dr, Peoria, IL 61614For SaleMLS ID #PA1268627, Alex J Smith, Keller Williams Premier Realty. RMLS Alliance as distributed by MLS GRID
- $399,0006 bd5 ba4.1k sqft1536 W Moss Ave, Peoria, IL 61606For SaleMLS ID #PA1266940, Bernadette O Brien, Keller Williams Premier Realty. RMLS Alliance as distributed by MLS GRID
- $349,9004 bd4 ba2.5k sqft10411 N Schopp Ln, Peoria, IL 61615For SaleMLS ID #PA1268208, Mark R Monge, Jim Maloof Realty, Inc.. RMLS Alliance as distributed by MLS GRID
- $375,0004 bd4 ba2.3k sqft607 Agnes St, Washington, IL 61571For SaleMLS ID #PA1268234, Jason W Catton, Realty Executives Acclaimed. RMLS Alliance as distributed by MLS GRID
