Nestled on a quiet cul-de-sac in Northgate Park neighborhood, this beautifully maintained 4-bedroom, 3.5-bath two-story home offers the perfect blend of space, comfort, and functionality. Inside, you'll find a warm and inviting fireplaced living room, a formal dining room for special occasions, and a spacious kitchen featuring a center island, pantry, and breakfast nook that's perfect for everyday meals. The main floor primary suite provides a private retreat with a walk-in closet and en-suite bath, while main floor laundry adds extra convenience. The finished basement expands your living space with a large family room, a full bath complete with a sauna, and abundant storage for all your needs. With a 3-car garage, a fenced backyard, and an impressive 2-level deck overlooking the patio, you'll have plenty of room to relax, entertain, and enjoy the outdoors. Lovingly cared for and move-in ready, this exceptional home is waiting for its next owner to make lasting memories. Measurements approximate but not guaranteed
Pending
$522,000
7008 N Bradford Pl, Peoria, IL 61614
4beds
3,743sqft
Single Family Residence, Residential
Built in 2004
0.61 Acres Lot
$526,300 Zestimate®
$139/sqft
$-- HOA
What's special
- 26 days |
- 727 |
- 51 |
Zillow last checked:
Listing updated:
Listed by:
Debbie Emanuels Mobile:309-303-4006,
RE/MAX Traders Unlimited
Source: RMLS Alliance as distributed by MLS GRID,MLS#: PA1268550 Originating MLS: Peoria Area Association of Realtors
Originating MLS: Peoria Area Association of Realtors
Facts & features
Interior
Bedrooms & bathrooms
- Bedrooms: 4
- Bathrooms: 5
- Full bathrooms: 3
- 1/2 bathrooms: 2
Bedroom 1
- Level: Main
- Dimensions: 18ft 0in x 17ft 0in
Bedroom 2
- Level: Upper
- Dimensions: 16ft 0in x 14ft 0in
Bedroom 3
- Level: Upper
- Dimensions: 15ft 0in x 15ft 0in
Bedroom 4
- Level: Upper
- Dimensions: 15ft 0in x 13ft 0in
Other
- Level: Main
- Dimensions: 15ft 0in x 14ft 0in
Other
- Area: 1120
Family room
- Level: Basement
- Dimensions: 23ft 0in x 19ft 0in
Great room
- Level: Main
- Dimensions: 20ft 0in x 18ft 0in
Kitchen
- Level: Main
- Dimensions: 26ft 0in x 14ft 0in
Laundry
- Level: Main
- Dimensions: 11ft 0in x 7ft 0in
Main level
- Area: 1748
Recreation room
- Level: Basement
- Dimensions: 33ft 0in x 17ft 0in
Upper level
- Area: 875
Heating
- Forced Air
Cooling
- Central Air
Appliances
- Included: Dishwasher, Disposal, Dryer, Range Hood, Microwave, Range, Refrigerator, Water Softener Owned, Washer, Gas Water Heater
Features
- Solid Surface Counter, Sauna, Ceiling Fan(s)
- Windows: Replacement Windows, Window Treatments, Blinds
- Basement: Daylight,Finished,Full
- Number of fireplaces: 1
- Fireplace features: Gas Log, Great Room
Interior area
- Total structure area: 2,623
- Total interior livable area: 3,743 sqft
Property
Parking
- Total spaces: 3
- Parking features: Carport, On Street
- Garage spaces: 3
- Has carport: Yes
- Has uncovered spaces: Yes
- Details: Number Of Garage Remotes: 3
Features
- Patio & porch: Deck
- Spa features: Bath
Lot
- Size: 0.61 Acres
- Dimensions: 164.62 x 101.26 x 49.52 x
- Features: Cul-De-Sac, Terraced/Sloping, Wooded
Details
- Parcel number: 1312426025
- Zoning description: residentail
- Other equipment: Radon Mitigation System
Construction
Type & style
- Home type: SingleFamily
- Property subtype: Single Family Residence, Residential
Materials
- Brick, Vinyl Siding
- Foundation: Concrete Perimeter
- Roof: Shingle
Condition
- New construction: No
- Year built: 2004
Utilities & green energy
- Sewer: Public Sewer
- Water: Public
Community & HOA
Community
- Subdivision: Northgate Park
Location
- Region: Peoria
Financial & listing details
- Price per square foot: $139/sqft
- Tax assessed value: $378,480
- Annual tax amount: $11,431
- Date on market: 7/21/2026
- Cumulative days on market: 19 days
- Road surface type: Paved
Estimated market value
$526,300
$500,000 - $553,000
$4,146/mo
Price history
| Date | Event | Price |
|---|---|---|
| 7/28/2026 | Pending sale | $522,000$139/sqft |
Source:  RMLS Alliance as distributed by MLS GRID #PA1268550 Report a problem RMLS Alliance as distributed by MLS GRID #PA1268550 Report a problem | ||
| 7/27/2026 | Contingent | $522,000$139/sqft |
Source: RMLS Alliance as distributed by MLS GRID #PA1268550 Report a problem | ||
| 7/25/2026 | Listed for sale | $522,000+55.8%$139/sqft |
Source: RMLS Alliance as distributed by MLS GRID #PA1268550 Report a problem | ||
| 1/14/2016 | Sold | $335,000-3.4%$90/sqft |
Source: RMLS Alliance as distributed by MLS GRID #PA1167611 Report a problem | ||
| 10/8/2015 | Listed for sale | $346,900+6.4%$93/sqft |
Source: Coldwell Banker Honig-Bell #1167611 Report a problem | ||
| 7/15/2008 | Sold | $326,000-8.2%$87/sqft |
Source: Public Record Report a problem | ||
| 7/24/2007 | Sold | $355,000+8.1%$95/sqft |
Source: Public Record Report a problem | ||
| 12/7/2004 | Sold | $328,500$88/sqft |
Source: Public Record Report a problem | ||
Public tax history
| Year | Property taxes | Tax assessment |
|---|---|---|
| 2024 | $10,550 +9.6% | $126,160 +10% |
| 2023 | $9,622 +2.1% | $114,690 +2.7% |
| 2022 | $9,422 +3.9% | $111,670 +4.7% |
| 2021 | $9,071 -0.7% | $106,690 -0.6% |
| 2020 | $9,137 +0.2% | $107,370 |
| 2019 | $9,118 +2.8% | $107,370 +2.4% |
| 2018 | $8,868 -5.1% | $104,830 -4.6% |
| 2017 | $9,343 -0.2% | $109,910 |
| 2016 | $9,363 +4% | $109,910 +4% |
| 2015 | $9,000 +3% | $105,680 -0.8% |
| 2014 | $8,735 +1.3% | $106,500 +1% |
| 2013 | $8,623 +4% | $105,450 -1.2% |
| 2011 | $8,295 | $106,730 -1.9% |
| 2010 | -- | $108,820 +2% |
| 2009 | $7,089 -1.9% | $106,680 -2.1% |
| 2008 | $7,226 +16.2% | $108,990 +27.7% |
| 2007 | $6,221 +0% | $85,380 +5.1% |
| 2006 | $6,219 +6444.6% | $81,250 +6727.7% |
| 2005 | $95 | $1,190 |
Find assessor info on the county website
Monthly payment
Est. payment
Payment breakdown
Explore the cost of this home by adjusting the details. Changes won't be saved.Climate risks
Neighborhood: 61614
Nearby schools
GreatSchools rating
- 7/10Ridgeview Elementary SchoolGrades: K-5Distance: 0.9 mi
- 8/10Dunlap Valley Middle SchoolGrades: 6-8Distance: 5.4 mi
- 7/10Dunlap High SchoolGrades: 9-12Distance: 5.8 mi
Schools provided by the listing agent
- High: Dunlap
Source: RMLS Alliance as distributed by MLS GRID. This data may not be complete. We recommend contacting the local school district to confirm school assignments for this home.
- $408,6004 bd2 ba2.6k sqft7012 N Bradford Pl, Peoria, IL 61614Off Market
- $271,9003 bd2 ba1.9k sqft3221 W Chadwick Ln, Peoria, IL 61614Off Market
- $401,0004 bd3 ba2.7k sqft7007 N Bradford Pl, Peoria, IL 61614Sold
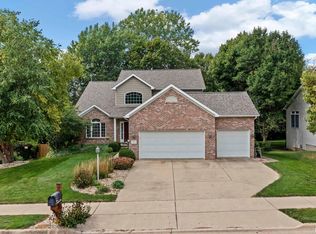
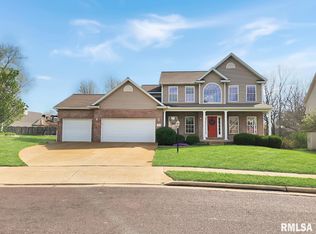
- $460,0004 bd4 ba3.5k sqft7014 N Bradford Pl, Peoria, IL 61614Sold
- $273,1003 bd2 ba2.5k sqft3223 W Chadwick Ln, Peoria, IL 61614Off Market
- $390,0004 bd5 ba3.8k sqft7003 N Bradford Pl, Peoria, IL 61614Sold
- $464,4003 bd3 ba3k sqft7011 N Bradford Pl, Peoria, IL 61614Off Market
- $301,3004 bd3 ba1.3k sqft3217 W Chadwick Ln, Peoria, IL 61614Off Market
A local agent can set up tours, give advice and negotiate with sellers.
A local lender can help you make sure your offer is ready when you are.
Similar homes
- $524,5004 bd3 ba3.2k sqft2717 W Woods Edge Dr, Peoria, IL 61614For Sale

 MLS ID #PA1267830, Marilyn R Kohn, RE/MAX Traders Unlimited. RMLS Alliance as distributed by MLS GRID
 - $599,9004 bd5 ba4.8k sqft9825 N Route 91, Peoria, IL 61615For Sale
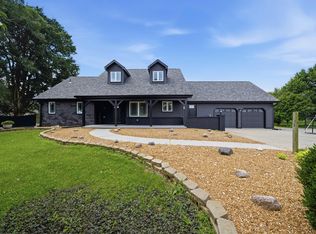 MLS ID #PA1269144, Adam J Merrick, Adam Merrick Real Estate. RMLS Alliance as distributed by MLS GRID
 - $475,0003 bd3 ba3k sqft2612 W Lake Pointe Ter, Peoria, IL 61614For Sale
 MLS ID #PA1268737, Marilyn R Kohn, RE/MAX Traders Unlimited. RMLS Alliance as distributed by MLS GRID
 - $569,0003 bd3 ba2.5k sqft204 W Detweiller Dr, Peoria, IL 61615For Sale
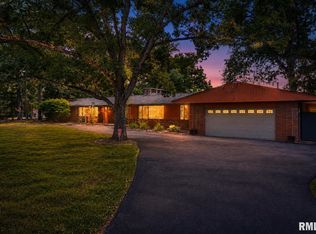 MLS ID #PA1269256, Ryan Blackorby, Jim Maloof Realty, Inc.. RMLS Alliance as distributed by MLS GRID
 - $429,9006 bd4 ba4.6k sqft1434 W Tiffany Dr, Peoria, IL 61614For SaleMLS ID #PA1267198, Amanda Yemm, Gallery Homes Real Estate. RMLS Alliance as distributed by MLS GRID
- $529,9003 bd4 ba4.3k sqft319 W Ravinwoods Rd, Peoria, IL 61615For SaleMLS ID #PA1265721, Kavan Shay, Jim Maloof Realty, Inc.. RMLS Alliance as distributed by MLS GRID
- $579,9006 bd4 ba4k sqft10539 N Sleepy Hollow Rd, Peoria, IL 61615For SaleMLS ID #PA1268797, Melissa R Stevenson, Keller Williams Revolution. RMLS Alliance as distributed by MLS GRID
- $470,0004 bd4 ba3.5k sqft1315 W Wexford Pl, Peoria, IL 61615For Sale By Owner
- $475,0003 bd3 ba2.5k sqft6922 N Skyline Dr, Peoria, IL 61614For SaleMLS ID #PA1267306, Marilyn R Kohn, RE/MAX Traders Unlimited. RMLS Alliance as distributed by MLS GRID
- $339,0004 bd3 ba3.4k sqft1509 W Devereux Dr, Peoria, IL 61614For SaleMLS ID #PA1268764, Ryan Cannon, RE/MAX Traders Unlimited. RMLS Alliance as distributed by MLS GRID
- $329,9004 bd3 ba3.2k sqft131 E Morningside Dr, Peoria, IL 61614For SaleMLS ID #PA1268570, Stephen Schauble, The Royal Realty Company Illin. RMLS Alliance as distributed by MLS GRID
- $499,0005 bd5 ba3.8k sqft3803 W Crimson Rd, Dunlap, IL 61525For SaleMLS ID #PA1267582, Gopi Kancherla, Realty Executives Acclaimed. RMLS Alliance as distributed by MLS GRID
- $419,0006 bd4 ba3.3k sqft7110/7112 N Rockvale Dr, Peoria, IL 61614For SaleMLS ID #PA1267797, Jennifer M Bradshaw, RE/MAX Traders Unlimited. RMLS Alliance as distributed by MLS GRID
- $469,9004 bd4 ba3.2k sqft2400 W Murphy Dr, Dunlap, IL 61525For SaleMLS ID #PA1268545, Marilyn R Kohn, RE/MAX Traders Unlimited. RMLS Alliance as distributed by MLS GRID
- $485,0005 bd4 ba3.3k sqft2602 W Carrington Ct, Dunlap, IL 61525For SaleMLS ID #PA1266974, Gopi Kancherla, Realty Executives Acclaimed. RMLS Alliance as distributed by MLS GRID
- $450,0003 bd3 ba3k sqft11528 N Brooklyn Pl, Dunlap, IL 61525For SaleMLS ID #PA1269104, Melissa Fox, Keller Williams Premier Realty. RMLS Alliance as distributed by MLS GRID
- $535,0004 bd4 ba3.4k sqft1841 Autumn Rdg, Washington, IL 61571For SaleMLS ID #PA1268955, Wendy S Kolbus, RE/MAX Traders Unlimited. RMLS Alliance as distributed by MLS GRID
- $499,0004 bd4 ba3.2k sqft628 E Lakeshore Dr, Edelstein, IL 61526For SaleMLS ID #PA1268647, Marilyn R Kohn, RE/MAX Traders Unlimited. RMLS Alliance as distributed by MLS GRID
- $475,0004 bd4 ba3.2k sqft510 Mayfair Ct, Metamora, IL 61548For SaleMLS ID #PA1267917, Scott Vreeland, Signature Heights Realty, LLC. RMLS Alliance as distributed by MLS GRID
- $425,0003 bd5 ba4.6k sqft7807 W Rosewood Ct, Edwards, IL 61528For SaleMLS ID #PA1267680, Wendy S Kolbus, RE/MAX Traders Unlimited. RMLS Alliance as distributed by MLS GRID
