Coming soon! Welcome to this move-right-in home, walking distance to Dunlap schools. With over 3,200 finished square feet, new carpet 2006, fresh paint, newer garage doors, 2026, charming French doors, wood floors, cathedral ceilings, two-story foyer, and chef's kitchen with granite tops and stainless steel appliances. Primary suite with walk-in closet and spacious 13 by 10 bath with whirlpool tub and double vanities. Large, level yard for your enjoyment, nicely finished lower level.
Coming soon
$469,900
2400 W Murphy Dr, Dunlap, IL 61525
4beds
3,259sqft
:
Get pre-qualified$3,373/mo
Single Family Residence, Residential
Built in 1999
0.27 Acres Lot
$385,000 Zestimate®
$144/sqft
$-- HOA
What's special
- 2 days |
- 479 |
- 23 |
Zillow last checked:
Listing updated:
Listed by:
Marilyn R Kohn Mobile:309-696-7559,
RE/MAX Traders Unlimited
Source: RMLS Alliance as distributed by MLS GRID,MLS#: PA1268545 Originating MLS: Peoria Area Association of Realtors
Originating MLS: Peoria Area Association of Realtors
Facts & features
Interior
Bedrooms & bathrooms
- Bedrooms: 4
- Bathrooms: 4
- Full bathrooms: 2
- 1/2 bathrooms: 2
Bedroom 1
- Level: Upper
- Dimensions: 17ft 5in x 14ft 0in
Bedroom 2
- Level: Upper
- Dimensions: 14ft 5in x 13ft 5in
Bedroom 3
- Level: Upper
- Dimensions: 14ft 0in x 13ft 7in
Bedroom 4
- Level: Upper
- Dimensions: 15ft 0in x 10ft 0in
Other
- Level: Main
- Dimensions: 11ft 1in x 10ft 1in
Other
- Area: 755
Additional room
- Description: Primary Bath
- Level: Upper
- Dimensions: 13ft 3in x 10ft 6in
Additional room 2
- Description: Add'l Rec Room
- Level: Basement
- Dimensions: 19ft 11in x 10ft 4in
Family room
- Level: Main
- Dimensions: 20ft 1in x 17ft 3in
Kitchen
- Level: Main
- Dimensions: 24ft 6in x 11ft 3in
Laundry
- Level: Main
- Dimensions: 10ft 0in x 6ft 0in
Living room
- Level: Main
- Dimensions: 16ft 0in x 10ft 0in
Main level
- Area: 1244
Recreation room
- Level: Basement
- Dimensions: 25ft 0in x 13ft 0in
Upper level
- Area: 1260
Heating
- Forced Air
Cooling
- Central Air
Appliances
- Included: Dishwasher, Disposal, Dryer, Range Hood, Range, Refrigerator, Water Softener Owned, Washer, Gas Water Heater
Features
- Solid Surface Counter, Ceiling Fan(s)
- Basement: Full
- Number of fireplaces: 1
- Fireplace features: Gas Log, Family Room
Interior area
- Total structure area: 2,504
- Total interior livable area: 3,259 sqft
Property
Parking
- Total spaces: 3
- Parking features: Attached
- Attached garage spaces: 3
- Details: Number Of Garage Remotes: 0
Features
- Levels: Two
- Patio & porch: Patio
- Spa features: Bath
Lot
- Size: 0.27 Acres
- Dimensions: 90 x 130
- Features: Level
Details
- Parcel number: 0930202006
- Zoning description: R2
- Other equipment: Radon Mitigation System
Construction
Type & style
- Home type: SingleFamily
- Property subtype: Single Family Residence, Residential
Materials
- Brick, Vinyl Siding
- Roof: Shingle
Condition
- New construction: No
- Year built: 1999
Utilities & green energy
- Sewer: Public Sewer
- Water: Public
Community & HOA
Community
- Subdivision: Dover Pointe
Location
- Region: Dunlap
Financial & listing details
- Price per square foot: $144/sqft
- Tax assessed value: $302,460
- Annual tax amount: $8,947
- Date on market: 7/21/2026
- Cumulative days on market: 3 days
Estimated market value
$385,000
$358,000 - $412,000
$2,757/mo
Price history
| Date | Event | Price |
|---|---|---|
| 3/24/2008 | Sold | $257,500+1.8%$79/sqft |
Source: Public Record Report a problem | ||
| 6/4/2004 | Sold | $253,000+17.1%$78/sqft |
Source: Public Record Report a problem | ||
| 7/2/1999 | Sold | $216,000$66/sqft |
Source: Public Record Report a problem | ||
Public tax history
| Year | Property taxes | Tax assessment |
|---|---|---|
| 2024 | $8,045 +4.7% | $100,820 +5% |
| 2023 | $7,687 +8.4% | $96,020 +8.9% |
| 2022 | $7,094 +4% | $88,210 +5% |
| 2021 | $6,822 +0.4% | $84,010 +1% |
| 2020 | $6,792 -2.8% | $83,180 -3% |
| 2019 | $6,990 -4.6% | $85,750 -5.4% |
| 2018 | $7,325 -3.6% | $90,630 -3% |
| 2017 | $7,596 -0.1% | $93,430 |
| 2016 | $7,605 +2.3% | $93,430 +3% |
| 2015 | $7,436 +6.9% | $90,710 +1.2% |
| 2014 | $6,955 +1.1% | $89,600 +1% |
| 2013 | $6,882 +2.6% | $88,720 -2.2% |
| 2011 | $6,707 +1% | $90,710 +0% |
| 2010 | $6,641 +3.1% | $90,670 +1.7% |
| 2009 | $6,441 -2.6% | $89,150 -3% |
| 2008 | $6,614 +9% | $91,880 +7.4% |
| 2007 | $6,068 +3.6% | $85,530 +3.5% |
| 2006 | $5,855 +4.2% | $82,610 +3.1% |
| 2005 | $5,618 | $80,130 |
| 1998 | -- | -- |
Find assessor info on the county website
Monthly payment
Est. payment
Payment breakdown
Explore the cost of this home by adjusting the details. Changes won't be saved.Climate risks
Neighborhood: 61525
Nearby schools
GreatSchools rating
- 10/10Hickory Grove Elementary SchoolGrades: PK-5Distance: 0.2 mi
- 9/10Dunlap Middle SchoolGrades: 6-8Distance: 3.2 mi
- 7/10Dunlap High SchoolGrades: 9-12Distance: 3.2 mi
Schools provided by the listing agent
- High: Dunlap
Source: RMLS Alliance as distributed by MLS GRID. This data may not be complete. We recommend contacting the local school district to confirm school assignments for this home.
- $404,3004 bd3 ba2.5k sqft2408 W Murphy Dr, Dunlap, IL 61525Off Market
- $367,1003 bd2 ba2.4k sqft2336 W Murphy Dr, Dunlap, IL 61525Off Market
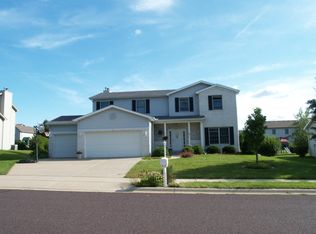
- $423,0005 bd4 ba3.2k sqft2403 W Annamere Dr, Dunlap, IL 61525Off Market
- $320,6003 bd2 ba1.9k sqft2405 W Murphy Dr, Dunlap, IL 61525Off Market
- $376,1003 bd2 ba2.3k sqft2409 W Annamere Dr, Dunlap, IL 61525Off Market
- $384,0003 bd2 ba2.4k sqft2339 W Murphy Dr, Dunlap, IL 61525Off Market
- $386,4004 bd2 ba2.4k sqft2331 W Annamere Dr, Dunlap, IL 61525Off Market
- $372,6003 bd2 ba2.3k sqft2414 W Murphy Dr, Dunlap, IL 61525Off Market
A local agent can set up tours, give advice and negotiate with sellers.
A local lender can help you make sure your offer is ready when you are.
Similar homes
- $393,0004 bd3 ba2.8k sqft2006 W Miners Dr, Dunlap, IL 61525For Sale
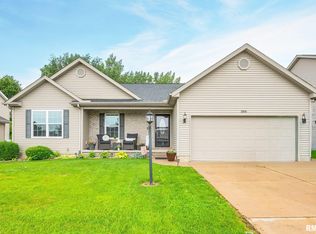
 MLS ID #PA1268504, Tricia Yordy, Keller Williams Revolution. RMLS Alliance as distributed by MLS GRID
 - $495,0005 bd4 ba3.3k sqft2602 W Carrington Ct, Dunlap, IL 61525For Sale
 MLS ID #PA1266974, Gopi Kancherla, Realty Executives Acclaimed. RMLS Alliance as distributed by MLS GRID
 - $650,0005 bd5 ba4.5k sqft11020 N Ruby Ct, Dunlap, IL 61525For Sale
 MLS ID #PA1268584, Sara Skolaski, eXp Realty. RMLS Alliance as distributed by MLS GRID
 - $449,9004 bd4 ba3.4k sqft2910 W Rushford Ct, Peoria, IL 61614For Sale
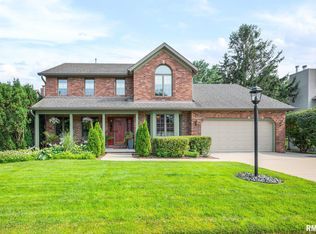 MLS ID #PA1268599, Holly LaHood, RE/MAX Traders Unlimited. RMLS Alliance as distributed by MLS GRID
 - $419,0004 bd4 ba2.9k sqft610 S Breckenridge Dr, Dunlap, IL 61525For SaleMLS ID #PA1268277, Venky Basam, Keller Williams Premier Realty. RMLS Alliance as distributed by MLS GRID
- $315,0004 bd3 ba2.2k sqft2421 W Jubilee Ln, Dunlap, IL 61525For SaleMLS ID #PA1268383, Shanna Thompson, RE/MAX Rising. RMLS Alliance as distributed by MLS GRID
- $470,0004 bd4 ba3.5k sqft1315 W Wexford Pl, Peoria, IL 61615For Sale By Owner
- $514,0005 bd5 ba3.8k sqft3803 W Crimson Rd, Dunlap, IL 61525For SaleMLS ID #PA1267582, Gopi Kancherla, Realty Executives Acclaimed. RMLS Alliance as distributed by MLS GRID
- $390,0005 bd4 ba3.2k sqft520 W Hickory Grove Ct, Dunlap, IL 61525For SaleMLS ID #PA1267465, Jaleah Carter, Keller Williams Premier Realty. RMLS Alliance as distributed by MLS GRID
- $599,9006 bd5 ba4.3k sqft3519 W Oak Creek Ct, Dunlap, IL 61525For SaleMLS ID #PA1268120, Mark A Rosenberg, Oakwood Real Estate. RMLS Alliance as distributed by MLS GRID
- $550,0004 bd4 ba3.5k sqft9711 N Megan Ct, Peoria, IL 61615For SaleMLS ID #PA1268451, Maxwell Schneider, Keller Williams Premier Realty. RMLS Alliance as distributed by MLS GRID
- $579,9005 bd4 ba3.3k sqft511 W Copper Ridge Ct, Dunlap, IL 61525New ConstructionMLS ID #PA1268596, Brian J Monge, Jim Maloof Realty, Inc.. RMLS Alliance as distributed by MLS GRID
- $299,9004 bd3 ba2k sqft753 W Wonderview Dr, Dunlap, IL 61525For SaleMLS ID #PA1268519, Joe DePauw, eXp Realty. RMLS Alliance as distributed by MLS GRID
- $594,9005 bd4 ba3.1k sqft2508 W Arden Way, Dunlap, IL 61525New ConstructionMLS ID #PA1265689, Rich Gillespie, RE/MAX Traders Unlimited. RMLS Alliance as distributed by MLS GRID
- $475,0003 bd2 ba2.5k sqft14105 N River Beach Dr, Chillicothe, IL 61523For Sale By Owner
- $339,9004 bd3 ba3.2k sqft131 E Morningside Dr, Peoria, IL 61614For SaleMLS ID #PA1268570, Stephen Schauble, The Royal Realty Company Illin. RMLS Alliance as distributed by MLS GRID
- $649,0005 bd4 ba4.4k sqft801 W Bridgetowne Ct, Dunlap, IL 61525For SaleMLS ID #PA1266237, Linda P Kepple, Keller Williams Premier Realty. RMLS Alliance as distributed by MLS GRID
- $284,9004 bd3 ba2.3k sqft2006 W Bristol Hollow Rd, Dunlap, IL 61525For SaleMLS ID #PA1267852, Adam J Merrick, Adam Merrick Real Estate. RMLS Alliance as distributed by MLS GRID
- $594,9005 bd4 ba3.1k sqft2629 W Arden Way, Dunlap, IL 61525New ConstructionMLS ID #PA1265688, Rich Gillespie, RE/MAX Traders Unlimited. RMLS Alliance as distributed by MLS GRID
- $349,9004 bd4 ba2.5k sqft10411 N Schopp Ln, Peoria, IL 61615For SaleMLS ID #PA1268208, Mark R Monge, Jim Maloof Realty, Inc.. RMLS Alliance as distributed by MLS GRID
