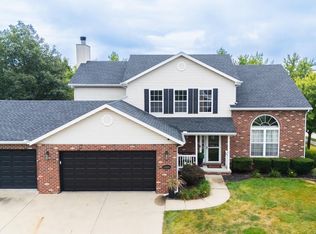
NEW PRICE!!! Seller is offering the option of a new roof or a credit toward the cost of a new roof with an acceptable offer. Welcome home to this spacious 4-bedroom, 3 bath home in Hickory Grove! The inviting kitchen offers an abundance of cabinet space and walks out to a beautifully landscaped backyard with a private patio. The primary suite provides a private retreat with its own full bath and double closets. Comfortable finished basement offers a large family room that's perfect for a home theater, game room, or additional living space. Enjoy added peace of mind with a whole-home backup generator. Don't miss your opportunity to make this one yours!
For sale
Price cut: $4.6K (9/25)
$304,900
2421 W Jubilee Ln, Dunlap, IL 61525
4beds
2,224sqft
Single Family Residence, Residential
Built in 2004
8,712 Square Feet Lot
$-- Zestimate®
$137/sqft
$10/mo HOA
What's special
Comfortable finished basementPrivate patioLarge family roomBeautifully landscaped backyardInviting kitchenAbundance of cabinet spaceDouble closets
- 86 days
- 1,492
- 50
Zillow last checked:
Listing updated:
Listed by:
Shanna Thompson 309-251-6032,
RE/MAX Rising
Source: RMLS Alliance as distributed by MLS GRID,MLS#: PA1268383 Originating MLS: Peoria Area Association of Realtors
Originating MLS: Peoria Area Association of Realtors
Facts & features
Interior
Bedrooms & bathrooms
- Bedrooms: 4
- Bathrooms: 3
- Full bathrooms: 3
Bedroom 1
- Level: Main
- Dimensions: 13ft 0in x 13ft 0in
Bedroom 2
- Level: Main
- Dimensions: 12ft 0in x 11ft 0in
Bedroom 3
- Level: Basement
- Dimensions: 11ft 0in x 11ft 0in
Bedroom 4
- Level: Basement
- Dimensions: 13ft 0in x 11ft 0in
Other
- Area: 1000
Family room
- Level: Basement
- Dimensions: 19ft 0in x 13ft 0in
Great room
- Level: Main
- Dimensions: 25ft 0in x 15ft 0in
Kitchen
- Level: Main
- Dimensions: 12ft 0in x 8ft 0in
Laundry
- Level: Basement
Main level
- Area: 1224
Heating
- Forced Air
Cooling
- Central Air
Appliances
- Included: Dishwasher, Disposal, Dryer, Microwave, Range, Refrigerator, Washer, Gas Water Heater
Features
- Windows: Window Treatments
- Basement: Egress Window(s),Finished,Full
Interior area
- Total structure area: 1,224
- Total interior livable area: 2,224 sqft
Property
Parking
- Total spaces: 2
- Parking features: Attached
- Attached garage spaces: 2
- Details: Number Of Garage Remotes: 1
Features
- Patio & porch: Patio
Lot
- Size: 8,712 Square Feet
- Dimensions: 26.67 x 166.98 x 112.06 x 117.1
- Features: Cul-De-Sac, Level
Details
- Parcel number: 0930203002
- Zoning description: Residential
Construction
Type & style
- Home type: SingleFamily
- Architectural style: Ranch
- Property subtype: Single Family Residence, Residential
Materials
- Frame, Vinyl Siding
- Foundation: Concrete Perimeter
- Roof: Shingle
Condition
- New construction: No
- Year built: 2004
Utilities & green energy
- Sewer: Public Sewer
- Water: Ejector Pump, Public
Community & HOA
Community
- Subdivision: Hickory Grove
HOA
- Has HOA: Yes
- HOA fee: $125 annually
Location
- Region: Dunlap
Financial & listing details
- Price per square foot: $137/sqft
- Tax assessed value: $201,330
- Annual tax amount: $5,136
- Date on market: 7/16/2026
- Cumulative days on market: 87 days
- Road surface type: Paved
Estimated market value
Not available
Estimated sales range
Not available
Not available
Price history
| Date | Event | Price |
|---|---|---|
| 9/25/2026 | Price change | $304,900-1.5%$137/sqft |
Source:  RMLS Alliance as distributed by MLS GRID #PA1268383 Report a problem RMLS Alliance as distributed by MLS GRID #PA1268383 Report a problem | ||
| 8/7/2026 | Price change | $309,500-0.1%$139/sqft |
Source: RMLS Alliance as distributed by MLS GRID #PA1268383 Report a problem | ||
| 7/27/2026 | Price change | $309,900-1.6%$139/sqft |
Source: RMLS Alliance as distributed by MLS GRID #PA1268383 Report a problem | ||
| 7/16/2026 | Listed for sale | $315,000+87.5%$142/sqft |
Source: RMLS Alliance as distributed by MLS GRID #PA1268383 Report a problem | ||
| 10/2/2007 | Sold | $168,000+20.4%$76/sqft |
Source: Public Record Report a problem | ||
| 9/17/2004 | Sold | $139,500+365%$63/sqft |
Source: Public Record Report a problem | ||
| 7/27/2004 | Sold | $30,000$13/sqft |
Source: Public Record Report a problem | ||
Public tax history
| Year | Property taxes | Tax assessment |
|---|---|---|
| 2025 | $5,136 +7.8% | $67,110 +8% |
| 2024 | $4,763 +4.9% | $62,140 +5% |
| 2023 | $4,541 +12.2% | $59,180 +11.9% |
| 2022 | $4,048 +4.3% | $52,910 +5% |
| 2021 | $3,882 +0.5% | $50,390 +1% |
| 2020 | $3,863 -3% | $49,890 -3% |
| 2019 | $3,982 -1.2% | $51,430 -2.2% |
| 2018 | $4,031 -3.7% | $52,570 -3% |
| 2017 | $4,188 -0.1% | $54,200 |
| 2016 | $4,193 +2.5% | $54,200 +3% |
| 2015 | $4,092 +7% | $52,620 +1.2% |
| 2014 | $3,826 +1.1% | $51,990 +1% |
| 2013 | $3,783 +2.5% | $51,470 -2.2% |
| 2011 | $3,691 -0.2% | $52,620 -1% |
| 2010 | $3,698 +3.2% | $53,150 +1.7% |
| 2009 | $3,583 +2.7% | $52,260 +2.3% |
| 2008 | $3,491 +10% | $51,090 +8.4% |
| 2007 | $3,173 -4.7% | $47,110 +3.5% |
| 2006 | $3,330 +19259.1% | $45,500 +19682.6% |
| 2005 | $17 | $230 |
Find assessor info on the county website
Monthly payment
Est. payment
Payment breakdown
Explore the cost of this home by adjusting the details. Changes won't be saved.Climate risks
Neighborhood: 61525
Nearby schools
Schools provided by the listing agent
- Elementary: Hickory Grove
- Middle: Dunlap Middle
- High: Dunlap
Source: RMLS Alliance as distributed by MLS GRID. This data may not be complete. We recommend contacting the local school district to confirm school assignments for this home.
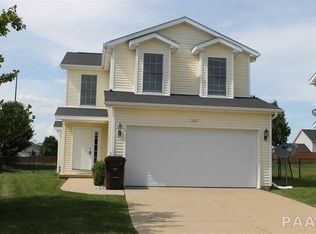
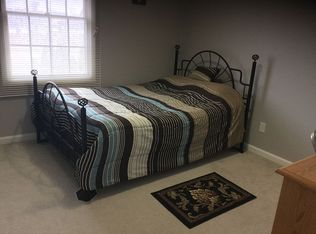
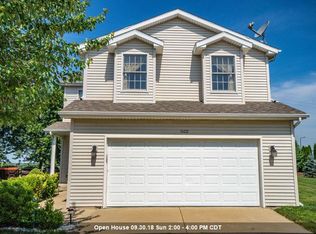
Similar homes
- $299,9004 bd3 ba2.6k sqft1208 W Woodside Dr, Dunlap, IL 61525For Sale

 MLS ID #PA1270860, Joe DePauw, eXp Realty. RMLS Alliance as distributed by MLS GRID
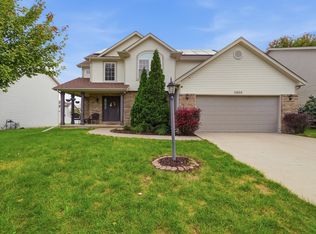
 - $449,5005 bd4 ba2.2k sqft11032 N Serene Blvd, Dunlap, IL 61525New
 MLS ID #12776102, Mahveen Fatima, Kale Realty. MRED as distributed by MLS GRID
 - $429,9003 bd3 ba3k sqft11528 N Brooklyn Pl, Dunlap, IL 61525For Sale
 MLS ID #PA1269104, Melissa Fox, Keller Williams Premier Realty. RMLS Alliance as distributed by MLS GRID
 - $449,9004 bd4 ba2.9k sqft10904 N Jason Dr, Dunlap, IL 61525For Sale
 MLS ID #PA1270108, Melissa R Stevenson, Keller Williams Revolution. RMLS Alliance as distributed by MLS GRID
 - $300,0004 bd4 ba2.4k sqft611 Woodland Knolls Rd, Metamora, IL 61548For SaleMLS ID #PA1270857, Josh Graham, RE/MAX Traders Unlimited. RMLS Alliance as distributed by MLS GRID
- $379,9004 bd3 ba2.4k sqft10722 N Lauraline Ct, Peoria, IL 61615For SaleMLS ID #PA1269345, Kelly A Rupp, Coldwell Banker Real Estate Group. RMLS Alliance as distributed by MLS GRID
- $304,9004 bd3 ba3.2k sqft131 E Morningside Dr, Peoria, IL 61614For SaleMLS ID #PA1269644, Stephen Schauble, The Royal Realty Company Illin. RMLS Alliance as distributed by MLS GRID
- $285,0003 bd2 ba1.9k sqft7601 N Derby Rd, Peoria, IL 61615For SaleMLS ID #PA1270644, Renae Dietrich, RE/MAX Traders Unlimited. RMLS Alliance as distributed by MLS GRID
- $189,9004 bd3 ba2.2k sqft313 N 6th St, Dunlap, IL 61525For SaleMLS ID #PA1270138, Bob Fredericks, RE/MAX Traders Unlimited. RMLS Alliance as distributed by MLS GRID
- $349,9004 bd3 ba1.9k sqft1007 Spring Bay Rd, East Peoria, IL 61611For SaleMLS ID #PA1270898, Mark W Helmuth, RE/MAX Traders Unlimited. RMLS Alliance as distributed by MLS GRID
- $349,9005 bd4 ba2.7k sqft721 W Deerbrook Dr, Peoria, IL 61615For SaleMLS ID #PA1269373, Michelle Largent, RE/MAX Traders Unlimited. RMLS Alliance as distributed by MLS GRID
- $269,9003 bd2 ba2.4k sqft5127 N Karen Ct, Peoria, IL 61615For SaleMLS ID #PA1270290, Kristine Kniep, RE/MAX Traders Unlimited. RMLS Alliance as distributed by MLS GRID
- $284,9004 bd3 ba2.3k sqft11831 W Hickory Springs Dr, Brimfield, IL 61517For SaleMLS ID #PA1270471, Janet Rosecrans, Jim Maloof Realty, Inc.. RMLS Alliance as distributed by MLS GRID
- $274,5002 bd2 ba1.5k sqft440 W Woodridge Ln, Peoria, IL 61614For SaleMLS ID #PA1270810, Marilyn R Kohn, RE/MAX Traders Unlimited. RMLS Alliance as distributed by MLS GRID
- $334,9003 bd3 ba2k sqft122 W Morningside Dr, Peoria, IL 61614For SaleMLS ID #PA1269744, Brian J Monge, Jim Maloof Realty, Inc.. RMLS Alliance as distributed by MLS GRID
- $299,9004 bd2 ba1.8k sqft502 W Crestwood Dr, Peoria, IL 61614For SaleMLS ID #PA1269537, Michelle Largent, RE/MAX Traders Unlimited. RMLS Alliance as distributed by MLS GRID
- $249,9003 bd2 ba1.8k sqft606 W Timber Ridge Dr, Peoria, IL 61615For SaleMLS ID #PA1270627, Joe DePauw, eXp Realty. RMLS Alliance as distributed by MLS GRID
- $320,0003 bd3 ba1.7k sqft6502 N Queen Frances Ln #6502, Peoria, IL 61615For SaleMLS ID #PA1269634, Sara Skolaski, eXp Realty. RMLS Alliance as distributed by MLS GRID
