Over 2200 square feet in this step saver ranch in Dunlap situated on nearly a 1/2 acre lot on a dead end street. Mechanic's/hobbiest's dream with 2.5 car garage plus 1 car garage & workshop. Home currently has solar lease in place, buyer must assume or purchase. Home sold as-is, seller not making any repairs. Two extra large bedrooms with private baths, large fireplace, and family room. Backs up to fields on 2 sides.
For sale
$189,900
313 N 6th St, Dunlap, IL 61525
4beds
2,246sqft
Single Family Residence, Residential
Built in 1950
0.48 Acres Lot
$-- Zestimate®
$85/sqft
$-- HOA
What's special
Large fireplaceFamily roomDead end street
- 25 days
- 2,203
- 152
Likely to sell faster than
Zillow last checked:
Listing updated:
Listed by:
Bob Fredericks Office:309-687-5000,
RE/MAX Traders Unlimited
Source: RMLS Alliance as distributed by MLS GRID,MLS#: PA1270138 Originating MLS: Peoria Area Association of Realtors
Originating MLS: Peoria Area Association of Realtors
Facts & features
Interior
Bedrooms & bathrooms
- Bedrooms: 4
- Bathrooms: 3
- Full bathrooms: 3
Bedroom 1
- Level: Main
- Dimensions: 18ft 0in x 15ft 5in
Bedroom 2
- Level: Main
- Dimensions: 11ft 1in x 11ft 9in
Bedroom 3
- Level: Main
- Dimensions: 16ft 7in x 12ft 0in
Bedroom 4
- Level: Upper
- Dimensions: 19ft 3in x 9ft 3in
Other
- Level: Main
- Dimensions: 17ft 4in x 13ft 5in
Family room
- Level: Main
- Dimensions: 20ft 0in x 19ft 8in
Kitchen
- Level: Main
- Dimensions: 13ft 7in x 10ft 5in
Laundry
- Level: Main
- Dimensions: 13ft 4in x 6ft 5in
Main level
- Area: 1986
Upper level
- Area: 260
Heating
- Electric, Forced Air
Cooling
- Central Air
Appliances
- Included: Dishwasher, Range, Refrigerator, Gas Water Heater
Features
- Windows: Replacement Windows
- Basement: None
- Number of fireplaces: 1
- Fireplace features: Family Room, Wood Burning
Interior area
- Total structure area: 2,246
- Total interior livable area: 2,246 sqft
Property
Parking
- Total spaces: 3
- Parking features: Attached, Oversized
- Attached garage spaces: 3
- Details: Number Of Garage Remotes: 0
Features
- Patio & porch: Patio
Lot
- Size: 0.48 Acres
- Dimensions: 140 x 150
- Features: Dead End Street, Level
Details
- Additional structures: Shed(s)
- Parcel number: 0810427009
- Zoning description: Residential
Construction
Type & style
- Home type: SingleFamily
- Property subtype: Single Family Residence, Residential
Materials
- Frame, Vinyl Siding
- Foundation: Block
- Roof: Composition,Metal,Shingle
Condition
- New construction: No
- Year built: 1950
Utilities & green energy
- Sewer: Public Sewer
- Water: Public
Community & HOA
Community
- Subdivision: A.J.Harlan's First Addition
Location
- Region: Dunlap
Financial & listing details
- Price per square foot: $85/sqft
- Tax assessed value: $171,810
- Annual tax amount: $4,077
- Date on market: 9/14/2026
Estimated market value
Not available
Estimated sales range
Not available
Not available
Price history
| Date | Event | Price |
|---|---|---|
| 9/14/2026 | Listed for sale | $189,900+196.7%$85/sqft |
Source:  RMLS Alliance as distributed by MLS GRID #PA1270138 Report a problem RMLS Alliance as distributed by MLS GRID #PA1270138 Report a problem | ||
| 12/12/2023 | Sold | $64,000-54.3%$28/sqft |
Source: Public Record Report a problem | ||
| 12/6/2017 | Sold | $139,900$62/sqft |
Source: RMLS Alliance as distributed by MLS GRID #PA1187521 Report a problem | ||
| 9/6/2017 | Listed for sale | $139,900+6.8%$62/sqft |
Source: RE/MAX TRADERS UNLIMITED #1187521 Report a problem | ||
| 8/31/2004 | Sold | $131,000$58/sqft |
Source: Agent Provided Report a problem | ||
Public tax history
| Year | Property taxes | Tax assessment |
|---|---|---|
| 2025 | $4,077 +4.1% | $57,270 +5% |
| 2024 | $3,917 +5.5% | $54,540 +6% |
| 2023 | $3,714 +6.9% | $51,460 +7.9% |
| 2022 | $3,474 +3.8% | $47,710 +5% |
| 2021 | $3,345 +2% | $45,440 +3% |
| 2020 | $3,280 -0.1% | $44,120 -2% |
| 2019 | $3,282 -0.5% | $45,020 -1.8% |
| 2018 | $3,300 +7.9% | $45,860 +8.9% |
| 2017 | $3,058 +35.3% | $42,100 |
| 2016 | $2,260 +4.8% | $42,100 +4% |
| 2015 | $2,156 -0.1% | $40,480 -1.5% |
| 2014 | $2,158 +2.8% | $41,080 +2% |
| 2013 | $2,099 +0.2% | $40,280 -0.5% |
| 2011 | $2,094 -4.3% | $40,480 -3.6% |
| 2010 | $2,189 +2.3% | $42,010 +0.7% |
| 2009 | $2,141 +3.7% | $41,710 +3.3% |
| 2008 | $2,064 -22.5% | $40,380 +2.7% |
| 2007 | $2,662 +50.9% | $39,310 +11.6% |
| 2005 | $1,764 +35.9% | $35,210 +53.2% |
| 1998 | $1,298 | $22,990 |
Find assessor info on the county website
Monthly payment
Est. payment
Payment breakdown
Explore the cost of this home by adjusting the details. Changes won't be saved.Climate risks
Neighborhood: 61525
Nearby schools
Schools provided by the listing agent
- Elementary: Dunlap
- Middle: Dunlap Middle
- High: Dunlap
Source: RMLS Alliance as distributed by MLS GRID. This data may not be complete. We recommend contacting the local school district to confirm school assignments for this home.
Similar homes
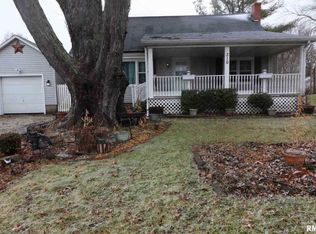
- $169,9004 bd2 ba1.9k sqft5907 S Monroe Ave, Bartonville, IL 61607For Sale

 MLS ID #PA1269964, Daisy Bouillon, Sunflower Real Estate Group, LLC. RMLS Alliance as distributed by MLS GRID
 - $169,9004 bd2 ba1.9k sqft715 N 2nd St, Chillicothe, IL 61523For Sale
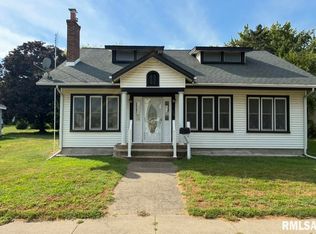 MLS ID #PA1269993, Katherine L Johnson, Jim Maloof Realty, Inc.. RMLS Alliance as distributed by MLS GRID
 - $199,9004 bd3 ba2.6k sqft2717 W Castle Ct, Peoria, IL 61614For Sale
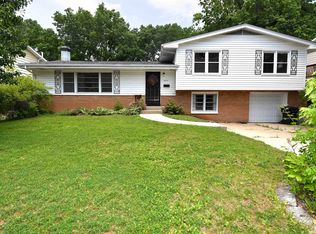 MLS ID #PA1267349, Zachary Oyler, Keller Williams Premier Realty. RMLS Alliance as distributed by MLS GRID
 - $215,0003 bd2 ba1.8k sqft2511 W Sherman Ave, Peoria, IL 61604For Sale
 MLS ID #PA1270760, Dawn A Purple, RE/MAX Traders Unlimited. RMLS Alliance as distributed by MLS GRID
 - $197,9004 bd2 ba1.6k sqft306 Pontiac Rd, Marquette Heights, IL 61554For SaleMLS ID #PA1270751, Daisy Bouillon, Sunflower Real Estate Group, LLC. RMLS Alliance as distributed by MLS GRID
- $199,0003 bd2 ba1.8k sqft104 Juniper Ln, East Peoria, IL 61611For SaleMLS ID #PA1270765, Ryan Cannon, RE/MAX Traders Unlimited. RMLS Alliance as distributed by MLS GRID
- $175,0003 bd2 ba1.8k sqft3502 W Sylvan Ln, Peoria, IL 61615For SaleMLS ID #PA1270183, Brian A Carlin, Jim Maloof Realty, Inc.. RMLS Alliance as distributed by MLS GRID
- $224,9004 bd2 ba1.8k sqft1342 Lakeview Ave, East Peoria, IL 61611For SaleMLS ID #PA1270676, Alex J Smith, Keller Williams Premier Realty. RMLS Alliance as distributed by MLS GRID
- $199,9003 bd2 ba2.6k sqft136 E Oak Park Dr, Peoria, IL 61614For SaleMLS ID #PA1270129, Jennifer M Bradshaw, RE/MAX Traders Unlimited. RMLS Alliance as distributed by MLS GRID
- $185,0003 bd3 ba1.8k sqft3204 W Westport Rd, Peoria, IL 61615For SaleMLS ID #PA1268950, Carolyn C Catton, Realty Executives Acclaimed. RMLS Alliance as distributed by MLS GRID
- $185,0003 bd2 ba1.2k sqft911 E Glen Ave, Peoria Heights, IL 61616For SaleMLS ID #PA1270307, Mari Halliday, Jim Maloof Realty, Inc.. RMLS Alliance as distributed by MLS GRID
- $182,9003 bd2 ba2.1k sqft133 W Clay St, Brimfield, IL 61517For SaleMLS ID #PA1269353, Sandy Walker, Jim Maloof Realty, Inc.. RMLS Alliance as distributed by MLS GRID
- $190,0004 bd4 ba1.9k sqft4222 S Lafayette Ave, Bartonville, IL 61607For SaleMLS ID #PA1267666, Ryan Tucker, Keller Williams Revolution. RMLS Alliance as distributed by MLS GRID
- $160,0003 bd2 ba2.1k sqft1316 E Beach St, Peoria, IL 61615For SaleMLS ID #PA1267553, Mari Halliday, Jim Maloof Realty, Inc.. RMLS Alliance as distributed by MLS GRID
- $179,9004 bd2 ba2.1k sqft200 William St, East Peoria, IL 61611For SaleMLS ID #PA1268944, Melissa R Stevenson, Keller Williams Revolution. RMLS Alliance as distributed by MLS GRID
- $209,9003 bd3 ba2.8k sqft727 Oakwood Rd, East Peoria, IL 61611For SaleMLS ID #PA1267715, Adam J Merrick, Adam Merrick Real Estate. RMLS Alliance as distributed by MLS GRID
- $169,5003 bd2 ba1.3k sqft5744 N Hamilton Rd, Peoria, IL 61614For SaleMLS ID #PA1269254, Marilyn R Kohn, RE/MAX Traders Unlimited. RMLS Alliance as distributed by MLS GRID
- $175,0005 bd2 ba1.4k sqft143 Cherry Ln, Washington, IL 61571For SaleMLS ID #PA1264707, Mahlon Kupferschmid, Jim Maloof Realty, Inc.. RMLS Alliance as distributed by MLS GRID
- $184,9004 bd1 ba1.9k sqft1149 Perry St, East Peoria, IL 61611For SaleMLS ID #PA1267086, Marc J Wells, RE/MAX Traders Unlimited. RMLS Alliance as distributed by MLS GRID
