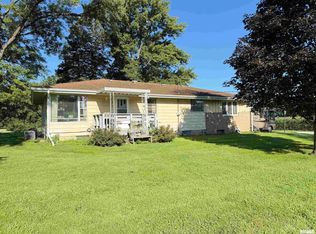
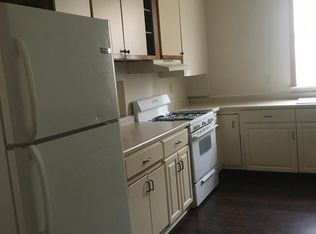
First time on market for this well-maintained ranch home offering over 1,500 sq. ft., with 4 bedrooms and 3 bathrooms. The partially finished basement features a second kitchenette, rec room, and walkout to an enclosed three-season patio. Set on 6 acres of tree-lined pasture, this property comes with an additional 1-acre lot, totaling 7-acres of space and privacy. Additional features include a private well and septic system, a vintage root cellar/storm shelter, a detached two-car garage, and multiple outbuildings. Tucked at the end of a private gravel lane, just ¼ mile from the intersection of Routes 116 and 26, it offers a peaceful setting while remaining just minutes from McCluggage Bridge. Home is in an estate and is being sold in AS-IS condition.
For sale
$349,900
1007 Spring Bay Rd, East Peoria, IL 61611
4beds
1,979sqft
Single Family Residence, Residential
Built in 1963
7 Acres Lot
$-- Zestimate®
$177/sqft
$-- HOA
What's special
Second kitchenettePartially finished basementMultiple outbuildingsWell-maintained ranch homeDetached two-car garagePrivate wellRec room
- 7 hours
- 166
- 14
Zillow last checked:
Listing updated:
Listed by:
Mark W Helmuth,
RE/MAX Traders Unlimited
Source: RMLS Alliance as distributed by MLS GRID,MLS#: PA1270898 Originating MLS: Peoria Area Association of Realtors
Originating MLS: Peoria Area Association of Realtors
Facts & features
Interior
Bedrooms & bathrooms
- Bedrooms: 4
- Bathrooms: 3
- Full bathrooms: 3
Bedroom 1
- Level: Main
- Dimensions: 15ft 0in x 12ft 2in
Bedroom 2
- Level: Main
- Dimensions: 14ft 0in x 9ft 6in
Bedroom 3
- Level: Main
- Dimensions: 11ft 0in x 10ft 6in
Bedroom 4
- Level: Main
- Dimensions: 11ft 6in x 10ft 2in
Other
- Level: Main
- Dimensions: 12ft 3in x 12ft 0in
Other
- Level: Basement
- Dimensions: 15ft 0in x 13ft 1in
Other
- Area: 475
Additional level
- Area: 0
Additional room
- Description: 2ND KITCHEN
- Level: Basement
- Dimensions: 9ft 0in x 8ft 0in
Family room
- Level: Basement
- Dimensions: 15ft 0in x 19ft 1in
Kitchen
- Level: Main
- Dimensions: 12ft 0in x 9ft 0in
Laundry
- Level: Basement
- Dimensions: 10ft 8in x 9ft 0in
Living room
- Level: Main
- Dimensions: 20ft 4in x 11ft 5in
Main level
- Area: 1504
Heating
- Forced Air, Geothermal
Cooling
- Central Air
Appliances
- Included: Dryer, Range, Refrigerator, Washer, Water Softener Rented, Gas Water Heater
Features
- Basement: Crawl Space,Partial,Partially Finished
Interior area
- Total structure area: 1,504
- Total interior livable area: 1,979 sqft
Property
Parking
- Total spaces: 2
- Parking features: Detached
- Garage spaces: 2
- Details: Number Of Garage Remotes: 0
Features
- Patio & porch: Enclosed
Lot
- Size: 7 Acres
- Dimensions: 923 x 330 x 924 x 337
- Features: Level, Dead End Street
Details
- Additional structures: Shed(s)
- Additional parcels included: 010102400004
- Parcel number: 010102400003
Construction
Type & style
- Home type: SingleFamily
- Architectural style: Ranch
- Property subtype: Single Family Residence, Residential
Materials
- Frame, Vinyl Siding, Wood Siding
- Foundation: Block
- Roof: Shingle
Condition
- New construction: No
- Year built: 1963
Utilities & green energy
- Sewer: Septic Tank
- Water: Private
Community & HOA
Community
- Subdivision: None
Location
- Region: East Peoria
Financial & listing details
- Price per square foot: $177/sqft
- Tax assessed value: $245,400
- Annual tax amount: $2,484
- Date on market: 10/9/2026
- Cumulative days on market: 1 day
- Road surface type: Gravel
Estimated market value
Not available
Estimated sales range
Not available
Not available
Price history
| Date | Event | Price |
|---|---|---|
| 10/9/2026 | Listed for sale | $349,900$177/sqft |
Source:  RMLS Alliance as distributed by MLS GRID #PA1270898 Report a problem RMLS Alliance as distributed by MLS GRID #PA1270898 Report a problem | ||
Public tax history
| Year | Property taxes | Tax assessment |
|---|---|---|
| 2025 | $1,994 -3.2% | $81,800 +6.3% |
| 2024 | $2,059 -4.5% | $76,970 +8.6% |
| 2023 | $2,157 -1.9% | $70,850 +7.6% |
| 2022 | $2,200 -0.6% | $65,830 +4% |
| 2021 | $2,214 +2.3% | $63,290 +3% |
| 2020 | $2,165 +1% | $61,450 |
| 2019 | $2,143 +2.5% | $61,450 |
| 2018 | $2,091 | $61,450 +1% |
| 2017 | $2,091 +0.9% | $60,840 |
| 2016 | $2,073 +4.8% | $60,840 |
| 2015 | $1,978 +1% | -- |
| 2013 | $1,958 | $60,280 |
| 2012 | -- | $60,280 |
| 2011 | -- | $60,280 |
| 2010 | -- | $60,280 |
| 2009 | $1,829 | $60,280 |
Find assessor info on the county website
Monthly payment
Est. payment
Payment breakdown
Explore the cost of this home by adjusting the details. Changes won't be saved.Climate risks
Neighborhood: 61611
Nearby schools
Schools provided by the listing agent
- High: East Peoria Comm
Source: RMLS Alliance as distributed by MLS GRID. This data may not be complete. We recommend contacting the local school district to confirm school assignments for this home.
Similar homes
- $315,0004 bd3 ba2.3k sqft104 Arrowhead Ct, East Peoria, IL 61611For Sale
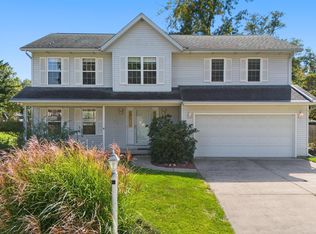
 MLS ID #PA1270851, Jordan Myers, eXp Realty. RMLS Alliance as distributed by MLS GRID
 - $329,9004 bd3 ba2.2k sqft3700 Bloomington Rd, East Peoria, IL 61611For Sale
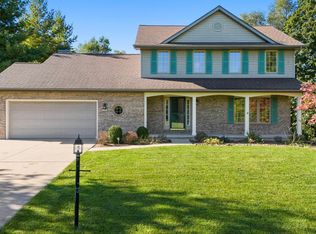 MLS ID #PA1270556, Laura L Martin, RE/MAX Traders Unlimited. RMLS Alliance as distributed by MLS GRID
 - $230,0005 bd2 ba2k sqft125 Devron Cir, East Peoria, IL 61611For Sale
 MLS ID #PA1270875, Sandi J Beck, RE/MAX Traders Unlimited. RMLS Alliance as distributed by MLS GRID
 - $--3 bd2 ba1.6k sqft116 Alice Ave, East Peoria, IL 61611Auction
 Auction.com 2
 - $224,9004 bd2 ba1.8k sqft1342 Lakeview Ave, East Peoria, IL 61611For SaleMLS ID #PA1270676, Alex J Smith, Keller Williams Premier Realty. RMLS Alliance as distributed by MLS GRID
- $300,0004 bd4 ba2.4k sqft611 Woodland Knolls Rd, Metamora, IL 61548For SaleMLS ID #PA1270857, Josh Graham, RE/MAX Traders Unlimited. RMLS Alliance as distributed by MLS GRID
- $379,0004 bd3 ba2.3k sqft206 Glendale Ln, East Peoria, IL 61611For SaleMLS ID #PA1269983, Ryan Blackorby, Jim Maloof Realty, Inc.. RMLS Alliance as distributed by MLS GRID
- $317,5003 bd3 ba1.9k sqft10 Elk Ct, Washington, IL 61571For SaleMLS ID #PA1270915, Sara Freeman, eXp Realty. RMLS Alliance as distributed by MLS GRID
- $255,0004 bd3 ba2.3k sqft105 Karen Dr, East Peoria, IL 61611For SaleMLS ID #PA1270767, Jordan Myers, eXp Realty. RMLS Alliance as distributed by MLS GRID
- $325,0004 bd2 ba2.1k sqft215 Jo St, Metamora, IL 61548For SaleMLS ID #PA1270429, Chase Doubet, RE/MAX Traders Unlimited. RMLS Alliance as distributed by MLS GRID
- $199,0003 bd2 ba1.8k sqft104 Juniper Ln, East Peoria, IL 61611For SaleMLS ID #PA1270765, Ryan Cannon, RE/MAX Traders Unlimited. RMLS Alliance as distributed by MLS GRID
- $374,9003 bd3 ba2.5k sqft5203 N Prospect Rd, Peoria, IL 61614For SaleMLS ID #PA1270601, Adam J Merrick, Adam Merrick Real Estate. RMLS Alliance as distributed by MLS GRID
- $249,9003 bd2 ba2.2k sqft2700 Bloomington Rd, East Peoria, IL 61611For SaleMLS ID #PA1269202, Victoria L Stiel, RE/MAX Traders Unlimited. RMLS Alliance as distributed by MLS GRID
- $285,0003 bd2 ba1.9k sqft7601 N Derby Rd, Peoria, IL 61615For SaleMLS ID #PA1270644, Renae Dietrich, RE/MAX Traders Unlimited. RMLS Alliance as distributed by MLS GRID
- $320,0004 bd3 ba2.3k sqft3105 Bloomington Rd, East Peoria, IL 61611For SaleMLS ID #PA1269828, Ryan Tucker, Keller Williams Revolution. RMLS Alliance as distributed by MLS GRID
- $267,5003 bd2 ba1.8k sqft212 Gardena Ave, East Peoria, IL 61611For SaleMLS ID #PA1270726, Rickey L Mathis, RE/MAX Traders Unlimited. RMLS Alliance as distributed by MLS GRID
- $199,9004 bd2 ba1.7k sqft5104 N Bevalon Pl, Peoria, IL 61614For SaleMLS ID #PA1270808, Jayden K Chiaravalle, eXp Realty. RMLS Alliance as distributed by MLS GRID
