A rare opportunity to own a beautiful home on a double lot in the highly sought after Germantown Hills and Metamora school district! The oversized backyard stretches back to a line of mature trees, with open lawn to play, garden, or simply spread out. The pool and decks set the stage for summer. Inside, you'll find 4 bedrooms, including one closet-free room that works equally well as a bedroom, home office, nursery, or playroom. Natural light floods in, lighting up the home throughout! The living room, dining room, and kitchen connect in an easy, open way, keeping everyone together whether it's a weeknight dinner or a houseful of guests. The basement adds generous storage, and the detached three-stall garage leaves room for vehicles, tools, and toys alike! Schedule your showing today before it's gone!
For sale
$325,000
215 Jo St, Metamora, IL 61548
4beds
2,178sqft
Single Family Residence, Residential
Built in 1954
0.66 Acres Lot
$308,200 Zestimate®
$149/sqft
$-- HOA
What's special
- 9 days
- 1,341
- 106
Zillow last checked:
Listing updated:
Listed by:
Chase Doubet Mobile:309-397-9670,
RE/MAX Traders Unlimited
Source: RMLS Alliance as distributed by MLS GRID,MLS#: PA1270429 Originating MLS: Peoria Area Association of Realtors
Originating MLS: Peoria Area Association of Realtors
Facts & features
Interior
Bedrooms & bathrooms
- Bedrooms: 4
- Bathrooms: 2
- Full bathrooms: 2
Bedroom 1
- Level: Main
- Dimensions: 11ft 1in x 13ft 1in
Bedroom 2
- Level: Main
- Dimensions: 11ft 6in x 13ft 5in
Bedroom 3
- Level: Upper
- Dimensions: 10ft 1in x 12ft 1in
Bedroom 4
- Level: Upper
- Dimensions: 16ft 4in x 12ft 1in
Other
- Level: Main
- Dimensions: 10ft 1in x 11ft 6in
Other
- Area: 276
Kitchen
- Level: Main
- Dimensions: 14ft 3in x 11ft 6in
Living room
- Level: Main
- Dimensions: 30ft 0in x 13ft 0in
Main level
- Area: 1417
Recreation room
- Level: Basement
- Dimensions: 23ft 2in x 12ft 1in
Upper level
- Area: 485
Heating
- Forced Air
Cooling
- Central Air
Appliances
- Included: Dishwasher, Dryer, Range Hood, Microwave, Range, Washer, Gas Water Heater
Features
- High Speed Internet
- Basement: Partial,Partially Finished
- Number of fireplaces: 1
- Fireplace features: Family Room, Gas Log
Interior area
- Total structure area: 1,902
- Total interior livable area: 2,178 sqft
Property
Parking
- Total spaces: 3
- Parking features: Detached
- Garage spaces: 3
- Details: Number Of Garage Remotes: 1
Features
- Levels: Two
- Patio & porch: Deck
- Pool features: Above Ground
Lot
- Size: 0.66 Acres
- Dimensions: 85 x 60 x 85 x 120
- Features: Dead End Street, Level, Wooded
Details
- Additional parcels included: 0829400108
- Parcel number: 0829400037
- Zoning description: Residential
Construction
Type & style
- Home type: SingleFamily
- Property subtype: Single Family Residence, Residential
Materials
- Vinyl Siding
- Foundation: Block
- Roof: Shingle
Condition
- New construction: No
- Year built: 1954
Utilities & green energy
- Sewer: Public Sewer
- Water: Public
- Utilities for property: Cable Available
Community & HOA
Community
- Subdivision: Jerryville
Location
- Region: Metamora
Financial & listing details
- Price per square foot: $149/sqft
- Tax assessed value: $56,826
- Annual tax amount: $3,847
- Date on market: 9/23/2026
- Cumulative days on market: 8 days
Estimated market value
$308,200
$293,000 - $324,000
$2,202/mo
Price history
| Date | Event | Price |
|---|---|---|
| 9/25/2026 | Listed for sale | $325,000$149/sqft |
Source:  RMLS Alliance as distributed by MLS GRID #PA1270429 Report a problem RMLS Alliance as distributed by MLS GRID #PA1270429 Report a problem | ||
Public tax history
| Year | Property taxes | Tax assessment |
|---|---|---|
| 2025 | $3,848 +5.8% | $56,826 +7.9% |
| 2024 | $3,638 +6% | $52,646 +8.5% |
| 2023 | $3,430 +3.9% | $48,509 +7.7% |
| 2022 | $3,301 +3.4% | $45,057 +5.6% |
| 2021 | $3,191 +0.3% | $42,664 +0.1% |
| 2020 | $3,180 +0.4% | $42,617 -3% |
| 2019 | $3,168 -2.2% | $43,935 +0.4% |
| 2018 | $3,239 +13.9% | $43,755 |
| 2017 | $2,844 | $43,755 |
| 2016 | $2,844 | $43,755 +2.6% |
| 2015 | $2,844 | $42,646 +3.1% |
| 2014 | $2,844 | $41,376 +2% |
| 2013 | $2,844 | $40,569 -1% |
| 2012 | -- | $40,996 -1% |
| 2011 | -- | $41,410 +16.9% |
| 2010 | $2,844 | $35,410 -13.5% |
| 2009 | -- | $40,930 +16.7% |
| 2000 | $1,921 | $35,070 |
Find assessor info on the county website
Monthly payment
Est. payment
Payment breakdown
Explore the cost of this home by adjusting the details. Changes won't be saved.Climate risks
Neighborhood: 61548
Nearby schools
Schools provided by the listing agent
- Elementary: Germantown Hills
- Middle: Germantown Hills
- High: Metamora
Source: RMLS Alliance as distributed by MLS GRID. This data may not be complete. We recommend contacting the local school district to confirm school assignments for this home.
Similar homes
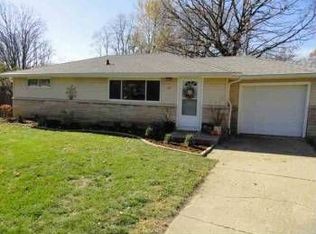
- $309,9005 bd3 ba2.2k sqft713 Grandview Way, Metamora, IL 61548For Sale

 MLS ID #PA1270219, Copernicus Warren, RE/MAX Traders Unlimited. RMLS Alliance as distributed by MLS GRID
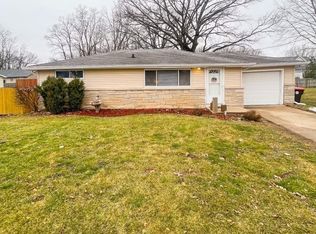
 - $275,0004 bd2 ba2k sqft1526 Division St, Metamora, IL 61548For Sale
 MLS ID #PA1270725, Troy Kerrn, Keller Williams Premier Realty. RMLS Alliance as distributed by MLS GRID
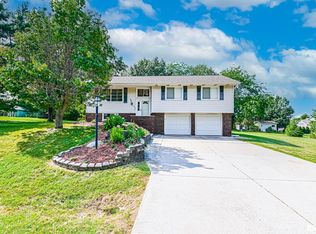
 - $315,9003 bd3 ba1.8k sqft412 Bayside Dr, Germantown Hills, IL 61548For Sale
 MLS ID #PA1269431, Bo Hessing, RE/MAX Traders Unlimited. RMLS Alliance as distributed by MLS GRID
 - $254,9005 bd2 ba1.8k sqft210 Whispering Oaks Dr, Metamora, IL 61548For Sale
 MLS ID #PA1269979, Ryan Tucker, Keller Williams Revolution. RMLS Alliance as distributed by MLS GRID
 - $285,0003 bd2 ba1.9k sqft7601 N Derby Rd, Peoria, IL 61615For SaleMLS ID #PA1270644, Renae Dietrich, RE/MAX Traders Unlimited. RMLS Alliance as distributed by MLS GRID
- $329,9004 bd4 ba2.5k sqft1010 Knollcrest Dr, Washington, IL 61571For SaleMLS ID #PA1270677, Alex J Smith, Keller Williams Premier Realty. RMLS Alliance as distributed by MLS GRID
- $235,0004 bd2 ba2.7k sqft509 E Mount Vernon St, Metamora, IL 61548For SaleMLS ID #PA1270673, Haley LaHood, Jim Maloof Realty, Inc.. RMLS Alliance as distributed by MLS GRID
- $324,9003 bd2 ba2.6k sqft5802 N Humboldt Ave, Peoria, IL 61614For SaleMLS ID #PA1269708, Rhonda K Milburn, Keller Williams Premier Realty. RMLS Alliance as distributed by MLS GRID
- $279,9003 bd2 ba1.7k sqft50 Millpoint Rd, East Peoria, IL 61611For SaleMLS ID #PA1270459, Jacqueline Spencer, Keller Williams Revolution. RMLS Alliance as distributed by MLS GRID
- $224,9004 bd2 ba1.8k sqft1342 Lakeview Ave, East Peoria, IL 61611For SaleMLS ID #PA1270676, Alex J Smith, Keller Williams Premier Realty. RMLS Alliance as distributed by MLS GRID
- $299,9003 bd2 ba1.5k sqft417 W Monroe St, Metamora, IL 61548For SaleMLS ID #PA1269715, Cheryl Ooton-Krebs, Keller Williams Premier Realty. RMLS Alliance as distributed by MLS GRID
- $249,9003 bd2 ba1.6k sqft206 Alconbury Rd, Metamora, IL 61548For SaleMLS ID #PA1268410, Michelle Largent, RE/MAX Traders Unlimited. RMLS Alliance as distributed by MLS GRID
- $324,9003 bd4 ba2.6k sqft506 W Crestwood Dr, Peoria, IL 61614For SaleMLS ID #PA1270213, Jennifer Miller, The Royal Realty Company Illin. RMLS Alliance as distributed by MLS GRID
- $295,0003 bd3 ba2.2k sqft1411 White Horse Trl, Metamora, IL 61548For SaleMLS ID #PA1269503, Jordan Myers, eXp Realty. RMLS Alliance as distributed by MLS GRID
- $294,9903 bd2 ba1.7k sqft128 Donald Ct, East Peoria, IL 61611For SaleMLS ID #PA1269600, Jill Barclay, eXp Realty. RMLS Alliance as distributed by MLS GRID
- $309,9004 bd3 ba3k sqft303 Shady Knolls Dr, East Peoria, IL 61611For SaleMLS ID #PA1270320, Mary Ann Ladendorf, RE/MAX Traders Unlimited. RMLS Alliance as distributed by MLS GRID
- $299,9004 bd2 ba1.8k sqft502 W Crestwood Dr, Peoria, IL 61614For SaleMLS ID #PA1269537, Michelle Largent, RE/MAX Traders Unlimited. RMLS Alliance as distributed by MLS GRID
