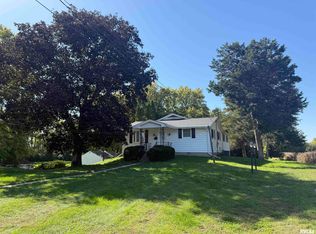
Welcome to 10 Elk Ct, a well-designed attached single-family home tucked on a quiet court in Washington. This 3-bedroom, 2.5-bath home offers easy, low-maintenance living with no HOA fees. The main-floor primary suite is a standout, with its own private bath and convenient main-level laundry so everyday routines stay on one floor. Two additional bedrooms give you room for guests, a home office, or hobbies. Relax and enjoy the seasons from the 3-season porch, a great spot for morning coffee or evening unwinding. The partially finished basement provides flexible bonus space with room to grow and customize. An attached 2-car garage adds storage and convenience. Close to Washington’s shopping, dining, and parks, with easy access to Peoria. Schedule your showing today!
For sale
$317,500
10 Elk Ct, Washington, IL 61571
3beds
1,979sqft
Single Family Residence, Residential
Built in 2002
6,098 Square Feet Lot
$306,500 Zestimate®
$160/sqft
$-- HOA
What's special
Partially finished basementQuiet courtMain-floor primary suiteConvenient main-level laundryPrivate bath
- 2 days
- 562
- 23
Zillow last checked:
Listing updated:
Listed by:
Sara Freeman Mobile:309-253-4513,
eXp Realty
Source: RMLS Alliance as distributed by MLS GRID,MLS#: PA1270915 Originating MLS: Peoria Area Association of Realtors
Originating MLS: Peoria Area Association of Realtors
Facts & features
Interior
Bedrooms & bathrooms
- Bedrooms: 3
- Bathrooms: 3
- Full bathrooms: 2
- 1/2 bathrooms: 1
Bedroom 1
- Level: Main
- Dimensions: 14ft 0in x 13ft 3in
Bedroom 2
- Level: Upper
- Dimensions: 13ft 4in x 12ft 11in
Bedroom 3
- Level: Upper
- Dimensions: 16ft 1in x 12ft 2in
Other
- Level: Main
- Dimensions: 7ft 1in x 16ft 3in
Other
- Area: 330
Additional room
- Description: Landing
- Level: Upper
- Dimensions: 11ft 1in x 9ft 3in
Kitchen
- Level: Main
- Dimensions: 9ft 0in x 16ft 3in
Living room
- Level: Main
- Dimensions: 2ft 5in x 18ft 3in
Main level
- Area: 1055
Upper level
- Area: 594
Heating
- Forced Air
Cooling
- Central Air
Appliances
- Included: Dishwasher, Disposal, Microwave, Range, Refrigerator, Gas Water Heater
Features
- Ceiling Fan(s)
- Windows: Window Treatments, Blinds
- Basement: Egress Window(s),Full,Partially Finished
- Number of fireplaces: 1
- Fireplace features: Family Room, Gas Log
Interior area
- Total structure area: 1,649
- Total interior livable area: 1,979 sqft
Property
Parking
- Total spaces: 2
- Parking features: Attached, On Street, Shared Driveway
- Attached garage spaces: 2
- Has uncovered spaces: Yes
- Details: Number Of Garage Remotes: 2
Features
- Patio & porch: Enclosed
Lot
- Size: 6,098 Square Feet
- Dimensions: 50 120
- Features: Level
Details
- Parcel number: 020209411029
- Zoning description: Residential
Construction
Type & style
- Home type: SingleFamily
- Property subtype: Single Family Residence, Residential
Materials
- Frame, Brick, Vinyl Siding
- Foundation: Concrete Perimeter
- Roof: Shingle
Condition
- New construction: No
- Year built: 2002
Utilities & green energy
- Sewer: Public Sewer
- Water: Public
Community & HOA
Community
- Subdivision: Deer Ridge
Location
- Region: Washington
Financial & listing details
- Price per square foot: $160/sqft
- Tax assessed value: $247,650
- Annual tax amount: $5,918
- Date on market: 10/9/2026
- Cumulative days on market: 3 days
- Road surface type: Paved
Estimated market value
$306,500
$291,000 - $322,000
$2,185/mo
Price history
| Date | Event | Price |
|---|---|---|
| 10/9/2026 | Listed for sale | $317,500+76.9%$160/sqft |
Source:  RMLS Alliance as distributed by MLS GRID #PA1270915 Report a problem RMLS Alliance as distributed by MLS GRID #PA1270915 Report a problem | ||
| 10/14/2008 | Sold | $179,500-5.3%$91/sqft |
Source: Public Record Report a problem | ||
| 9/15/2008 | Listed for sale | $189,500$96/sqft |
Source: Z57 #Call Owner @309.253.1763 Report a problem | ||
Public tax history
| Year | Property taxes | Tax assessment |
|---|---|---|
| 2025 | $5,919 +5.2% | $82,550 +9.5% |
| 2024 | $5,625 +6.3% | $75,390 +7.8% |
| 2023 | $5,290 +5.6% | $69,940 +7% |
| 2022 | $5,011 +4.4% | $65,350 +2.5% |
| 2021 | $4,802 -7.3% | $63,740 |
| 2020 | $5,183 +2.4% | $63,740 |
| 2019 | $5,063 +2.5% | $63,740 |
| 2018 | $4,940 | $63,740 +2.9% |
| 2017 | $4,940 +3.4% | $61,960 |
| 2016 | $4,778 +4.6% | $61,960 |
| 2015 | $4,570 +7.3% | -- |
| 2013 | $4,257 | $50,330 |
| 2012 | -- | $50,330 |
| 2011 | -- | $50,330 |
| 2010 | -- | $50,330 -18.8% |
| 2009 | $3,466 | $61,960 |
Find assessor info on the county website
Monthly payment
Est. payment
Payment breakdown
Explore the cost of this home by adjusting the details. Changes won't be saved.Climate risks
Neighborhood: 61571
Nearby schools
Schools provided by the listing agent
- Middle: Central
- High: Washington
Source: RMLS Alliance as distributed by MLS GRID. This data may not be complete. We recommend contacting the local school district to confirm school assignments for this home.
Similar homes
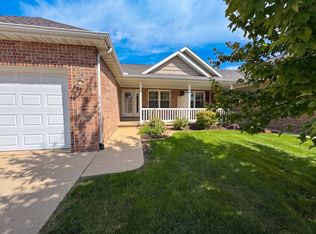
- $280,0003 bd2 ba1.3k sqft1823 Kingsbury Rd, Washington, IL 61571New
 MLS ID #12777436, Lisa Soltesz, Opendoor Brokerage, LLC. MRED as distributed by MLS GRID
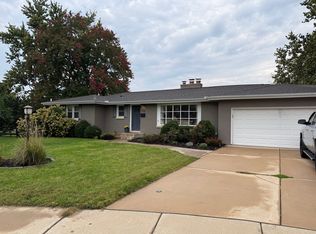
 - $285,0004 bd3 ba1.8k sqft418 Wilshire Ct, Washington, IL 61571For Sale By Owner
- $425,0003 bd2 ba1.7k sqft1609 Sycamore, Washington, IL 61571For Sale By Owner

- $349,9004 bd3 ba1.9k sqft1007 Spring Bay Rd, East Peoria, IL 61611For Sale
 MLS ID #PA1270898, Mark W Helmuth, RE/MAX Traders Unlimited. RMLS Alliance as distributed by MLS GRID
 - $239,9004 bd2 ba1.7k sqft926 Birchwood Dr, Washington, IL 61571For SaleMLS ID #PA1270864, JR Koch, Jim Maloof Realty, Inc.. RMLS Alliance as distributed by MLS GRID
- $315,0004 bd3 ba2.3k sqft104 Arrowhead Ct, East Peoria, IL 61611For SaleMLS ID #PA1270851, Jordan Myers, eXp Realty. RMLS Alliance as distributed by MLS GRID
- $319,9004 bd4 ba2.5k sqft1010 Knollcrest Dr, Washington, IL 61571For SaleMLS ID #PA1270677, Alex J Smith, Keller Williams Premier Realty. RMLS Alliance as distributed by MLS GRID
- $329,9004 bd3 ba2.2k sqft3700 Bloomington Rd, East Peoria, IL 61611For SaleMLS ID #PA1270556, Laura L Martin, RE/MAX Traders Unlimited. RMLS Alliance as distributed by MLS GRID
- $215,0003 bd2 ba2.1k sqft100 Brief St, Washington, IL 61571For SaleMLS ID #PA1270848, Mike Van Cleve, RE/MAX Traders Unlimited. RMLS Alliance as distributed by MLS GRID
- $325,0004 bd2 ba2.1k sqft215 Jo St, Metamora, IL 61548For SaleMLS ID #PA1270429, Chase Doubet, RE/MAX Traders Unlimited. RMLS Alliance as distributed by MLS GRID
- $375,0003 bd2 ba2.9k sqft121 Peoria St, Washington, IL 61571For SaleMLS ID #PA1269747, Pamela Smith, Joos Realty Company. RMLS Alliance as distributed by MLS GRID
- $235,0003 bd2 ba1.8k sqft561 Oak St, Metamora, IL 61548For SaleMLS ID #PA1270941, Scott Vreeland, Signature Heights Realty, LLC. RMLS Alliance as distributed by MLS GRID
- $235,0003 bd3 ba1.8k sqft606 Devonshire Rd, Washington, IL 61571For SaleMLS ID #PA1270335, Emily Portscheller, Gallery Homes Real Estate. RMLS Alliance as distributed by MLS GRID
- $299,9005 bd3 ba2.2k sqft713 Grandview Way, Metamora, IL 61548For SaleMLS ID #PA1270219, Copernicus Warren, RE/MAX Traders Unlimited. RMLS Alliance as distributed by MLS GRID
- $214,9003 bd2 ba1.4k sqft806 Peoria St, Washington, IL 61571For SaleMLS ID #PA1269702, Joseph Butler, eXp Realty. RMLS Alliance as distributed by MLS GRID
- $285,0003 bd2 ba1.9k sqft7601 N Derby Rd, Peoria, IL 61615For SaleMLS ID #PA1270644, Renae Dietrich, RE/MAX Traders Unlimited. RMLS Alliance as distributed by MLS GRID
