MUST SEE — Beautifully renovated 2-story home with extensive interior and exterior updates. Features include new siding, windows, concrete driveway, and sidewalks. Inside, enjoy 2 fully renovated bathrooms with new tubs, sinks, toilets, and ceramic tile flooring. The kitchen has been completely remodeled with new cabinetry, quartz countertops, appliances, and ceramic tile flooring. New flooring throughout the entire home, plus new light fixtures and restored original fixtures. Additional improvements include new storm doors, extensively updated wiring, new water heater, 2 new gas forced-air furnaces, and 2 new central air systems. Centrally located just one block from Washington Square. Built in 1898 and fully remodeled inside and out in 2025, this home blends modern updates with beautifully preserved original character.
For sale
$375,000
121 Peoria St, Washington, IL 61571
3beds
2,928sqft
Single Family Residence, Residential
Built in 1898
9,112 Square Feet Lot
$355,900 Zestimate®
$128/sqft
$-- HOA
What's special
- 39 days
- 1,941
- 75
Zillow last checked:
Listing updated:
Listed by:
Pamela Smith Office:309-444-3158,
Joos Realty Company
Source: RMLS Alliance as distributed by MLS GRID,MLS#: PA1269747 Originating MLS: Peoria Area Association of Realtors
Originating MLS: Peoria Area Association of Realtors
Facts & features
Interior
Bedrooms & bathrooms
- Bedrooms: 3
- Bathrooms: 2
- Full bathrooms: 2
Bedroom 1
- Level: Upper
- Dimensions: 15ft 0in x 12ft 0in
Bedroom 2
- Level: Upper
- Dimensions: 14ft 0in x 15ft 0in
Bedroom 3
- Level: Upper
- Dimensions: 14ft 0in x 9ft 0in
Other
- Level: Main
- Dimensions: 15ft 0in x 15ft 0in
Other
- Level: Main
- Dimensions: 12ft 0in x 11ft 0in
Additional room
- Description: Upper Family Room
- Level: Upper
- Dimensions: 15ft 0in x 12ft 0in
Family room
- Level: Main
- Dimensions: 14ft 0in x 14ft 0in
Kitchen
- Level: Main
- Dimensions: 17ft 0in x 10ft 0in
Living room
- Level: Main
- Dimensions: 15ft 0in x 15ft 0in
Main level
- Area: 1539
Upper level
- Area: 1389
Heating
- Has Heating (Unspecified Type)
Cooling
- Zoned, Central Air
Appliances
- Included: Dishwasher, Microwave, Range, Refrigerator
Features
- Ceiling Fan(s)
- Windows: Replacement Windows
- Basement: Full,Unfinished
- Number of fireplaces: 1
- Fireplace features: Gas Log
Interior area
- Total structure area: 2,928
- Total interior livable area: 2,928 sqft
Property
Parking
- Total spaces: 1
- Parking features: Detached
- Garage spaces: 1
- Details: Number Of Garage Remotes: 1
Features
- Levels: Two
- Patio & porch: Porch
Lot
- Size: 9,112 Square Feet
- Dimensions: 67 x 136 x 67 x 136
- Features: Corner Lot, Level
Details
- Parcel number: 020223207023
Construction
Type & style
- Home type: SingleFamily
- Property subtype: Single Family Residence, Residential
Materials
- Frame, Vinyl Siding
- Foundation: Block
- Roof: Shingle
Condition
- New construction: No
- Year built: 1898
Utilities & green energy
- Sewer: Public Sewer
- Water: Public
Green energy
- Energy efficient items: High Efficiency Heating, High Efficiency Air Cond
Community & HOA
Community
- Subdivision: Semple
Location
- Region: Washington
Financial & listing details
- Price per square foot: $128/sqft
- Tax assessed value: $47,820
- Annual tax amount: $522
- Date on market: 8/31/2026
- Cumulative days on market: 26 days
- Road surface type: Paved
Estimated market value
$355,900
$338,000 - $374,000
$1,894/mo
Price history
| Date | Event | Price |
|---|---|---|
| 9/13/2026 | Listed for sale | $375,000+7400%$128/sqft |
Source:  RMLS Alliance as distributed by MLS GRID #PA1269747 Report a problem RMLS Alliance as distributed by MLS GRID #PA1269747 Report a problem | ||
| 6/20/2025 | Sold | $5,000$2/sqft |
Source: Public Record Report a problem | ||
Public tax history
| Year | Property taxes | Tax assessment |
|---|---|---|
| 2025 | $522 -66.5% | $15,940 -46.5% |
| 2024 | $1,558 -44.3% | $29,780 -31.9% |
| 2023 | $2,795 +7% | $43,700 +7% |
| 2022 | $2,613 +4.7% | $40,830 +2.5% |
| 2021 | $2,495 +1.5% | $39,820 |
| 2020 | $2,459 +1.9% | $39,820 |
| 2019 | $2,413 +1.8% | $39,820 |
| 2018 | $2,370 | $39,820 +34.2% |
| 2017 | $2,370 +2.6% | $29,670 |
| 2016 | $2,309 +5.5% | $29,670 |
| 2015 | $2,189 +6% | -- |
| 2013 | $2,066 | $29,670 |
| 2012 | -- | $29,670 |
| 2011 | -- | $29,670 |
| 2010 | -- | $29,670 -23.4% |
| 2009 | $1,893 | $38,710 |
Find assessor info on the county website
Monthly payment
Est. payment
Payment breakdown
Explore the cost of this home by adjusting the details. Changes won't be saved.Climate risks
Neighborhood: 61571
Nearby schools
Schools provided by the listing agent
- Elementary: Lincoln
- Middle: Washington
- High: Washington
Source: RMLS Alliance as distributed by MLS GRID. This data may not be complete. We recommend contacting the local school district to confirm school assignments for this home.
Similar homes
- $--3 bd2 ba1.7k sqft204 Joliet Ct, East Peoria, IL 61611Auction
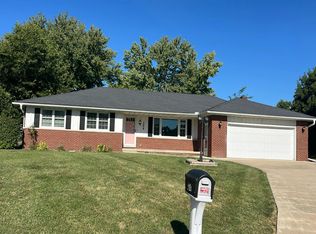 Auction.com 2
 - $374,9005 bd3 ba3.3k sqft827 Stonelake Dr, Metamora, IL 61548For Sale

 MLS ID #PA1269623, Jennifer L Fielder, Freedom Realty. RMLS Alliance as distributed by MLS GRID
 - $379,0004 bd3 ba2.3k sqft206 Glendale Ln, East Peoria, IL 61611For Sale
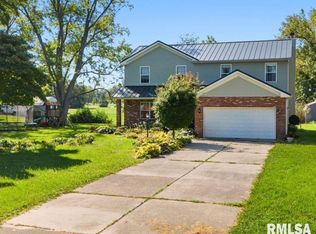 MLS ID #PA1269983, Ryan Blackorby, Jim Maloof Realty, Inc.. RMLS Alliance as distributed by MLS GRID
 - $199,0002 bd3 ba1.9k sqft108 School St, Washington, IL 61571For Sale
 MLS ID #PA1266822, Marc J Wells, RE/MAX Traders Unlimited. RMLS Alliance as distributed by MLS GRID
 - $429,9004 bd3 ba3k sqft509 E Idlewood St, Morton, IL 61550For SaleMLS ID #PA1270770, Alex J Smith, Keller Williams Premier Realty. RMLS Alliance as distributed by MLS GRID
- $459,9003 bd2 ba1.9k sqft250 Circle Shore Dr, Washington, IL 61571For SaleMLS ID #PA1268856, Ryan Blackorby, Jim Maloof Realty, Inc.. RMLS Alliance as distributed by MLS GRID
- $399,0006 bd5 ba4.1k sqft1536 W Moss Ave, Peoria, IL 61606For SaleMLS ID #PA1266940, Bernadette O Brien, Keller Williams Premier Realty. RMLS Alliance as distributed by MLS GRID
- $328,9005 bd4 ba3k sqft2816 N Bigelow Ct, Peoria, IL 61604For SaleMLS ID #PA1270908, Kelly A Rupp, Coldwell Banker Real Estate Group. RMLS Alliance as distributed by MLS GRID
- $415,0004 bd3 ba2.5k sqft9301 N Frye Rd, Peoria, IL 61615For SaleMLS ID #PA1269620, Melissa Fox, Keller Williams Premier Realty. RMLS Alliance as distributed by MLS GRID
- $409,0004 bd4 ba3.3k sqft3817 N Northwood Ave, Peoria, IL 61614For SaleMLS ID #PA1269724, Jeff Smith, Keller Williams Premier Realty. RMLS Alliance as distributed by MLS GRID
- $289,0003 bd3 ba2.8k sqft420 N Ohio Ave, Morton, IL 61550For SaleMLS ID #PA1270281, Sue R Neihouser, RE/MAX Traders Unlimited. RMLS Alliance as distributed by MLS GRID
- $199,0003 bd2 ba1.8k sqft104 Juniper Ln, East Peoria, IL 61611For SaleMLS ID #PA1270765, Ryan Cannon, RE/MAX Traders Unlimited. RMLS Alliance as distributed by MLS GRID
- $309,9005 bd3 ba2.2k sqft713 Grandview Way, Metamora, IL 61548For SaleMLS ID #PA1270219, Copernicus Warren, RE/MAX Traders Unlimited. RMLS Alliance as distributed by MLS GRID
- $325,0004 bd4 ba4.1k sqft504 Wedgewood Ter, Metamora, IL 61548For SaleMLS ID #PA1267795, Ryan Kempf, Jim Maloof Realty, Inc.. RMLS Alliance as distributed by MLS GRID
- $330,0005 bd3 ba2.6k sqft340 Hawthorne Cir, Creve Coeur, IL 61610For SaleMLS ID #PA1269123, Joylene L Frye, Joy's Realty. RMLS Alliance as distributed by MLS GRID
- $334,9003 bd3 ba2k sqft122 W Morningside Dr, Peoria, IL 61614For SaleMLS ID #PA1269744, Brian J Monge, Jim Maloof Realty, Inc.. RMLS Alliance as distributed by MLS GRID
- $450,0004 bd4 ba3.4k sqft6009 N Wickwood Rd, Peoria, IL 61614For SaleMLS ID #PA1270653, Jason W Catton, Realty Executives Acclaimed. RMLS Alliance as distributed by MLS GRID
- $299,9003 bd2 ba1.5k sqft417 W Monroe St, Metamora, IL 61548For SaleMLS ID #PA1269715, Cheryl Ooton-Krebs, Keller Williams Premier Realty. RMLS Alliance as distributed by MLS GRID
