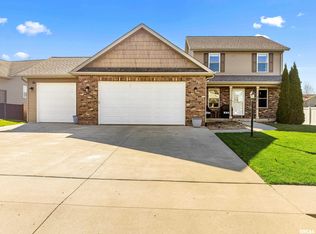
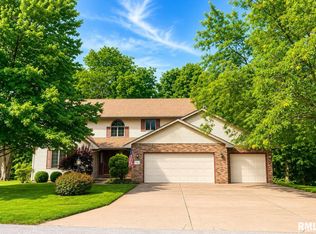
Welcome to ultimate living in Metamora! Roomy foyer welcomes all into this outstanding ranch. Open floor plan with lots of natural light, tons of unique features throughout this large ranch with 5 bedrooms, drop zone, big kitchen and pantry, split bedroom design and full finished basement. Homes like this don't come available often with a 3-car garage in this lovely town!
For sale
Price cut: $10K (10/13)
$364,900
827 Stonelake Dr, Metamora, IL 61548
5beds
3,392sqft
Single Family Residence, Residential
Built in 2007
9,583 Square Feet Lot
$356,300 Zestimate®
$108/sqft
$15/mo HOA
What's special
- 47 days
- 1,677
- 109
Likely to sell faster than
Zillow last checked:
Listing updated:
Listed by:
Jennifer L Fielder jennifer@freedomrealtyil.com,
Freedom Realty
Source: RMLS Alliance as distributed by MLS GRID,MLS#: PA1269623 Originating MLS: Peoria Area Association of Realtors
Originating MLS: Peoria Area Association of Realtors
Facts & features
Interior
Bedrooms & bathrooms
- Bedrooms: 5
- Bathrooms: 3
- Full bathrooms: 3
Bedroom 1
- Level: Main
- Dimensions: 15ft 9in x 13ft 5in
Bedroom 2
- Level: Main
- Dimensions: 14ft 6in x 11ft 3in
Bedroom 3
- Level: Main
- Dimensions: 13ft 6in x 11ft 4in
Bedroom 4
- Level: Basement
- Dimensions: 12ft 0in x 12ft 0in
Bedroom 5
- Level: Basement
- Dimensions: 16ft 0in x 12ft 0in
Other
- Level: Main
- Dimensions: 11ft 5in x 11ft 0in
Other
- Area: 1420
Great room
- Level: Main
- Dimensions: 18ft 0in x 16ft 0in
Kitchen
- Level: Main
- Dimensions: 18ft 0in x 11ft 0in
Laundry
- Level: Main
- Dimensions: 10ft 9in x 6ft 7in
Main level
- Area: 1972
Recreation room
- Level: Basement
- Dimensions: 34ft 2in x 20ft 0in
Heating
- Forced Air
Cooling
- Central Air
Appliances
- Included: Dishwasher, Disposal, Range Hood, Microwave, Range, Refrigerator, Gas Water Heater
Features
- Ceiling Fan(s)
- Windows: Blinds
- Basement: Daylight,Egress Window(s),Full,Partially Finished
- Number of fireplaces: 1
- Fireplace features: Gas Log, Living Room
Interior area
- Total structure area: 1,972
- Total interior livable area: 3,392 sqft
Video & virtual tour
Property
Parking
- Total spaces: 3
- Parking features: Attached
- Attached garage spaces: 3
- Details: Number Of Garage Remotes: 0
Features
- Patio & porch: Deck, Porch
- Spa features: Bath
Lot
- Size: 9,583 Square Feet
- Dimensions: 52 x 13 x 117 x 98 x 121
- Features: Level
Details
- Parcel number: 0918306002
- Zoning description: Res
- Other equipment: Radon Mitigation System
Construction
Type & style
- Home type: SingleFamily
- Architectural style: Ranch
- Property subtype: Single Family Residence, Residential
Materials
- Frame, Brick, Vinyl Siding
- Roof: Shingle
Condition
- New construction: No
- Year built: 2007
Utilities & green energy
- Sewer: Public Sewer
- Water: Ejector Pump, Public
- Utilities for property: Cable Available
Community & HOA
Community
- Subdivision: Willow Creek
HOA
- Has HOA: Yes
- Services included: Maintenance Road
- HOA fee: $185 annually
Location
- Region: Metamora
Financial & listing details
- Price per square foot: $108/sqft
- Tax assessed value: $115,039
- Annual tax amount: $9,692
- Date on market: 8/27/2026
- Cumulative days on market: 20 days
- Road surface type: Paved
Estimated market value
$356,300
$338,000 - $374,000
$3,259/mo
Price history
| Date | Event | Price |
|---|---|---|
| 10/13/2026 | Price change | $364,900-2.7%$108/sqft |
Source:  RMLS Alliance as distributed by MLS GRID #PA1269623 Report a problem RMLS Alliance as distributed by MLS GRID #PA1269623 Report a problem | ||
| 9/23/2026 | Listed for sale | $374,900+39.4%$111/sqft |
Source: RMLS Alliance as distributed by MLS GRID #PA1269623 Report a problem | ||
| 8/14/2020 | Sold | $269,000-0.4%$79/sqft |
Source: RMLS Alliance as distributed by MLS GRID #PA1215304 Report a problem | ||
| 6/24/2020 | Pending sale | $269,950$80/sqft |
Source: Adam Merrick Real Estate #PA1215304 Report a problem | ||
| 5/26/2020 | Price change | $269,950-1.7%$80/sqft |
Source: Adam Merrick Real Estate #PA1215304 Report a problem | ||
| 5/14/2020 | Price change | $274,550-1.6%$81/sqft |
Source: Adam Merrick Real Estate #PA1215304 Report a problem | ||
| 2/19/2020 | Listed for sale | $279,000+19.2%$82/sqft |
Source: Adam Merrick Real Estate #PA1215304 Report a problem | ||
| 5/22/2013 | Sold | $234,000-2.5%$69/sqft |
Source: RMLS Alliance as distributed by MLS GRID #PA1143388 Report a problem | ||
| 4/24/2013 | Listed for sale | $239,900+4.8%$71/sqft |
Source: Jim Maloof Realtor #1143388 Report a problem | ||
| 6/29/2007 | Sold | $228,900$67/sqft |
Source: Agent Provided Report a problem | ||
Public tax history
| Year | Property taxes | Tax assessment |
|---|---|---|
| 2025 | $9,693 +5.2% | $115,039 +7.9% |
| 2024 | $9,209 +9.6% | $106,576 +8.8% |
| 2023 | $8,405 +6.3% | $97,983 +7.8% |
| 2022 | $7,910 +1.7% | $90,868 +1.5% |
| 2021 | $7,780 +12.3% | $89,507 +10.9% |
| 2020 | $6,927 +0.3% | $80,708 -3.2% |
| 2019 | $6,907 -1% | $83,376 +0.6% |
| 2018 | $6,976 +23% | $82,879 |
| 2017 | $5,670 | $82,879 +1% |
| 2016 | $5,670 | $82,058 +3.2% |
| 2015 | $5,670 | $79,514 +2.7% |
| 2014 | $5,670 | $77,386 -0.7% |
| 2013 | $5,670 | $77,940 -0.7% |
| 2012 | -- | $78,522 -1.5% |
| 2011 | -- | $79,750 +18% |
| 2010 | $5,670 | $67,560 -14.7% |
| 2009 | -- | $79,230 |
Find assessor info on the county website
Monthly payment
Est. payment
Payment breakdown
Explore the cost of this home by adjusting the details. Changes won't be saved.Climate risks
Neighborhood: 61548
Nearby schools
Schools provided by the listing agent
- Elementary: Metamora Comm Con
- High: Metamora
Source: RMLS Alliance as distributed by MLS GRID. This data may not be complete. We recommend contacting the local school district to confirm school assignments for this home.
Similar homes
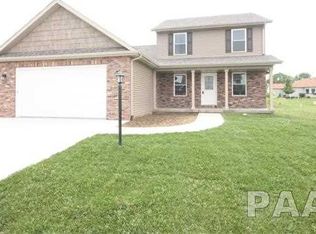
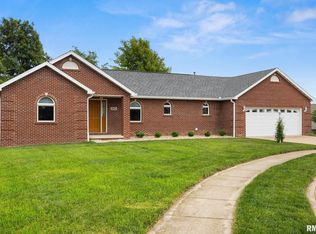
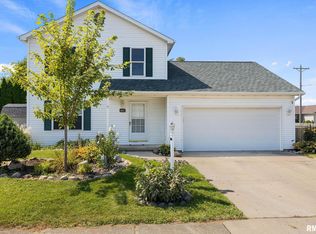
- $295,0003 bd3 ba2.2k sqft1411 White Horse Trl, Metamora, IL 61548For Sale
 MLS ID #PA1269503, Jordan Myers, eXp Realty. RMLS Alliance as distributed by MLS GRID
 - $489,9004 bd3 ba2.9k sqft1325 Cedar Lake Dr, Metamora, IL 61548For Sale
 MLS ID #PA1268432, Adam J Merrick, Adam Merrick Real Estate. RMLS Alliance as distributed by MLS GRID
 - $299,9005 bd3 ba2.2k sqft713 Grandview Way, Metamora, IL 61548For Sale
 MLS ID #PA1270219, Copernicus Warren, RE/MAX Traders Unlimited. RMLS Alliance as distributed by MLS GRID
 - $319,9004 bd4 ba4.1k sqft504 Wedgewood Ter, Metamora, IL 61548For Sale
 MLS ID #PA1267795, Ryan Kempf, Jim Maloof Realty, Inc.. RMLS Alliance as distributed by MLS GRID
 - $370,0005 bd4 ba3.7k sqft7514 N Galena Rd, Peoria, IL 61615For SaleMLS ID #PA1269222, Kristine Kniep, RE/MAX Traders Unlimited. RMLS Alliance as distributed by MLS GRID
- $249,9005 bd2 ba1.8k sqft210 Whispering Oaks Dr, Metamora, IL 61548For SaleMLS ID #PA1269979, Ryan Tucker, Keller Williams Revolution. RMLS Alliance as distributed by MLS GRID
- $399,5004 bd3 ba3.5k sqft3601 W Brenwick Dr, Peoria, IL 61614For SaleMLS ID #PA1270781, Sudhir Kallu, Realty Executives Acclaimed. RMLS Alliance as distributed by MLS GRID
- $345,0004 bd4 ba3.5k sqft816 W Deerbrook Dr, Peoria, IL 61615For SaleMLS ID #PA1270102, Casey Redington, Jim Maloof Realty, Inc.. RMLS Alliance as distributed by MLS GRID
- $329,9004 bd3 ba2.2k sqft3700 Bloomington Rd, East Peoria, IL 61611For SaleMLS ID #PA1270556, Laura L Martin, RE/MAX Traders Unlimited. RMLS Alliance as distributed by MLS GRID
- $415,0004 bd3 ba2.5k sqft9301 N Frye Rd, Peoria, IL 61615For SaleMLS ID #PA1269620, Melissa Fox, Keller Williams Premier Realty. RMLS Alliance as distributed by MLS GRID
- $379,0004 bd3 ba2.3k sqft206 Glendale Ln, East Peoria, IL 61611For SaleMLS ID #PA1269983, Ryan Blackorby, Jim Maloof Realty, Inc.. RMLS Alliance as distributed by MLS GRID
- $399,0005 bd4 ba3.9k sqft6302 N Talisman Ter, Peoria, IL 61615For SaleMLS ID #PA1269629, Leslie Rothan, eXp Realty. RMLS Alliance as distributed by MLS GRID
- $289,9004 bd3 ba2.5k sqft103 N Rustic Rd, East Peoria, IL 61611For SaleMLS ID #PA1270828, Adam J Merrick, Adam Merrick Real Estate. RMLS Alliance as distributed by MLS GRID
- $319,9004 bd4 ba2.5k sqft1010 Knollcrest Dr, Washington, IL 61571For SaleMLS ID #PA1270677, Alex J Smith, Keller Williams Premier Realty. RMLS Alliance as distributed by MLS GRID
- $439,9004 bd4 ba2.9k sqft10904 N Jason Dr, Dunlap, IL 61525For SaleMLS ID #PA1270108, Melissa R Stevenson, Keller Williams Revolution. RMLS Alliance as distributed by MLS GRID
- $304,9004 bd3 ba3.2k sqft131 E Morningside Dr, Peoria, IL 61614For SaleMLS ID #PA1269644, Stephen Schauble, The Royal Realty Company Illin. RMLS Alliance as distributed by MLS GRID
- $409,0004 bd4 ba3.3k sqft3817 N Northwood Ave, Peoria, IL 61614For SaleMLS ID #PA1269724, Jeff Smith, Keller Williams Premier Realty. RMLS Alliance as distributed by MLS GRID
- $334,9003 bd3 ba2k sqft122 W Morningside Dr, Peoria, IL 61614For SaleMLS ID #PA1269744, Brian J Monge, Jim Maloof Realty, Inc.. RMLS Alliance as distributed by MLS GRID
