Skip main navigation
Sold for $390,000
  • $390,000

    820 Stonelake Dr, Metamora, IL 61548

    4beds
    3,026sqft
    Single Family Residence, Residential
    Built in 2014
    -- sqft lot
    $428,400 Zestimate®
    $129/sqft
    $3,563 Estimated rent

    Home value

    $428,400

    Estimated sales range

    Not available

    $3,563/mo

    Zestimate® history
    Loading
    Loading...

    Owner options

    List your home for rent

    $3,563/mo

    Rent Zestimate®

    Find your next renter with Zillow Rental Manager. Plus, with online applications, you can quickly screen prospective tenants – for free.

    Learn more

    $3,563/mo

    Rent Zestimate®

    Refinance and save

    $3,042/mo

    Est. payment

    Refinancing to a lower rate could help reduce your monthly payments and save thousands over the life of the loan.

    See today's rates

    $3,042/mo

    Est. payment

    Explore your selling options

    Work with a Zillow partner agent

    Leverage their expertise and Zillow's premium Showcase listings to get your home seen by more buyers.

    Get started

    List with your own agent

    Get your home in front of millions of buyers by listing it on Zillow.

    Learn how to do it

    Sell it yourself

    Take full control of how buyers see your home on Zillow by listing For Sale by Owner (FSBO).

    List your home

    What's special

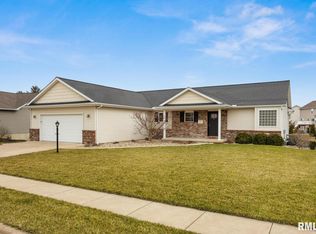
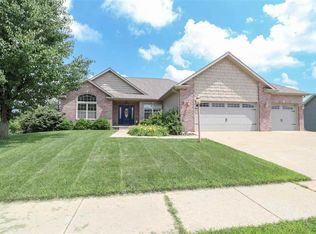
    Stunning & spacious 4BR/3.5BA, 2014 built ranch built features 3-car garage & full fin daylight basement. Nestled on a picturesque setting w/breathtaking views of 2 lakes & trees, this home offers a perfect blend of luxury & tranquility. Step inside to discover gorgeous new 5" Hickory hardwood plank floors thru much of the main floor & fresh paint boasting a fresh, modern feel. Expansive windows flood the space with natural light & showcase the beautiful park-like setting and an inviting screened porch leads to a large paver patio complete with fire pit, perfect for entertaining. The open-concept interior features a fabulous great room/dinette/fully applianced kitchen complete w/sleek slate appliances (incl double oven), breakfast bar & butler's pantry w/coffee bar. The primary suite offers 2 WICs, spacious fully tiled walk-in shower & convenient dual entry to the laundry room. The 2 add’l main floor bedrooms also feature WICs and Jack-n-Jill bath with private vanities. An open staircase with new wood treads opens to an expansive lower level FR filled with light from large daylight windows, wet bar area, large office, 4th BR and full bath. Be sure to see the 37ft storage space with workbench. High-end amenities such as central vacuum, granite countertops in the kitchen/baths, mostly 9' & 10' ceilings elevate this meticulously maintained & upgraded home on a breathtaking, private waterfront setting!

    Zillow last checked:

    Listing updated:

    Listed by:

    Marilyn R Kohn,

    RE/MAX Traders Unlimited

    Bought with:

    Kerry Brock, 475207606

    RE/MAX Traders Unlimited

    Source: RMLS Alliance as distributed by MLS GRID,MLS#: PA1253703MLS LogoOriginating MLS: Peoria Area Association of Realtors

    Facts & features

    Interior

    Bedrooms & bathrooms
    • Bedrooms: 4
    • Bathrooms: 4
    • Full bathrooms: 3
    • 1/2 bathrooms: 1
    Bedroom 1
    • Level: Main
    • Dimensions: 14ft 11in x 13ft 6in
    Bedroom 2
    • Level: Main
    • Dimensions: 12ft 3in x 11ft 6in
    Bedroom 3
    • Level: Main
    • Dimensions: 11ft 11in x 11ft 0in
    Bedroom 4
    • Level: Basement
    • Dimensions: 12ft 4in x 11ft 1in
    Other
    • Level: Main
    • Dimensions: 12ft 11in x 9ft 8in
    Other
    • Level: Basement
    • Dimensions: 18ft 9in x 10ft 6in
    Other
    • Area: 1318
    Additional level
    • Area: 132
    Additional room
    • Description: Screened Porch
    • Level: Main
    • Dimensions: 12ft 0in x 10ft 0in
    Additional room 2
    • Description: Paver Patio
    • Level: Basement
    • Dimensions: 20ft 0in x 18ft 0in
    Family room
    • Level: Basement
    • Dimensions: 24ft 5in x 15ft 2in
    Great room
    • Level: Main
    • Dimensions: 15ft 1in x 15ft 2in
    Kitchen
    • Level: Main
    • Dimensions: 18ft 5in x 9ft 1in
    Laundry
    • Level: Main
    • Dimensions: 5ft 9in x 4ft 1in
    Main level
    • Area: 1708
    Heating
    • Forced Air
    Cooling
    • Central Air
    Appliances
    • Included: Dishwasher, Disposal, Range Hood, Microwave, Range, Refrigerator, Gas Water Heater
    Features
    • Ceiling Fan(s), Vaulted Ceiling(s), Central Vacuum, High Speed Internet, Solid Surface Counter, Wet Bar
    • Basement: Daylight,Finished,Full
    • Number of fireplaces: 1
    • Fireplace features: Gas Log, Great Room
    Interior area
    • Total structure area: 1,708
    • Total interior livable area: 3,026 sqft

    Property

    Parking
    • Total spaces: 3
    • Parking features: Attached
    • Attached garage spaces: 3
    • Details: Number Of Garage Remotes: 1
    Features
    • Patio & porch: Patio, Porch, Screened
    • Has view: Yes
    • View description: Lake
    • Has water view: Yes
    • Water view: Lake
    • Waterfront features: Pond/Lake
    Lot
    • Dimensions: 80 x 120 x 125 x 113
    • Features: Level
    Details
    • Parcel number: 0918306033
    • Zoning description: Res

    Construction

    Type & style
    • Home type: SingleFamily
    • Architectural style: Ranch
    • Property subtype: Single Family Residence, Residential
    Materials
    • Brick, Vinyl Siding
    • Foundation: Concrete Perimeter
    • Roof: Shingle
    Condition
    • New construction: No
    • Year built: 2014

    Utilities & green energy

    • Sewer: Public Sewer
    • Water: Public
    • Utilities for property: Cable Available

    Community & HOA

    Community
    • Subdivision: Willow Creek
    HOA
    • Has HOA: Yes
    • HOA fee: $200 annually
    Location
    • Region: Metamora

    Financial & listing details

    • Price per square foot: $129/sqft
    • Tax assessed value: $107,488
    • Annual tax amount: $8,481
    • Date on market: 10/4/2024
    • Cumulative days on market: 2 days
    • Road surface type: Paved

    Price history

    DateEventPrice
    11/22/2024Sold$390,000+4%$129/sqft
    Source: RMLS Alliance as distributed by MLS GRID #PA1253703 Report a problem
    10/14/2024Contingent$375,000$124/sqft
    Source: RMLS Alliance as distributed by MLS GRID #PA1253703 Report a problem
    10/11/2024Listed for sale$375,000+5.6%$124/sqft
    Source: RMLS Alliance as distributed by MLS GRID #PA1253703 Report a problem
    12/11/2023Sold$355,000+4.4%$117/sqft
    Source: RMLS Alliance as distributed by MLS GRID #PA1246317 Report a problem
    10/25/2023Pending sale$339,900$112/sqft
    Source: RMLS Alliance as distributed by MLS GRID #PA1246317 Report a problem
    10/23/2023Listed for sale$339,900+23.6%$112/sqft
    Source: RMLS Alliance as distributed by MLS GRID #PA1246317 Report a problem
    9/3/2019Sold$275,000-3.5%$91/sqft
    Source: RMLS Alliance as distributed by MLS GRID #PA1205559 Report a problem
    8/29/2019Pending sale$285,000$94/sqft
    Source: Jim Maloof/REALTOR #PA1205559 Report a problem
    7/31/2019Listed for sale$285,000$94/sqft
    Source: Jim Maloof/REALTOR #PA1205559 Report a problem
    7/18/2019Pending sale$285,000$94/sqft
    Source: Jim Maloof/REALTOR #1205559 Report a problem
    6/8/2019Listed for sale$285,000-3.6%$94/sqft
    Source: Jim Maloof/REALTOR #1205559 Report a problem
    3/29/2018Listing removed$295,500$98/sqft
    Source: Owner Report a problem
    3/5/2018Listed for sale$295,500+7.1%$98/sqft
    Source: Owner Report a problem
    8/3/2015Sold$275,800+761.9%$91/sqft
    Source: Agent Provided Report a problem
    11/8/2013Sold$32,000$11/sqft
    Source: Agent Provided Report a problem

    Public tax history

    YearProperty taxesTax assessment
    2024$9,293 +9.6%$107,488 +8.8%
    2023$8,482 +6.3%$98,821 +7.8%
    2022$7,982 +1.7%$91,645 +1.5%
    2021$7,852 +1.5%$90,273 +0.9%
    2020$7,739 +0.3%$89,468 -3.2%
    2019$7,716 -1%$92,426 +0.6%
    2018$7,792 +61742.9%$91,875
    2017$13 $91,875 +1%
    2016$13 $90,965 +20.5%
    2015$13 $75,519 +186%
    2014$13 $26,403 +17861.2%
    2013$13 $147 -0.7%
    2012-- $148 -1.3%
    2011-- $150
    2010$13 $150
    2009-- $150
    Find assessor info on the county website

    Neighborhood: 61548

    Nearby schools

    GreatSchools rating
    Schools provided by the listing agent
    • High: Metamora

    Source: RMLS Alliance as distributed by MLS GRID. This data may not be complete. We recommend contacting the local school district to confirm school assignments for this home.

    Get pre-qualified for a loan
    At Zillow Home Loans, we can pre-qualify you in as little as 5 minutes with no impact to your credit score.

    An equal housing lender. NMLS #10287.

    Sell for more on Zillow
    Get a Zillow Showcase℠ listing at no additional cost and you could sell for .
    $428,400
    2% more
    +$8,568
    With Zillow Showcase(estimated)
    $436,968