Coming Soon! Welcome home to this spacious 3 BR 2.5 BA home offering over 2,800 finished sq ft of versatile living space & wonderful location within walking distance to Morton Schools & parks. The generous front living rm is filled w/natural light from lg picture window & features recessed lighting added in ’19. Informal dining area flows into the kitchen, where freshly painted cabinetry, beadboard & hooks add charm & function. All kitchen appl. included & pantry in lower level. Step outside to the new back patio in ’19 & enjoy the backyard accented by mature pine trees. Upstairs you’ll find 3 impressive sized BR’s including a spacious 12x18 primary suite w/3 closets & private bath. BR’s 2 & 3 are both approximately 12x14, offering plenty of rm for your family or guests. The lower-level family rm is warm & inviting w/brick wood-burning frpl, daylight windows & carpet new in ’19. The chimney received new crown in ’19 along w/parging inside the smoke chamber. The basement adds even more usable space w/comfortable laundry area including washer & dryer new in ’24, rec rm that could easily serve as a home office, finished workshop w/workbench that hobbyists will appreciate, plus additional storage. Other highlights include a 24x24 attached 2-car garage, roof and gutters ’17, Rheem water heater htr '18, Rheem AC/heat pump & furnace '08, Square D electrical panel '19, water softener & water filtration system & concrete front stoop in '15. Solid, spacious & endless possibilities!
Coming soon
$289,000
420 N Ohio Ave, Morton, IL 61550
3beds
2,812sqft
Single Family Residence, Residential
Built in 1976
9,500 Square Feet Lot
$-- Zestimate®
$103/sqft
$-- HOA
What's special
- 14 days
- 1,054
- 90
Zillow last checked:
Listing updated:
Listed by:
Sue R Neihouser Mobile:309-229-8831,
RE/MAX Traders Unlimited
Source: RMLS Alliance as distributed by MLS GRID,MLS#: PA1270281 Originating MLS: Peoria Area Association of Realtors
Originating MLS: Peoria Area Association of Realtors
Facts & features
Interior
Bedrooms & bathrooms
- Bedrooms: 3
- Bathrooms: 3
- Full bathrooms: 2
- 1/2 bathrooms: 1
Bedroom 1
- Level: Upper
- Dimensions: 12ft 3in x 17ft 11in
Bedroom 2
- Level: Upper
- Dimensions: 14ft 5in x 11ft 11in
Bedroom 3
- Level: Upper
- Dimensions: 14ft 5in x 11ft 1in
Other
- Level: Main
- Dimensions: 11ft 11in x 11ft 1in
Other
- Area: 684
Additional room 2
- Description: Workshop
- Level: Basement
- Dimensions: 17ft 11in x 11ft 1in
Family room
- Level: Lower
- Dimensions: 20ft 0in x 15ft 3in
Kitchen
- Level: Main
- Dimensions: 15ft 3in x 11ft 11in
Laundry
- Level: Basement
- Dimensions: 11ft 1in x 8ft 11in
Living room
- Level: Main
- Dimensions: 27ft 7in x 14ft 1in
Lower level
- Area: 384
Main level
- Area: 784
Recreation room
- Level: Basement
- Dimensions: 18ft 0in x 15ft 0in
Upper level
- Area: 960
Heating
- Electric, Forced Air, Heat Pump
Cooling
- Central Air, Heat Pump
Appliances
- Included: Dishwasher, Disposal, Dryer, Range Hood, Microwave, Range, Refrigerator, Water Softener Owned, Washer, Water Purifier, Electric Water Heater
Features
- Ceiling Fan(s), High Speed Internet
- Windows: Window Treatments, Blinds
- Basement: Finished,Partial
- Number of fireplaces: 1
- Fireplace features: Family Room, Wood Burning
Interior area
- Total structure area: 2,128
- Total interior livable area: 2,812 sqft
Property
Parking
- Total spaces: 2
- Parking features: Attached
- Attached garage spaces: 2
- Details: Number Of Garage Remotes: 2
Features
- Patio & porch: Patio
Lot
- Size: 9,500 Square Feet
- Dimensions: 125 x 76
- Features: Level
Details
- Parcel number: 060616415002
- Other equipment: Radon Mitigation System
Construction
Type & style
- Home type: SingleFamily
- Property subtype: Single Family Residence, Residential
Materials
- Frame, Brick, Vinyl Siding
- Foundation: Block
- Roof: Shingle
Condition
- New construction: No
- Year built: 1976
Utilities & green energy
- Sewer: Public Sewer
- Water: Public
- Utilities for property: Cable Available
Green energy
- Energy efficient items: High Efficiency Heating, Water Heater
Community & HOA
Community
- Subdivision: Eastbrook
Location
- Region: Morton
Financial & listing details
- Price per square foot: $103/sqft
- Tax assessed value: $239,370
- Annual tax amount: $5,000
- Date on market: 9/18/2026
- Cumulative days on market: 15 days
- Road surface type: Paved
Estimated market value
Not available
Estimated sales range
Not available
Not available
Price history
| Date | Event | Price |
|---|---|---|
| 7/2/2019 | Sold | $177,500-6.5%$63/sqft |
Source:  RMLS Alliance as distributed by MLS GRID #PA1204679 Report a problem RMLS Alliance as distributed by MLS GRID #PA1204679 Report a problem | ||
| 5/21/2019 | Pending sale | $189,900$68/sqft |
Source: Kaebel, Realtor #1204679 Report a problem | ||
| 5/13/2019 | Listed for sale | $189,900$68/sqft |
Source: Kaebel, Realtor #1204679 Report a problem | ||
Public tax history
| Year | Property taxes | Tax assessment |
|---|---|---|
| 2025 | $5,001 +3.2% | $79,790 +7.2% |
| 2024 | $4,844 +4.3% | $74,430 +7.3% |
| 2023 | $4,645 +4.3% | $69,340 +8.9% |
| 2022 | $4,454 +4.4% | $63,680 +4% |
| 2021 | $4,267 +3.3% | $61,230 +1% |
| 2020 | $4,132 +0.3% | $60,630 |
| 2019 | $4,121 +1.9% | $60,630 |
| 2018 | $4,046 | $60,630 +1% |
| 2017 | $4,046 +2.6% | $60,030 +3.8% |
| 2016 | $3,941 +6.2% | $57,820 |
| 2015 | $3,712 +1% | -- |
| 2013 | $3,674 | $57,820 |
| 2012 | -- | $57,820 |
| 2011 | -- | $57,820 |
| 2010 | -- | $57,820 |
| 2009 | $3,329 | $57,820 |
Find assessor info on the county website
Monthly payment
Est. payment
Payment breakdown
Explore the cost of this home by adjusting the details. Changes won't be saved.Climate risks
Neighborhood: 61550
Nearby schools
Schools provided by the listing agent
- High: Morton
Source: RMLS Alliance as distributed by MLS GRID. This data may not be complete. We recommend contacting the local school district to confirm school assignments for this home.
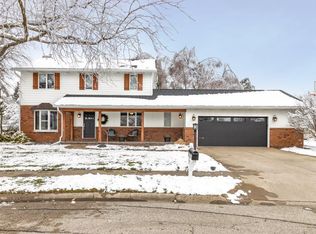
Similar homes
- $289,9004 bd2 ba2.2k sqft204 Northshore Dr, Morton, IL 61550For Sale
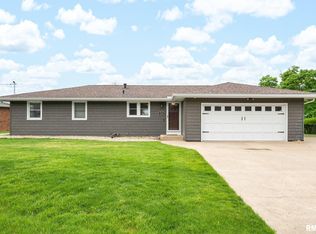
 MLS ID #PA1265230, Zachary Oyler, Keller Williams Premier Realty. RMLS Alliance as distributed by MLS GRID
 - $265,0005 bd2 ba1.8k sqft407 E Jefferson St, Morton, IL 61550For Sale
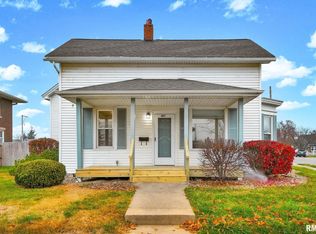 MLS ID #PA1270135, Josh Graham, RE/MAX Traders Unlimited. RMLS Alliance as distributed by MLS GRID
 - $--3 bd2 ba1.7k sqft204 Joliet Ct, East Peoria, IL 61611Auction
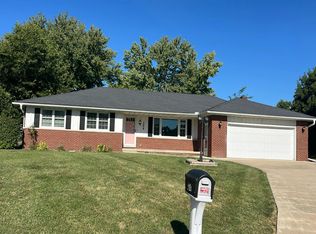 Auction.com 2
 - $--3 bd2 ba1.5k sqft120 Kaskaskia Ct, East Peoria, IL 61611Auction
 Auction.com 2
 - $249,9003 bd2 ba2.2k sqft2700 Bloomington Rd, East Peoria, IL 61611For SaleMLS ID #PA1269202, Victoria L Stiel, RE/MAX Traders Unlimited. RMLS Alliance as distributed by MLS GRID
- $294,9903 bd2 ba1.7k sqft128 Donald Ct, East Peoria, IL 61611For SaleMLS ID #PA1269600, Jill Barclay, eXp Realty. RMLS Alliance as distributed by MLS GRID
- $398,0005 bd3 ba2.5k sqft309 E Adams St, Morton, IL 61550For SaleMLS ID #PA1270211, Sue R Neihouser, RE/MAX Traders Unlimited. RMLS Alliance as distributed by MLS GRID
- $279,9003 bd2 ba2.2k sqft16 Cracklewood Ct, East Peoria, IL 61611For SaleMLS ID #PA1269945, Dori Scotti, Jim Maloof Realty, Inc.. RMLS Alliance as distributed by MLS GRID
- $319,9003 bd2 ba1.7k sqft18923 State Route 9, Pekin, IL 61554For SaleMLS ID #PA1270011, Kibbie L Christenberry, Kaebel, REALTOR®. RMLS Alliance as distributed by MLS GRID
- $329,9004 bd4 ba2.5k sqft1010 Knollcrest Dr, Washington, IL 61571For SaleMLS ID #PA1270677, Alex J Smith, Keller Williams Premier Realty. RMLS Alliance as distributed by MLS GRID
- $289,9003 bd3 ba2.4k sqft23 Brandy Ln, Mackinaw, IL 61755For SaleMLS ID #PA1270195, Alex J Smith, Keller Williams Premier Realty. RMLS Alliance as distributed by MLS GRID
- $224,9004 bd2 ba1.8k sqft1342 Lakeview Ave, East Peoria, IL 61611For SaleMLS ID #PA1270676, Alex J Smith, Keller Williams Premier Realty. RMLS Alliance as distributed by MLS GRID
- $320,0004 bd3 ba2.3k sqft3105 Bloomington Rd, East Peoria, IL 61611For SaleMLS ID #PA1269828, Ryan Tucker, Keller Williams Revolution. RMLS Alliance as distributed by MLS GRID
- $299,9003 bd2 ba1.5k sqft417 W Monroe St, Metamora, IL 61548For SaleMLS ID #PA1269715, Cheryl Ooton-Krebs, Keller Williams Premier Realty. RMLS Alliance as distributed by MLS GRID
- $209,0004 bd2 ba1.8k sqft1 Dominion Ct, Pekin, IL 61554For SaleMLS ID #PA1270657, Amy Harris, eXp Realty. RMLS Alliance as distributed by MLS GRID
- $225,0004 bd3 ba2.1k sqft503 W Muller Rd, East Peoria, IL 61611For SaleMLS ID #PA1270110, Abigail King, eXp Realty. RMLS Alliance as distributed by MLS GRID
- $230,0003 bd3 ba1.9k sqft1802 Springfield Rd, East Peoria, IL 61611For SaleMLS ID #PA1269157, Bryson Smith, Keller Williams Premier Realty. RMLS Alliance as distributed by MLS GRID
- $274,9003 bd2 ba2.8k sqft8739 N Picture Ridge Rd, Peoria, IL 61615For SaleMLS ID #PA1269419, Jared O Brien, Jim Maloof Realty, Inc.. RMLS Alliance as distributed by MLS GRID
- $264,9003 bd3 ba2.2k sqft4211 N Harvard Ave, Peoria, IL 61614For SaleMLS ID #PA1269298, Shannan Werckle, eXp Realty. RMLS Alliance as distributed by MLS GRID
