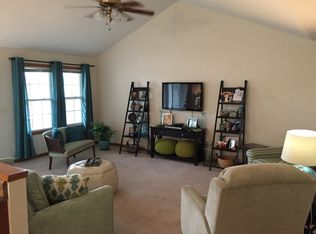
1823 Kingsbury Rd is a one-story Washington home with two bedrooms, two bathrooms, an office and 1,365 square feet of living area. The kitchen has an island with a sink, plus an installed range, microwave, dishwasher and refrigerator. The kitchen opens to the dining area and a living room with a vaulted ceiling. Two windows illuminate the primary bedroom, which has a walk-in closet and an adjoining bath with a separate vanity area and enclosed shower. The office and second bedroom are also on the main floor, as is the laundry area. Outside are a rear deck and lawn, while the attached two-car garage and unfinished basement provide additional space.
New
$280,000
1823 Kingsbury Rd, Washington, IL 61571
2beds
1,365sqft
Single Family Residence
Built in 2007
7,020 Square Feet Lot
$271,600 Zestimate®
$205/sqft
$-- HOA
What's special
Two bathroomsAttached two-car garageTwo bedroomsRear deck
- 1 day
- 320
- 12
Zillow last checked:
Listing updated:
Listed by:
Lisa Soltesz il-broker@opendoor.com,
Opendoor Brokerage, LLC
Source: MRED as distributed by MLS GRID,MLS#: 12777436
Facts & features
Interior
Bedrooms & bathrooms
- Bedrooms: 2
- Bathrooms: 2
- Full bathrooms: 2
Rooms
- Room types: No additional rooms
Primary bedroom
- Features: Bathroom (Full)
- Level: Main
- Area: 132 Square Feet
- Dimensions: 11X12
Bedroom 2
- Level: Main
- Area: 130 Square Feet
- Dimensions: 10X13
Heating
- Natural Gas
Cooling
- Central Air
Appliances
- Included: Range, Microwave, Dishwasher
Features
- Basement: Unfinished,Full
Interior area
- Total structure area: 0
- Total interior livable area: 1,365 sqft
Property
Parking
- Total spaces: 2
- Parking features: Yes, Attached, Garage
- Attached garage spaces: 2
Accessibility
- Accessibility features: No Disability Access
Features
- Stories: 1
Lot
- Size: 7,020 Square Feet
Details
- Parcel number: 020215102010
- Special conditions: Standard
Construction
Type & style
- Home type: SingleFamily
- Property subtype: Single Family Residence
Materials
- Brick, Vinyl Siding
Condition
- New construction: No
- Year built: 2007
Utilities & green energy
- Sewer: Public Sewer
- Water: Public
Community & HOA
Community
- Subdivision: Not Applicable
HOA
- Services included: None
Location
- Region: Washington
Financial & listing details
- Price per square foot: $205/sqft
- Tax assessed value: $233,370
- Annual tax amount: $5,525
- Date on market: 10/7/2026
- Ownership: Fee Simple
Estimated market value
$271,600
$258,000 - $285,000
$1,857/mo
Price history
| Date | Event | Price |
|---|---|---|
| 10/7/2026 | Listed for sale | $280,000$205/sqft |
Source:  MRED as distributed by MLS GRID #12777436 Report a problem MRED as distributed by MLS GRID #12777436 Report a problem | ||
| 9/14/2026 | Sold | $280,000+59.1%$205/sqft |
Source: Public Record Report a problem | ||
| 7/11/2012 | Sold | $176,000-2.2%$129/sqft |
Source:  RMLS Alliance as distributed by MLS GRID #PA1132545 Report a problem RMLS Alliance as distributed by MLS GRID #PA1132545 Report a problem | ||
| 6/6/2012 | Pending sale | $179,900$132/sqft |
Source: RE/MAX PREFERRED CHOICE #1132545 Report a problem | ||
| 1/26/2012 | Listed for sale | $179,900+4%$132/sqft |
Source: RE/MAX PREFERRED CHOICE #1132545 Report a problem | ||
| 6/8/2007 | Sold | $173,000$127/sqft |
Source: Public Record Report a problem | ||
Public tax history
| Year | Property taxes | Tax assessment |
|---|---|---|
| 2025 | $5,525 +5.3% | $77,790 +9.5% |
| 2024 | $5,245 +6.5% | $71,040 +7.8% |
| 2023 | $4,927 +5.7% | $65,900 +7% |
| 2022 | $4,663 +4.4% | $61,570 +2.5% |
| 2021 | $4,467 +1.4% | $60,060 |
| 2020 | $4,404 +2.4% | $60,060 |
| 2019 | $4,302 -2.2% | $60,060 |
| 2018 | $4,399 | $60,060 +2.9% |
| 2017 | $4,399 +3.2% | $58,380 |
| 2016 | $4,262 -4.8% | $58,380 |
| 2015 | $4,479 +7% | -- |
| 2013 | $4,185 | $58,380 |
| 2012 | -- | $58,380 +2.4% |
| 2011 | -- | $57,020 |
| 2010 | -- | $57,020 -6.8% |
| 2009 | $3,889 | $61,150 |
Find assessor info on the county website
Monthly payment
Est. payment
Payment breakdown
Explore the cost of this home by adjusting the details. Changes won't be saved.Climate risks
Neighborhood: 61571
Nearby schools
Schools provided by the listing agent
- District: 51
Source: MRED as distributed by MLS GRID. This data may not be complete. We recommend contacting the local school district to confirm school assignments for this home.
Similar homes
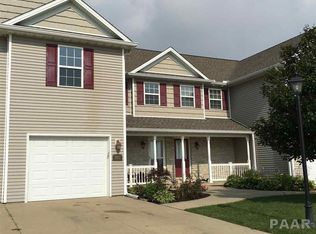
- $285,0004 bd3 ba1.8k sqft418 Wilshire Ct, Washington, IL 61571For Sale By Owner
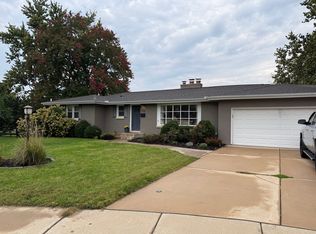
- $268,0003 bd2 ba1k sqft405 Hamilton St, Washington, IL 61571For Sale By Owner

- $219,9003 bd2 ba1.4k sqft806 Peoria St, Washington, IL 61571For Sale
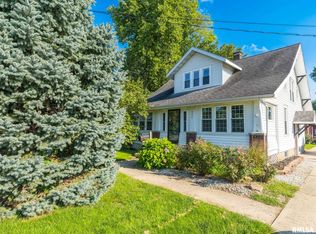
 MLS ID #PA1269702, Joseph Butler, eXp Realty. RMLS Alliance as distributed by MLS GRID
 - $235,0003 bd3 ba1.8k sqft606 Devonshire Rd, Washington, IL 61571For Sale
 MLS ID #PA1270335, Emily Portscheller, Gallery Homes Real Estate. RMLS Alliance as distributed by MLS GRID
 - $279,9003 bd2 ba1.8k sqft212 Gardena Ave, East Peoria, IL 61611For SaleMLS ID #PA1270726, Rickey L Mathis, RE/MAX Traders Unlimited. RMLS Alliance as distributed by MLS GRID
- $235,0004 bd2 ba1.3k sqft610 Oakwood Ln, Washington, IL 61571For SaleMLS ID #PA1270309, Keesa Brown, Keller Williams Premier Realty. RMLS Alliance as distributed by MLS GRID
- $170,0002 bd2 ba1k sqft207 Easy St, Washington, IL 61571For SaleMLS ID #PA1269017, Tracy Molendi, RE/MAX Traders Unlimited. RMLS Alliance as distributed by MLS GRID
- $285,0003 bd2 ba1.9k sqft7601 N Derby Rd, Peoria, IL 61615For SaleMLS ID #PA1270644, Renae Dietrich, RE/MAX Traders Unlimited. RMLS Alliance as distributed by MLS GRID
- $199,0002 bd3 ba1.9k sqft108 School St, Washington, IL 61571For SaleMLS ID #PA1266822, Marc J Wells, RE/MAX Traders Unlimited. RMLS Alliance as distributed by MLS GRID
- $199,0003 bd2 ba1.8k sqft104 Juniper Ln, East Peoria, IL 61611For SaleMLS ID #PA1270765, Ryan Cannon, RE/MAX Traders Unlimited. RMLS Alliance as distributed by MLS GRID
- $254,9005 bd2 ba1.8k sqft210 Whispering Oaks Dr, Metamora, IL 61548For SaleMLS ID #PA1269979, Ryan Tucker, Keller Williams Revolution. RMLS Alliance as distributed by MLS GRID
- $294,9903 bd2 ba1.7k sqft128 Donald Ct, East Peoria, IL 61611For SaleMLS ID #PA1269600, Jill Barclay, eXp Realty. RMLS Alliance as distributed by MLS GRID
- $169,9004 bd3 ba1.8k sqft117 Vine St, Washington, IL 61571For SaleMLS ID #PA1270366, Ryan Tucker, Keller Williams Revolution. RMLS Alliance as distributed by MLS GRID
- $174,9003 bd1 ba1.3k sqft104 S Meadowview Ln, Washington, IL 61571For SaleMLS ID #PA1269749, Daisy Bouillon, Sunflower Real Estate Group, LLC. RMLS Alliance as distributed by MLS GRID
- $162,5004 bd1 ba1.5k sqft1201 Eagle Ave, Washington, IL 61571For SaleMLS ID #PA1270150, Scott Vreeland, Signature Heights Realty, LLC. RMLS Alliance as distributed by MLS GRID
- $249,9003 bd2 ba1.6k sqft206 Alconbury Rd, Metamora, IL 61548For SaleMLS ID #PA1268410, Michelle Largent, RE/MAX Traders Unlimited. RMLS Alliance as distributed by MLS GRID
- $250,0003 bd2 ba2k sqft705 S 1st Ave, Morton, IL 61550For SaleMLS ID #PA1270501, Mari Halliday, Jim Maloof Realty, Inc.. RMLS Alliance as distributed by MLS GRID
